

Filling In Openings and Block Replacement in Minneapolis
10 Years
Workmanship warranty, in writing

Across Minneapolis, we close window and door openings in brick and block walls and replace concrete block that has cracked through, one unit at a time. The opening might be a window that no longer suits the room, a side door nobody uses, or a basement opening you want to get rid of.
The skilled part is at the edges: tying new courses into old ones, choosing the brick and finishing the joints to match the wall. On a Minneapolis house, there is also the question of where the masonry is, and our Minneapolis page sets out what the older houses here are built on.
What This Work Covers
Bricking up windows and doors
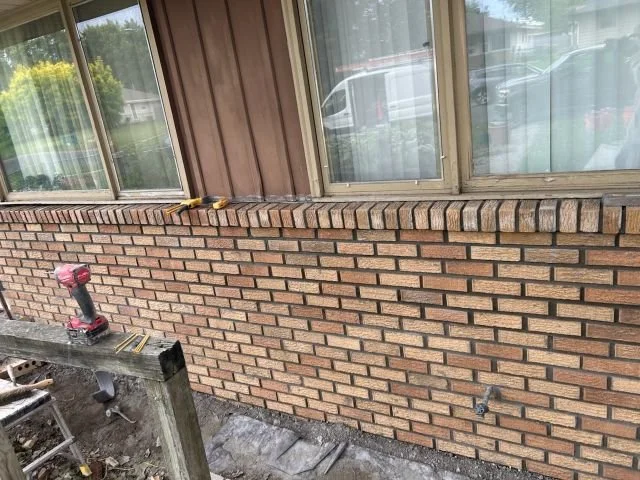
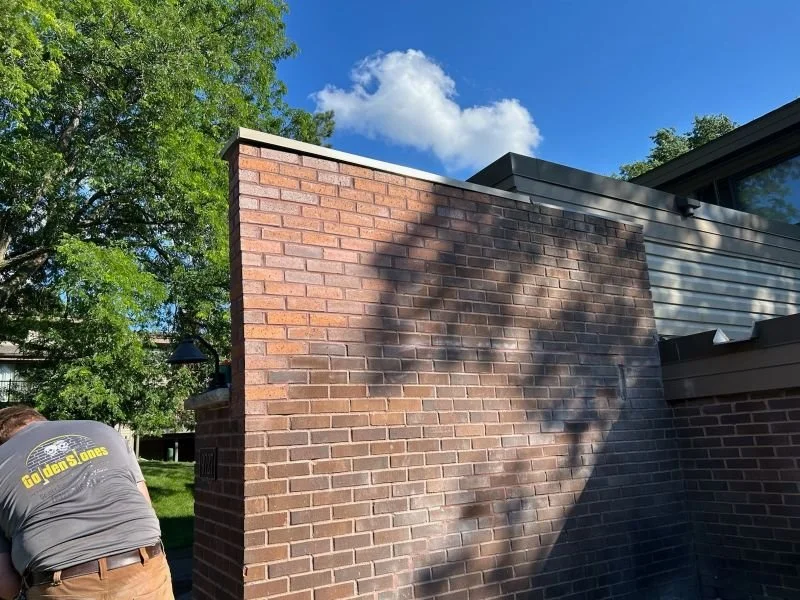
Each new course lands at the height of the old one beside it, in the same bond pattern. At each jamb, bricks are removed from the old wall in a stepped pattern so that the new courses lock into the existing ones. That is called toothing, and without it a straight joint runs up both edges of the closure and outlines the old window for good.
Blocking up an opening in a block or foundation wall
A basement window, a disused door or an old coal chute in a block wall is closed in concrete block. Alternate courses run into notches cut in the old block, tying the closure into the wall.
Replacing cracked, crushed or spalled block
The damaged units come out and new block, chosen to suit the wall, goes in their place. Filling the crack in a broken block leaves a broken block in the wall, so the unit itself is replaced.
Lintels
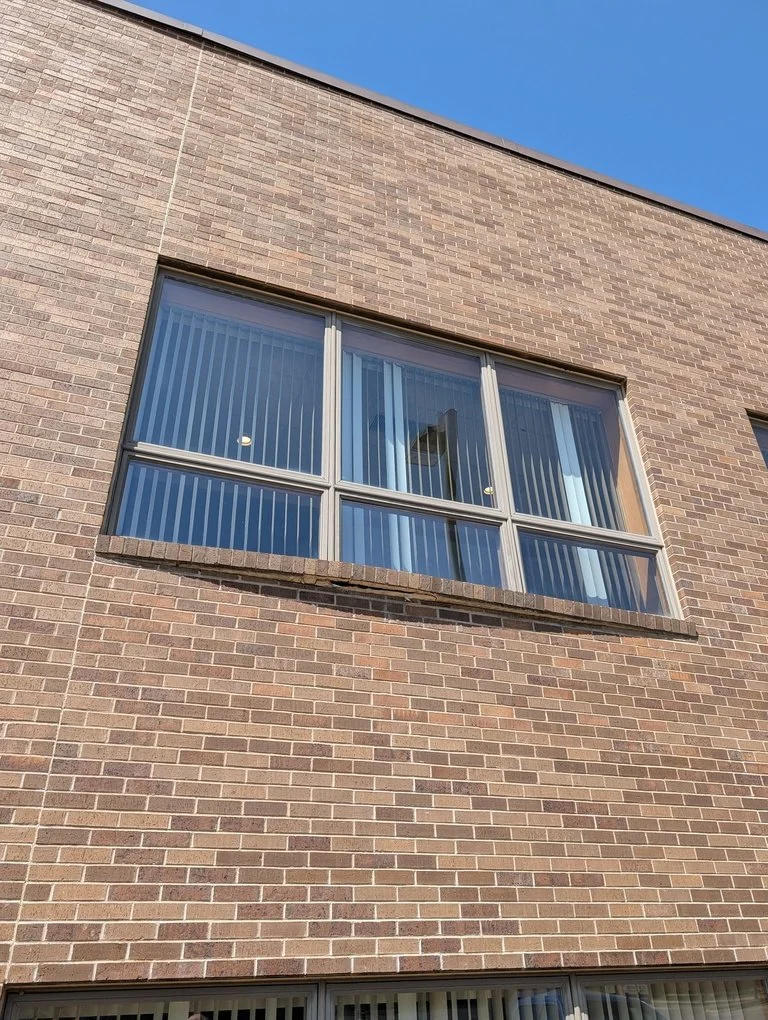
A lintel carries the wall across the top of an opening. Where one over a window you are keeping has failed, we prop the wall above, remove the old lintel, set a new one, and relay the masonry over it.
The edges of a closure
A careless closure shows as a rectangle: a sill left behind, a straight joint at each jamb, and courses that miss the lines of the wall. We work each of those edges to the wall around it before the job is finished.
Where the Openings Are on a Minneapolis House
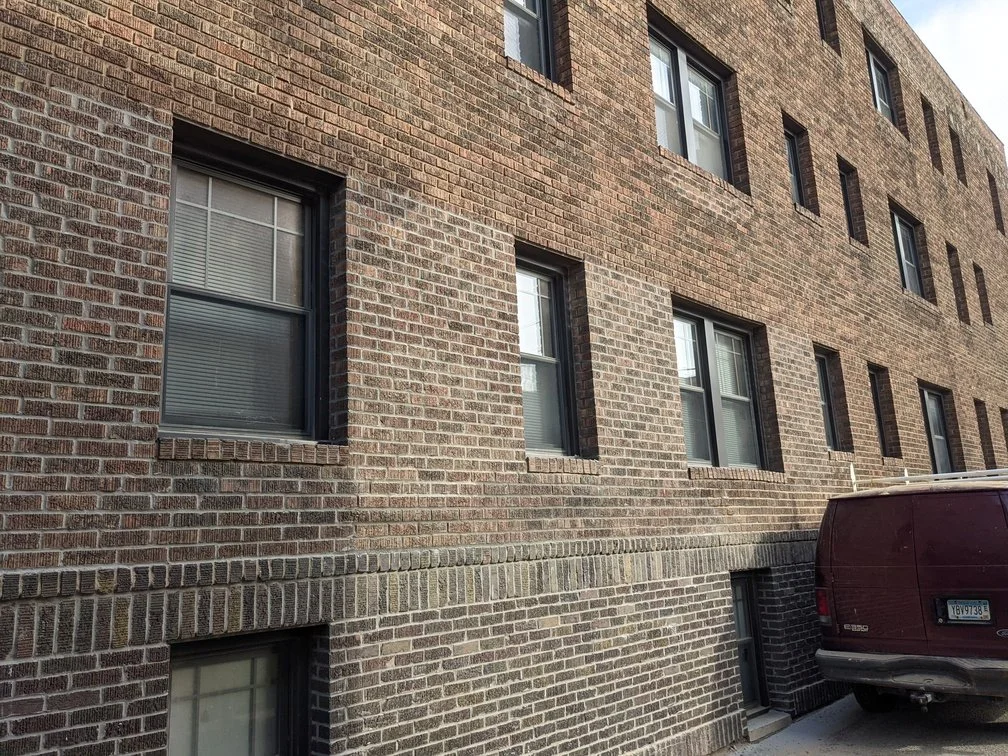
The City's assessor records 12,908 of the roughly 86,800 one- to three-unit houses in Minneapolis with brick exterior walls, about one in seven. Stucco is recorded on 39,233 of them and metal siding on 23,560.
So on a large share of the city's houses, the masonry you can see in the walls begins at the foundation, and on those houses the openings to close sit there: a basement window a remodel has made pointless, a basement door nobody wants or an old coal chute.
When the 1940 census recorded how centrally heated Minneapolis homes were warmed, coal or coke fired 81,328 of the 115,964 it counted, about seven in 10. Coal was delivered through a small chute door in the foundation wall and fell into a bin in the basement.
Some prewar houses here still stand on stone foundations. A closure in one is only as sound as the wall it is bonded to, so Sam looks at the mortar around the opening too.
Closing an Opening in a Brick House
Of those 12,908 brick houses, the assessor dates 7,021 to before 1940 and 4,787 to 1940 through 1969.
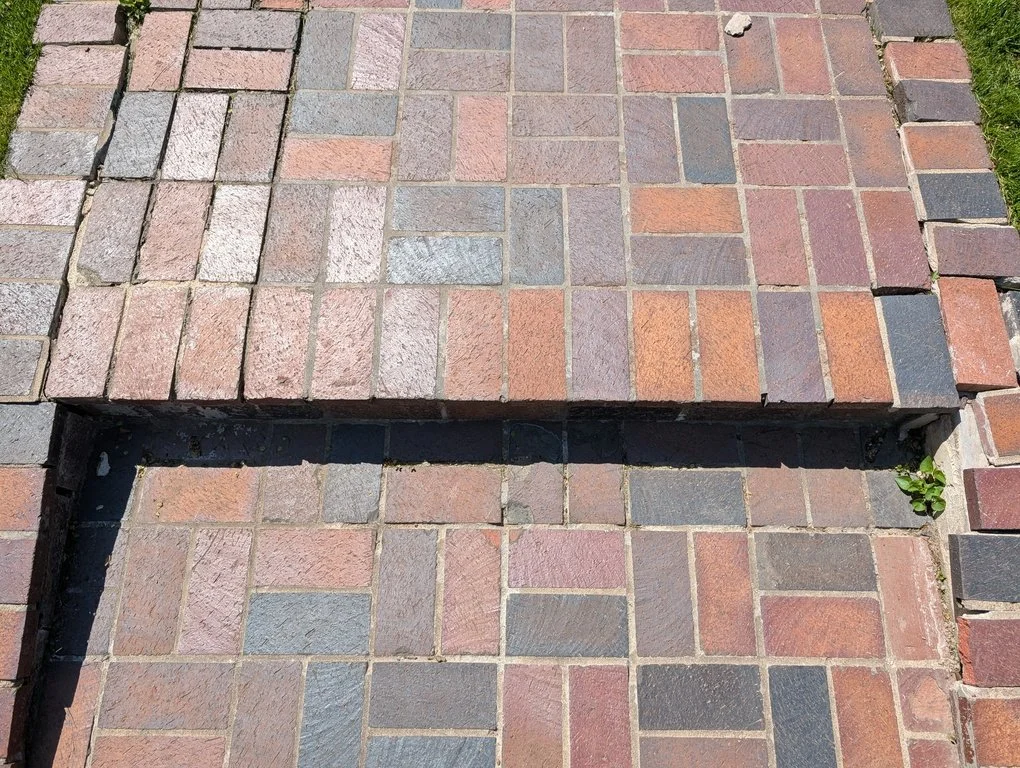
New brick in a closure sits right beside brick that has weathered for more than half a century, and Sam finds the brick on 1950s and 1960s ramblers hard to match. Leftover brick from the property, a stack in the garage, or the brick from an old planter can go into the closure where it suits the wall. Where a match still falls short, brick can be borrowed from a spot on the house nobody looks at. Where only a close match is possible, we set a few candidate bricks against the wall before ordering the rest, so you can judge it in daylight.
Behind the brick is the other question. On a postwar house, it is generally a single brick veneer over a wood frame, as our Minneapolis brick walls page explains. Closing a window in that wall is two trades' work: a carpenter frames and sheathes the opening from inside, and then we lay the brick across the face, tied back to the frame and toothed into the brick at either side. An older house may have brick several layers thick, and there the closure is built through the full depth of the wall. Sam checks which of the two you have at the visit.
When a Cracked Block Means More Than One Block
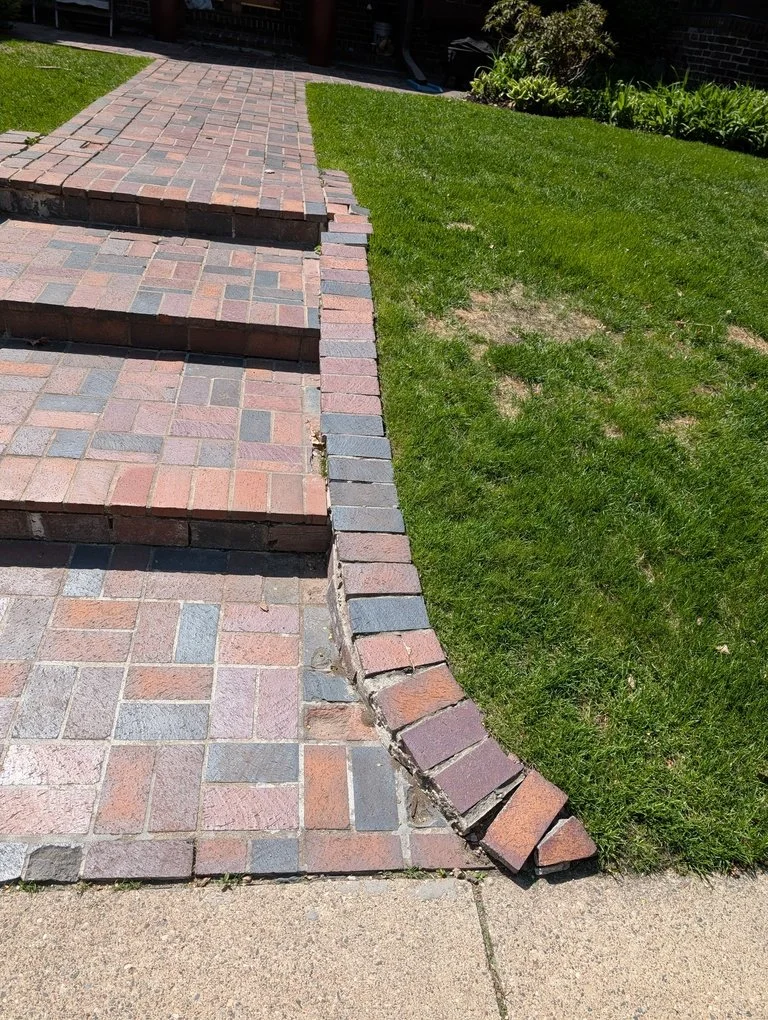
Before a single block comes out, Sam checks whether the wall has moved and reads the joints around the damage. If a few units have cracked, chipped at a corner, or shed their face while the wall around them stays flat and plumb, the job is those units and nothing more.
Other signs point elsewhere: a crack that climbs the joints in steps, a course that has slid, or a wall that bellies into the basement. New block in the face of that wall would leave whatever pushed it still pushing, so when a foundation wall has moved, Sam tells you at the visit that the job is foundation repair.
On a smooth block, a new unit can come close in size and face, and the difference that shows is the color of the new block against the block that has aged. Some Minneapolis foundations from the early 1900s are rock-faced block, with a rough, stone-like face cast into it, and a new unit with that face is hard to come by. Our Minneapolis foundation repair page explains what that means for a repair.
Cutting a New Opening
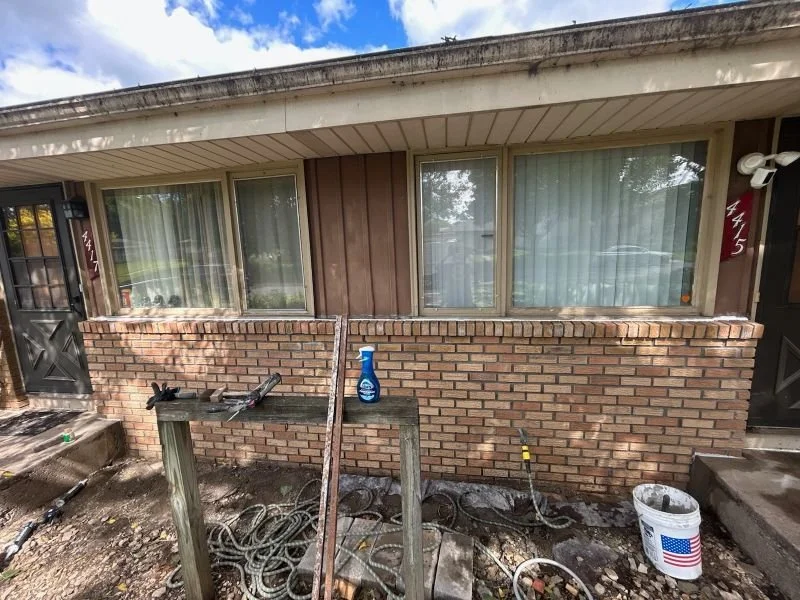
We also cut new openings in brick and block walls, for a window or a doorway, built to the design you provide. Where your project has an engineer, we work from those drawings, which set the size of the opening and its lintel. We prop the wall above, cut the opening, set the lintel, and finish the jambs and sill to the wall around them.
The brick that comes out of a new opening already belongs to the house, so we set the sound bricks aside for you, for closing another opening or for a later repair.
How the Work Runs
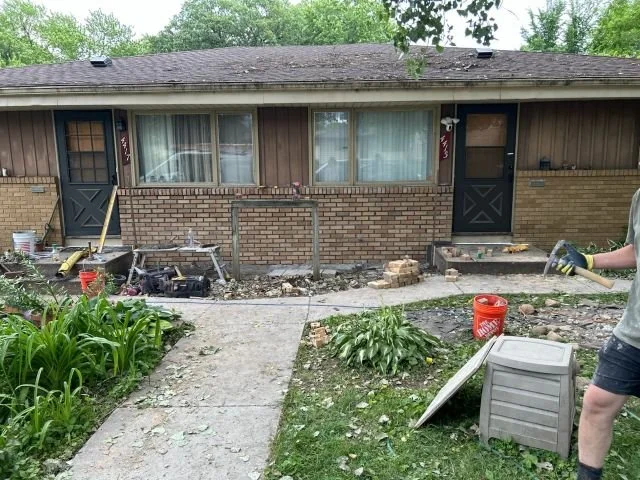
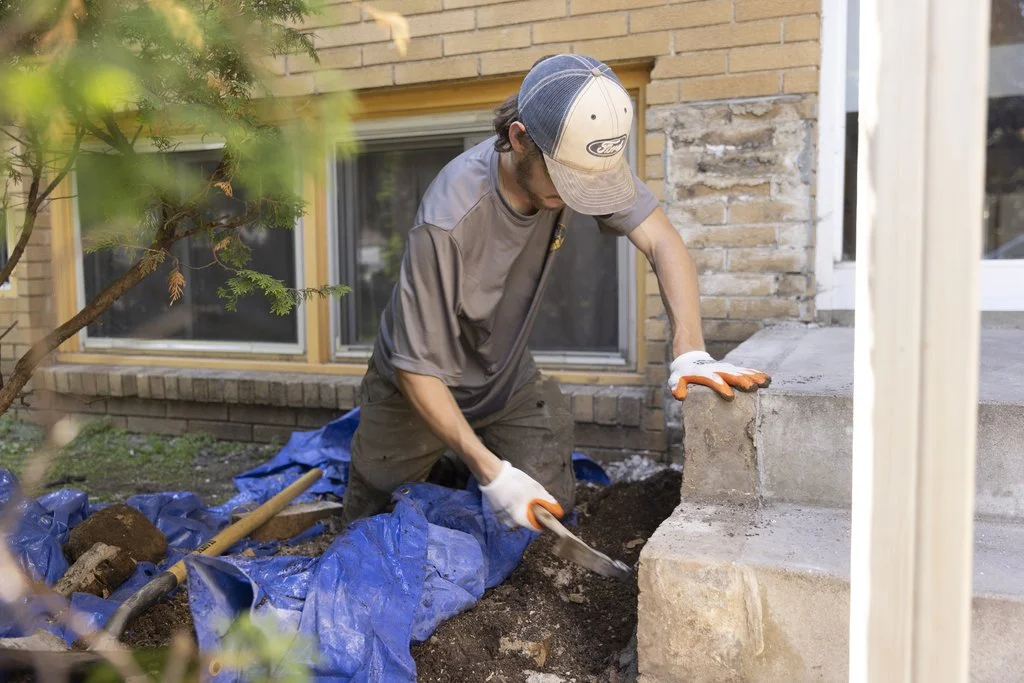
The visit. Sam looks at the opening himself. On a closure, he counts courses across the opening and works out what is behind the face; on block, he looks for the edge of the damage and any sign the wall has shifted.
Ahead of the cut. The brick or block is chosen first, and any wall resting on it is propped.
Cutting out and toothing. The old units come out, and the jambs are cut back in steps, leaving notches for the new courses to lock into.
Courses and joints. Each new course lines up with the old ones, and we tool the joints to match the shape of the joints beside them.
Cleaning. Mortar smears are washed off the masonry, and the debris is hauled away.
Laying outside waits for weather in which fresh mortar can cure.
Talk to Sam: (612) 509-0718 · Written estimate, options priced · MN BC807211
What Is Outside This Work
Stucco walls and stucco patching.
Framing, drywall, plaster, trim and paint on the inside of a closure.
Thin adhered brick and manufactured or cultured stone.
Poured-concrete walls and new block walls.
Basement egress windows and the openings cut for them, which go to a window or egress contractor.
Openings on a City landmark or in one of the City's historic districts. Sam can point you to a mason who specializes in them.
A fireplace that was bricked up years ago is considered fireplace work, and our Minneapolis fireplace page covers reopening one.
Questions About Openings and Block
Will anyone be able to tell where the window was?+
On even, single-color brick, a well-toothed closure is hard to pick out. On a wall that is already a patchwork of brick and mortar, the closure adds one more shade, and Sam says how visible he expects it to be before you commit.
There is a small iron door low on our foundation. What is it?+
On a prewar house, it is likely the old coal chute. If it is rusted, drafty, or letting water in, it can be taken out, and the opening closed in block or brick.
What does the 10-year warranty cover on a closure?+
The workmanship: how the closure was laid, bonded and pointed, for 10 years, in writing. It is a warranty on the work, so it does not cover the brick or block as materials.
Why is there no price on this page?+
Each closure and block replacement is sized by the opening, the wall, and the match it needs, so we price each one at the visit.
Can you close a window in the stucco part of the house?+
No. A window in a stucco wall is a job for a stucco contractor. Where the stucco ends above a brick or block foundation, an opening in the foundation below is ours.
What Customers Say
What appears below is our live Google feed, not testimonials we picked out, so it shows whatever is genuinely on it.