


Brick Walls, Built and Rebuilt in St. Paul
10 Years
Workmanship warranty, in writing

If your garden wall has started to lean, the brick on the side of the house is bellying out in the middle of an elevation, or you want a brick wall built where there is a fence or nothing now, you are on the right page. We build brick garden and boundary walls, garage and outbuilding walls, columns and piers, and we rebuild the ones that have started to lean or belly out. Full brick, laid course by course on a real footing, which is the only kind of brick wall we build.
A brick wall is one of the few things on a house that either stands straight for a lifetime or leans within a decade, and the difference is decided below the ground before a single brick is laid.
Most of what we are called out for is a wall that has already moved. A garden wall that has started to lean, a garage wall bellied out in the middle, a brick veneer that is pulling away from the house. Those are rebuilds, not patches, and the honest version of that conversation is on this page rather than saved for the estimate.

When to Build or Rebuild a Brick Wall
You want a wall where there is a fence, a hedge, or nothing now
A new brick wall is one of the few masonry jobs people take on because they want it rather than because something failed. Height, line, and what happens at each end are the three decisions worth making in conversation before anything is priced, because they are far easier to change in words than in brick.
A garden or garage wall has started to lean
Free-standing brick has almost nothing holding it upright except its own weight and the mortar, so once it moves it keeps moving. These are the small brick walls on garages and along gardens that lean or heave, and they are among the calls we get most on brick in this metro. Pushing one back does not work, and the honest answer is usually a rebuild.
The brick on the house is bellying out in the middle of a wall
On a house with a brick skin hung on a timber frame, the brick is tied back to the frame by metal ties, and those ties rust. When enough of them go the wall bellies outward. There is no small version of that repair, and the full explanation is in the section below.
You want columns, piers, or a wall around a patio
Piers concentrate a lot of weight onto a small footprint, which makes what is underneath them matter more than it does on a run of wall. The same is true of a wall built to hold the edge of a raised patio or a bed.
You have been quoted for a block system and would rather have the real thing
Worth knowing before you call: we build in full brick, and we do not install the modular block or the thin stick-on products that get sold as brick. If that is what you have been quoted, we are a different conversation.
What We Build and Rebuild

Brick garden, boundary and screen walls
Built new in full brick, with a proper footing, a coping that sheds water, and a movement joint where the run is long enough to need one. Rebuilt where an existing wall has leaned or heaved, in which case the footing is dealt with first, because a new wall on a footing that moved once is a wall you pay for twice.
Garage and outbuilding walls
New build and full rebuild of the brick walls on detached garages and outbuildings, including the low cheek walls and knee walls that take the same weather the main wall does.
Full-brick veneer walls
A real brick wall, laid up course by course and tied back to the structure, which is what most people mean when they say brick veneer. We rebuild a bellied or failing veneer after the ties give out, and we build new where a wall is going up.
Brick columns, piers and archways
Free-standing and structural, at a driveway entrance, either side of a gate, or as part of a wall. Built on a footing sized for the load they carry.
Brick planters and raised beds
A durable alternative to timber that does not rot out in a few Minnesota winters, and one Sam keeps as a priority.
Brick mailboxes and decorative borders
Available on request, and done alongside a larger job rather than as a trip of their own.
Copings, caps and finishing detail
The top of a wall decides how long the rest of it lasts. A coping that overhangs and throws water clear of the face is the cheapest thing to get right at build time and the most expensive thing to add later.
What this job does not include
Thin adhered brick, the quarter-inch product glued onto an existing wall. It is a different material and a different trade, and it is not work we take on. Full-brick walls we do build, which is what this page is about.
Modular and segmental block systems, and interlocking concrete pavers, in walls or anywhere else. There are companies here who install those properly, and we are not one of them.
Poured concrete walls, footings excepted.
Fencing, timber, ironwork and gates. We will build the piers and set anything that has to be bedded into the masonry, then coordinate with whoever hangs the gate.
Individual brick replacement, spalling, salt-spall at grade, and rusted lintels are repairs to an existing wall rather than a wall build, and they are on our brick repair page.



How a Brick Wall Job Runs
Why Us for a Brick Wall
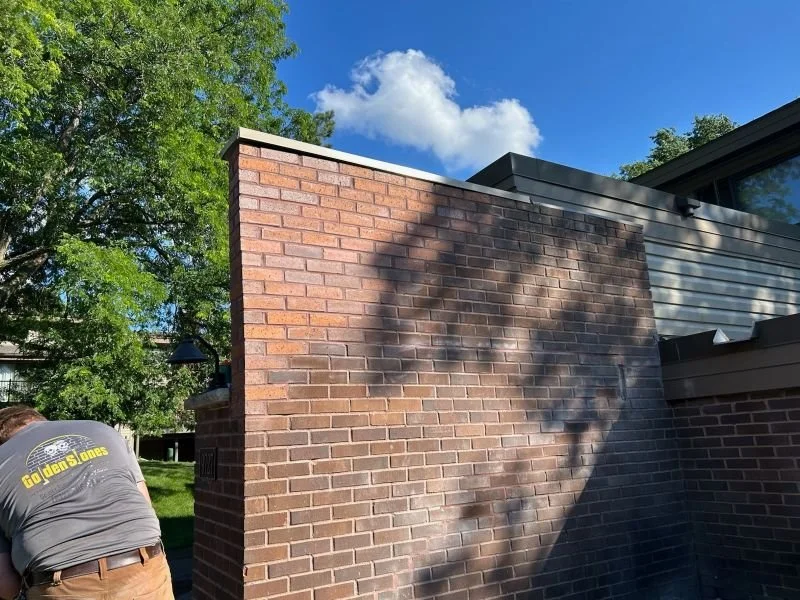
Building and rebuilding brick walls is core work here, not a sideline a repair company takes on now and then.
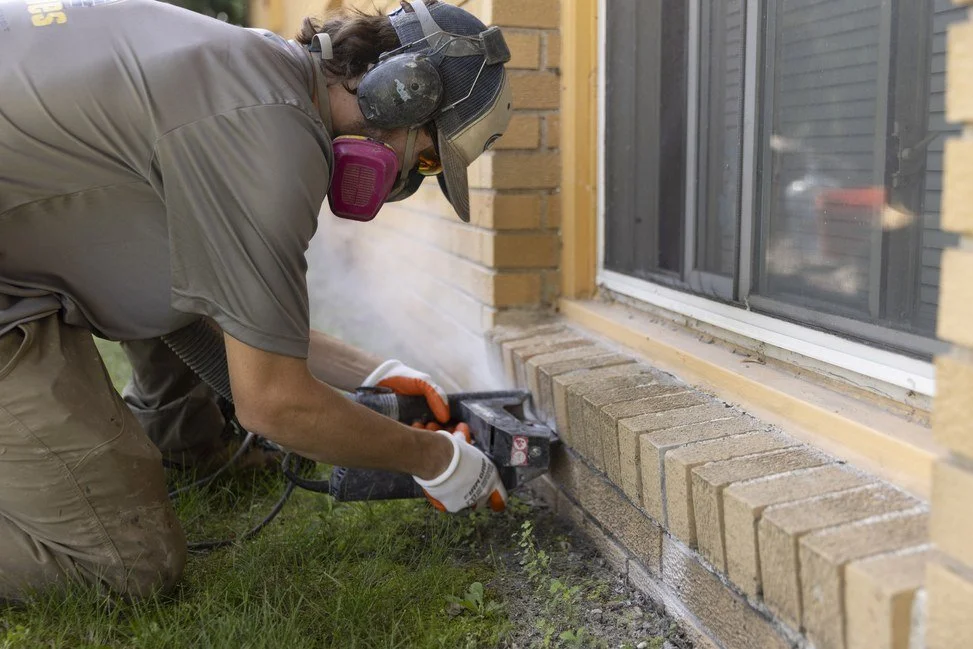
The footing is the one thing on this page we will not value-engineer, because it cannot be fixed later without taking the wall down. Expect the estimate to spend more words on the excavation than on the brick.
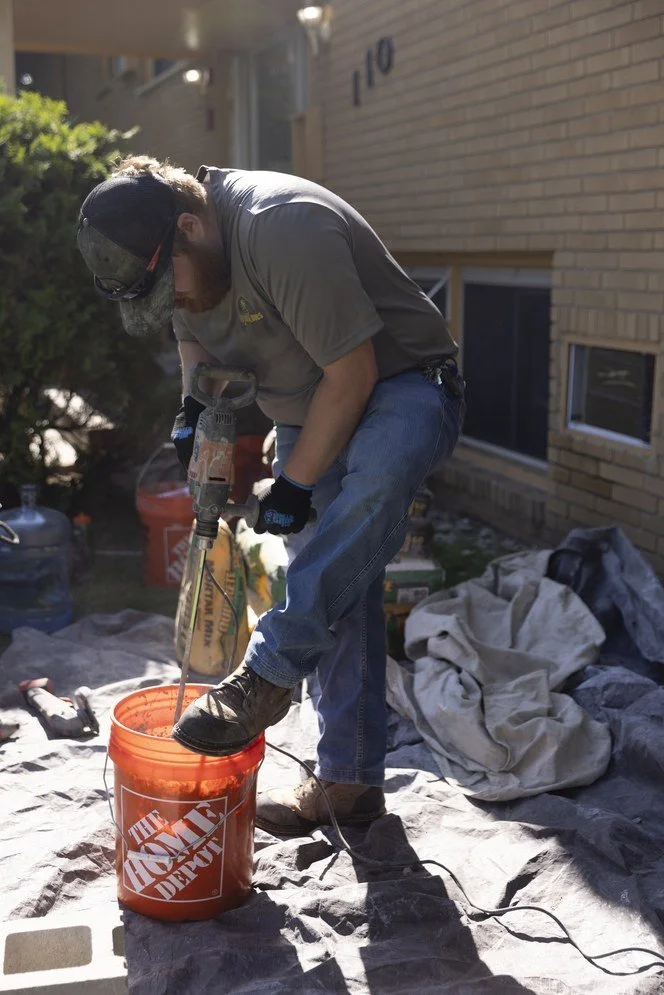
Sam is on the job, not just on the estimate, and most of our Google reviews name him personally rather than the company. On a small crew, that is the thing worth knowing about how the work gets supervised.
Ten years on the workmanship, in writing, on what we built. It is not a materials warranty.

Wall Ties, and Why a Bellied Brick Wall Is Always a Rebuild
On a great many houses in this metro, the brick is a skin hung on a timber frame rather than a solid structural wall. The brick is held back to the frame by metal ties bedded into the mortar joints, and over decades those ties rust. When enough of them fail, the brick has nothing holding it flat to the house, and it starts to belly outward, usually in the middle of an elevation. Sight along the wall from the corner and you will see it.
You cannot selectively replace ties. Sam's own answer on this is blunt: if the ties have failed, it is always a rebuild. The brick has to come down, the ties go back in properly, and the brick goes back up. If somebody offers you a cheaper alternative to taking it down, ask them to explain how new ties get bedded into joints that are still buried in the wall.
The one piece of good news is that where the existing brick is sound, it goes back up. Reusing it takes a real cost out of the job and gives you a wall that still matches the rest of the house, which new brick on a century-old elevation never quite does.
A leaning free-standing wall follows the same logic for a different reason. It has no frame to be tied to, so once it has moved off plumb its own weight keeps it moving, and relaying the top few courses just gives you a straight top on a wall that is still leaning. Where the footing under it heaved, the footing gets dealt with first. Otherwise you are paying for the same wall twice.
Common Questions
It is priced job by job, after the visit. We do not publish a range for new or rebuilt walls, because height, length, footing depth, access, and the brick itself move the number enough that a range would mislead more people than it would help. The figures published elsewhere on the site are repair prices, and applying them to a wall build would be wrong. The estimate is free and in person.
Below the frost line, which in this climate means real excavation and not a shallow trench. How deep depends on the site, and it is the first question worth asking any mason quoting you a wall.
Ask both the same three questions: how deep does the footing go, how wide is it, and what goes on top of the wall. A price gap that survives those answers is a real difference in scope. A gap that disappears once you compare them is usually a difference in overhead rather than in the wall you end up with.
No. If the wall ties have failed, it is a rebuild. Anyone offering to pin, strap or inject a bellied veneer is selling you a different thing, not a cheaper version of this one, and the ties they would be relying on are the ones that already rusted through.
Not usefully. Free-standing brick that has moved keeps moving. Where a footing heaved, the footing gets dealt with first, and then the wall is rebuilt, reusing the sound brick where we can.
Yes, in full brick, laid course by course and tied back. That is a real masonry wall and it is what most people mean by brick veneer. What we do not do is the thin quarter-inch product that gets glued to an existing wall, which is a different material and a different trade.
Close, because our supplier is good at it. Identical to century-old weathered brick, no. On a new wall it is better to choose something that reads as deliberately new than to chase a match that will always be slightly off.
Yes, and where a wall leaned or heaved we look at why before rebuilding, because the footing that let it move once will let the new wall move too.
Yes to all of them. Piers and columns are built on a footing sized for the load they carry. Mailboxes we will do, usually alongside something larger.
No. We build the piers properly and set anything that has to be built into the masonry, then coordinate with whoever hangs the gate.
No, because fresh mortar will not cure in a freeze and a new wall is all fresh mortar. Interior masonry continues through the winter, but a brick wall outside waits for a stretch of weather mild enough to cure. We will still come and look and get you priced and scheduled.
Ten years, in writing, on cracking or crumbling in the wall we built. It stops at what we built: an older wall we tied into, or a footing somebody else poured, is outside it. The full terms are in the contract.
Where We Do This Work
New brick walls take the crew off the repair schedule for several days at a time, so we plan them around the season and around geography. The cities we cover are listed on our service area page. For anything past about forty-five miles from St. Paul, talk to us early in the year, and send photographs of the site before we schedule.
What Customers Say
What appears below is our live Google feed rather than testimonials we picked out, so it shows whatever is genuinely on it.
Get a Free Estimate
For a new wall, a photograph of the space matters more than a photograph of any masonry. A shot of where the wall would go, and one from the position you will usually look at it from, is the right starting point. For a rebuild, a straight-on shot of the wall and one along it from the corner tell us most of what we need.
Come to the estimate knowing what you want the wall to do. Sam will tell you what that takes, and whether a fence would do the same job for a fraction of the money.
Talk to Sam: (612) 509-0718 · Written estimate, options priced · MN BC807211