

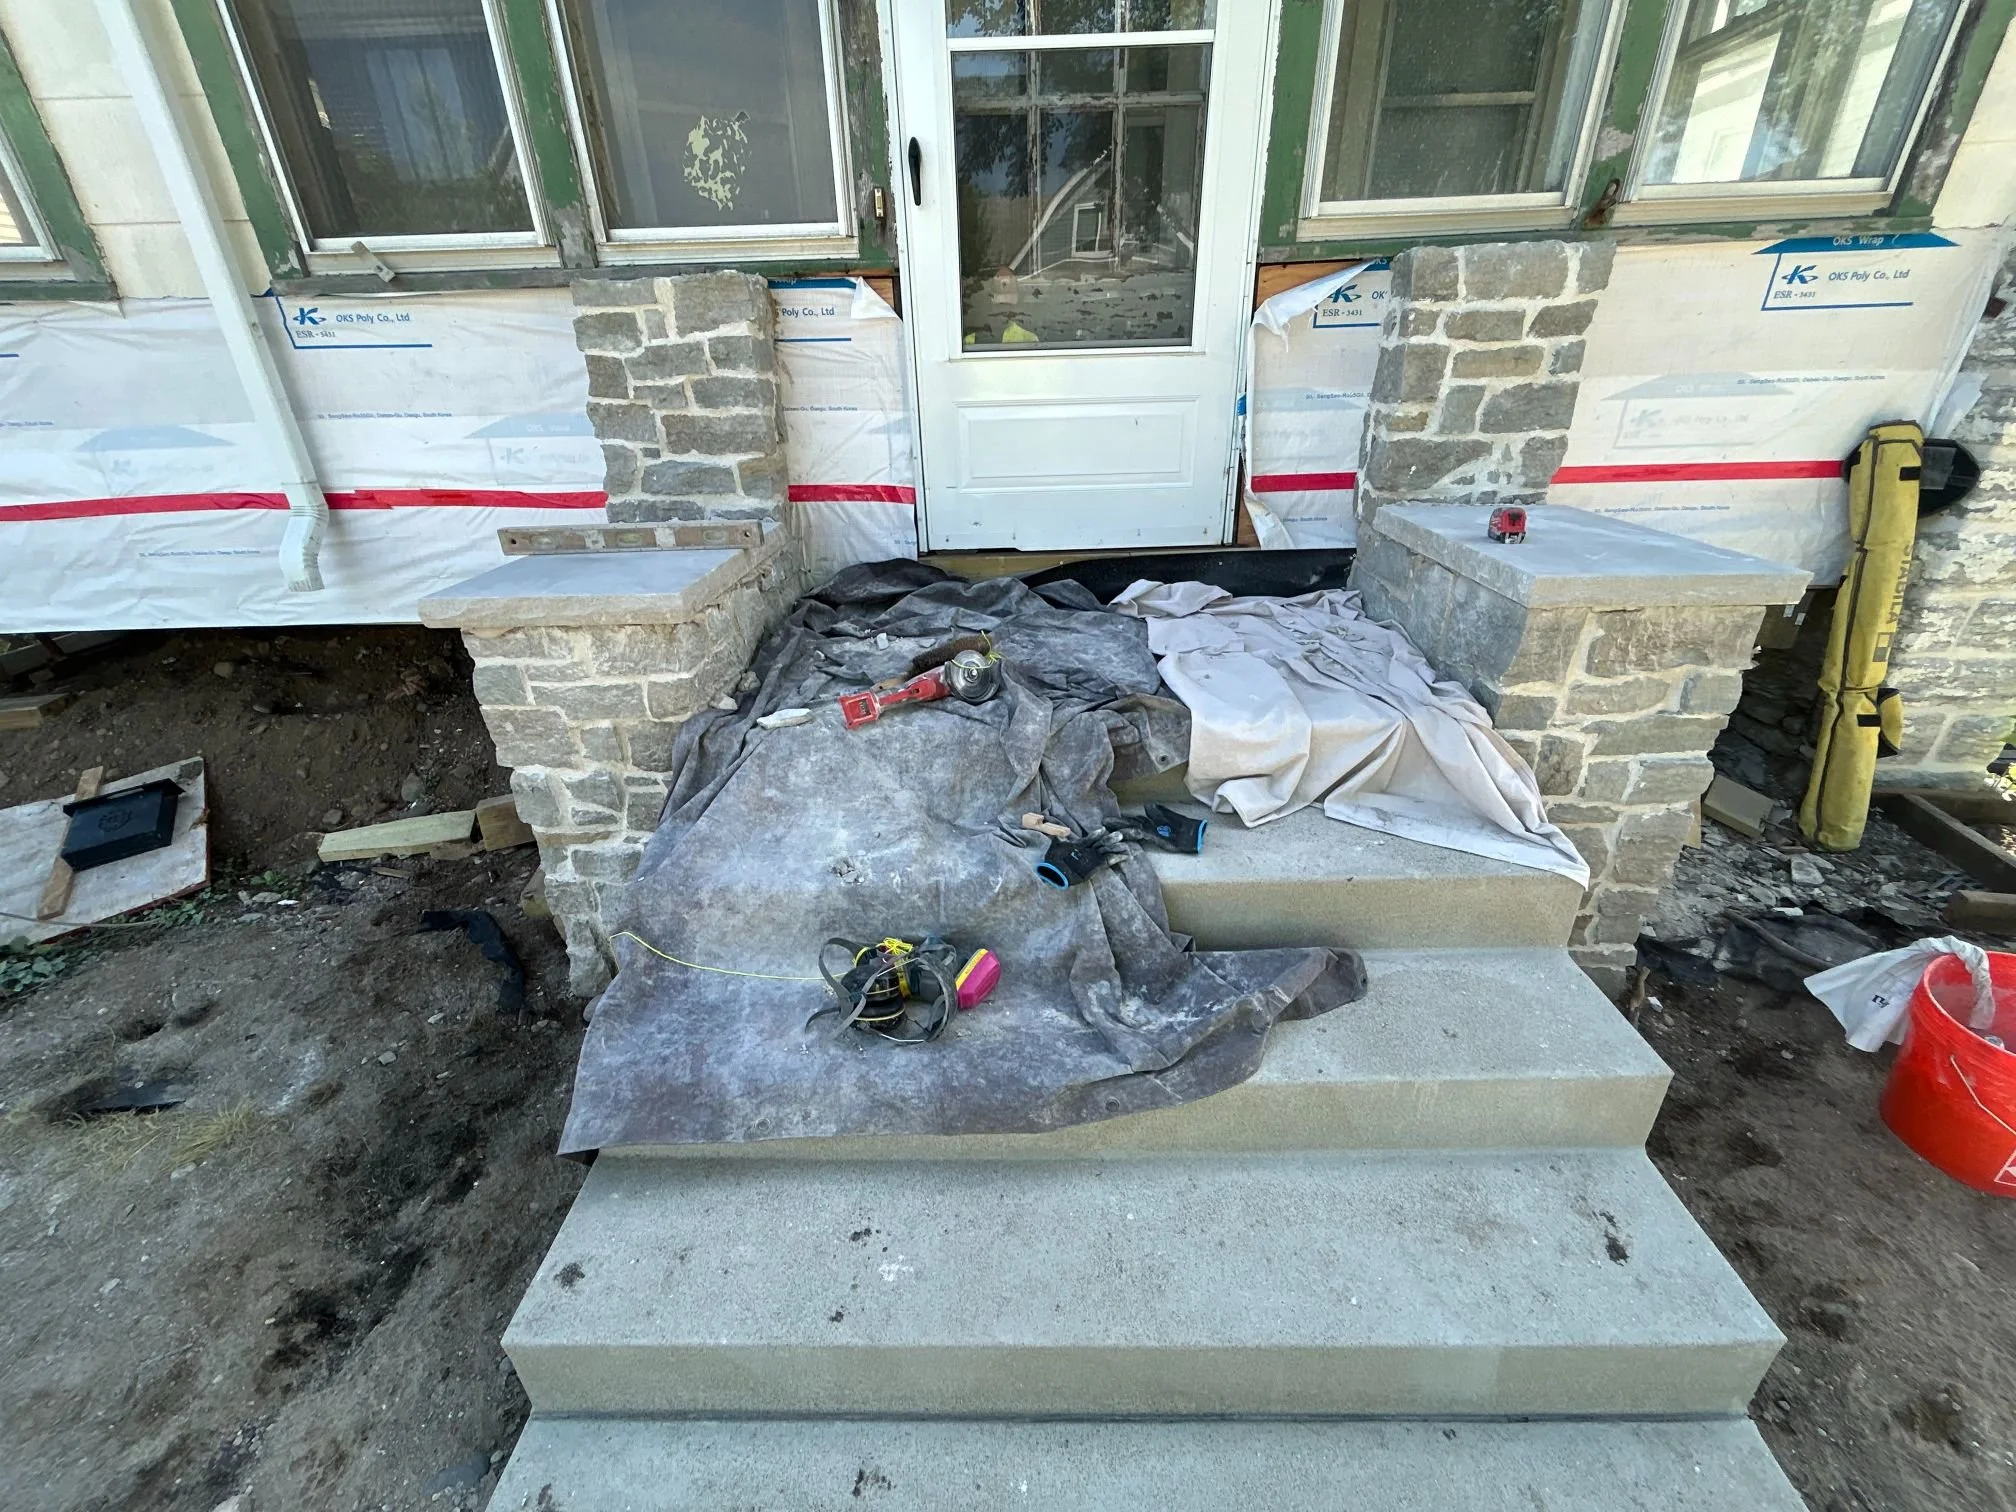
Step Side Walls and Stone Buttresses in St. Paul
10 Years
Workmanship warranty, in writing

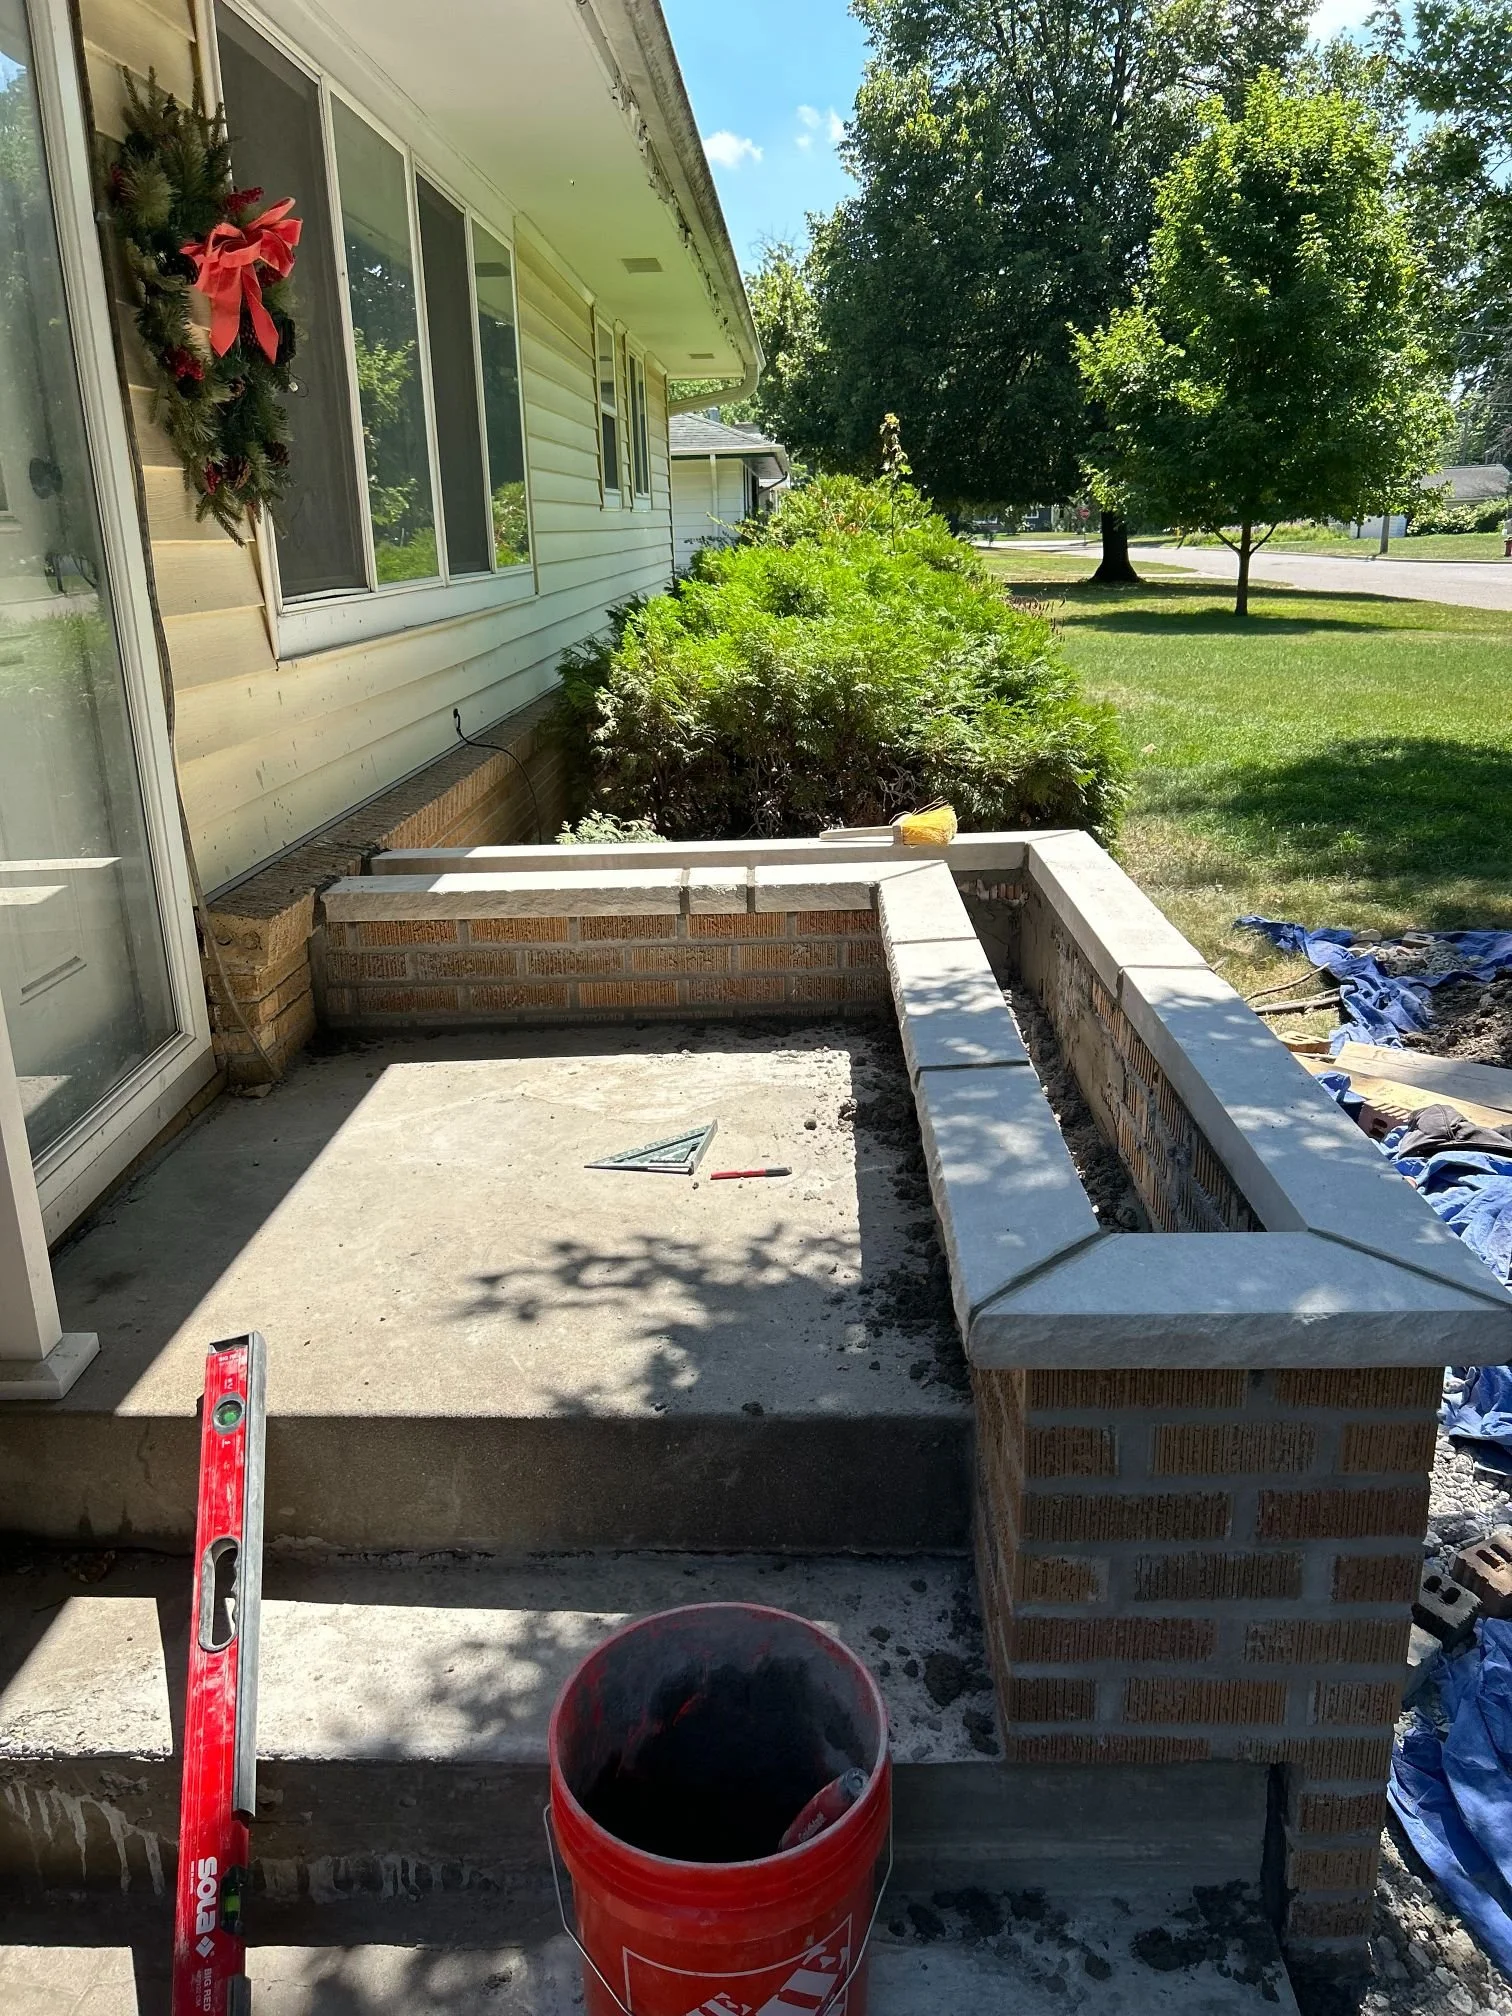
The low walls that run up either side of a set of front steps are the piece of the entry most people cannot name. Some call them buttresses, some call them cheek walls. Either way, they are the two stone or brick walls that flank the steps, and they fail because they sit right where water collects.
We build them new and we rebuild them, in natural stone or brick, on their own footings. Most of the calls are rebuilds, because a set of side walls that has begun to lose its caps and drop stones is past patching.
Signs Your Step Side Walls Need Repair
The caps on top have loosened or gone
The cap is the wall's roof. Once it lifts, slides, or disappears, the top of the wall is open to water, and beside a step there is plenty of it.
The mortar joints have cracked
Cracked joints are an open door, and once they let water into the core of the wall the damage moves from the surface into the body of the wall.
Stones have started to shift or drop
A side wall that is losing stones has a problem behind the face, not on it. At that point it is a rebuild and not a repoint.
The sides are stained, mossy, or washed out
Staining, moss, and washed-out mortar are the early tell. They say the wall is wet more often than it is dry, which is the same trouble the falling stones are the late stage of.
What We Build and Rebuild
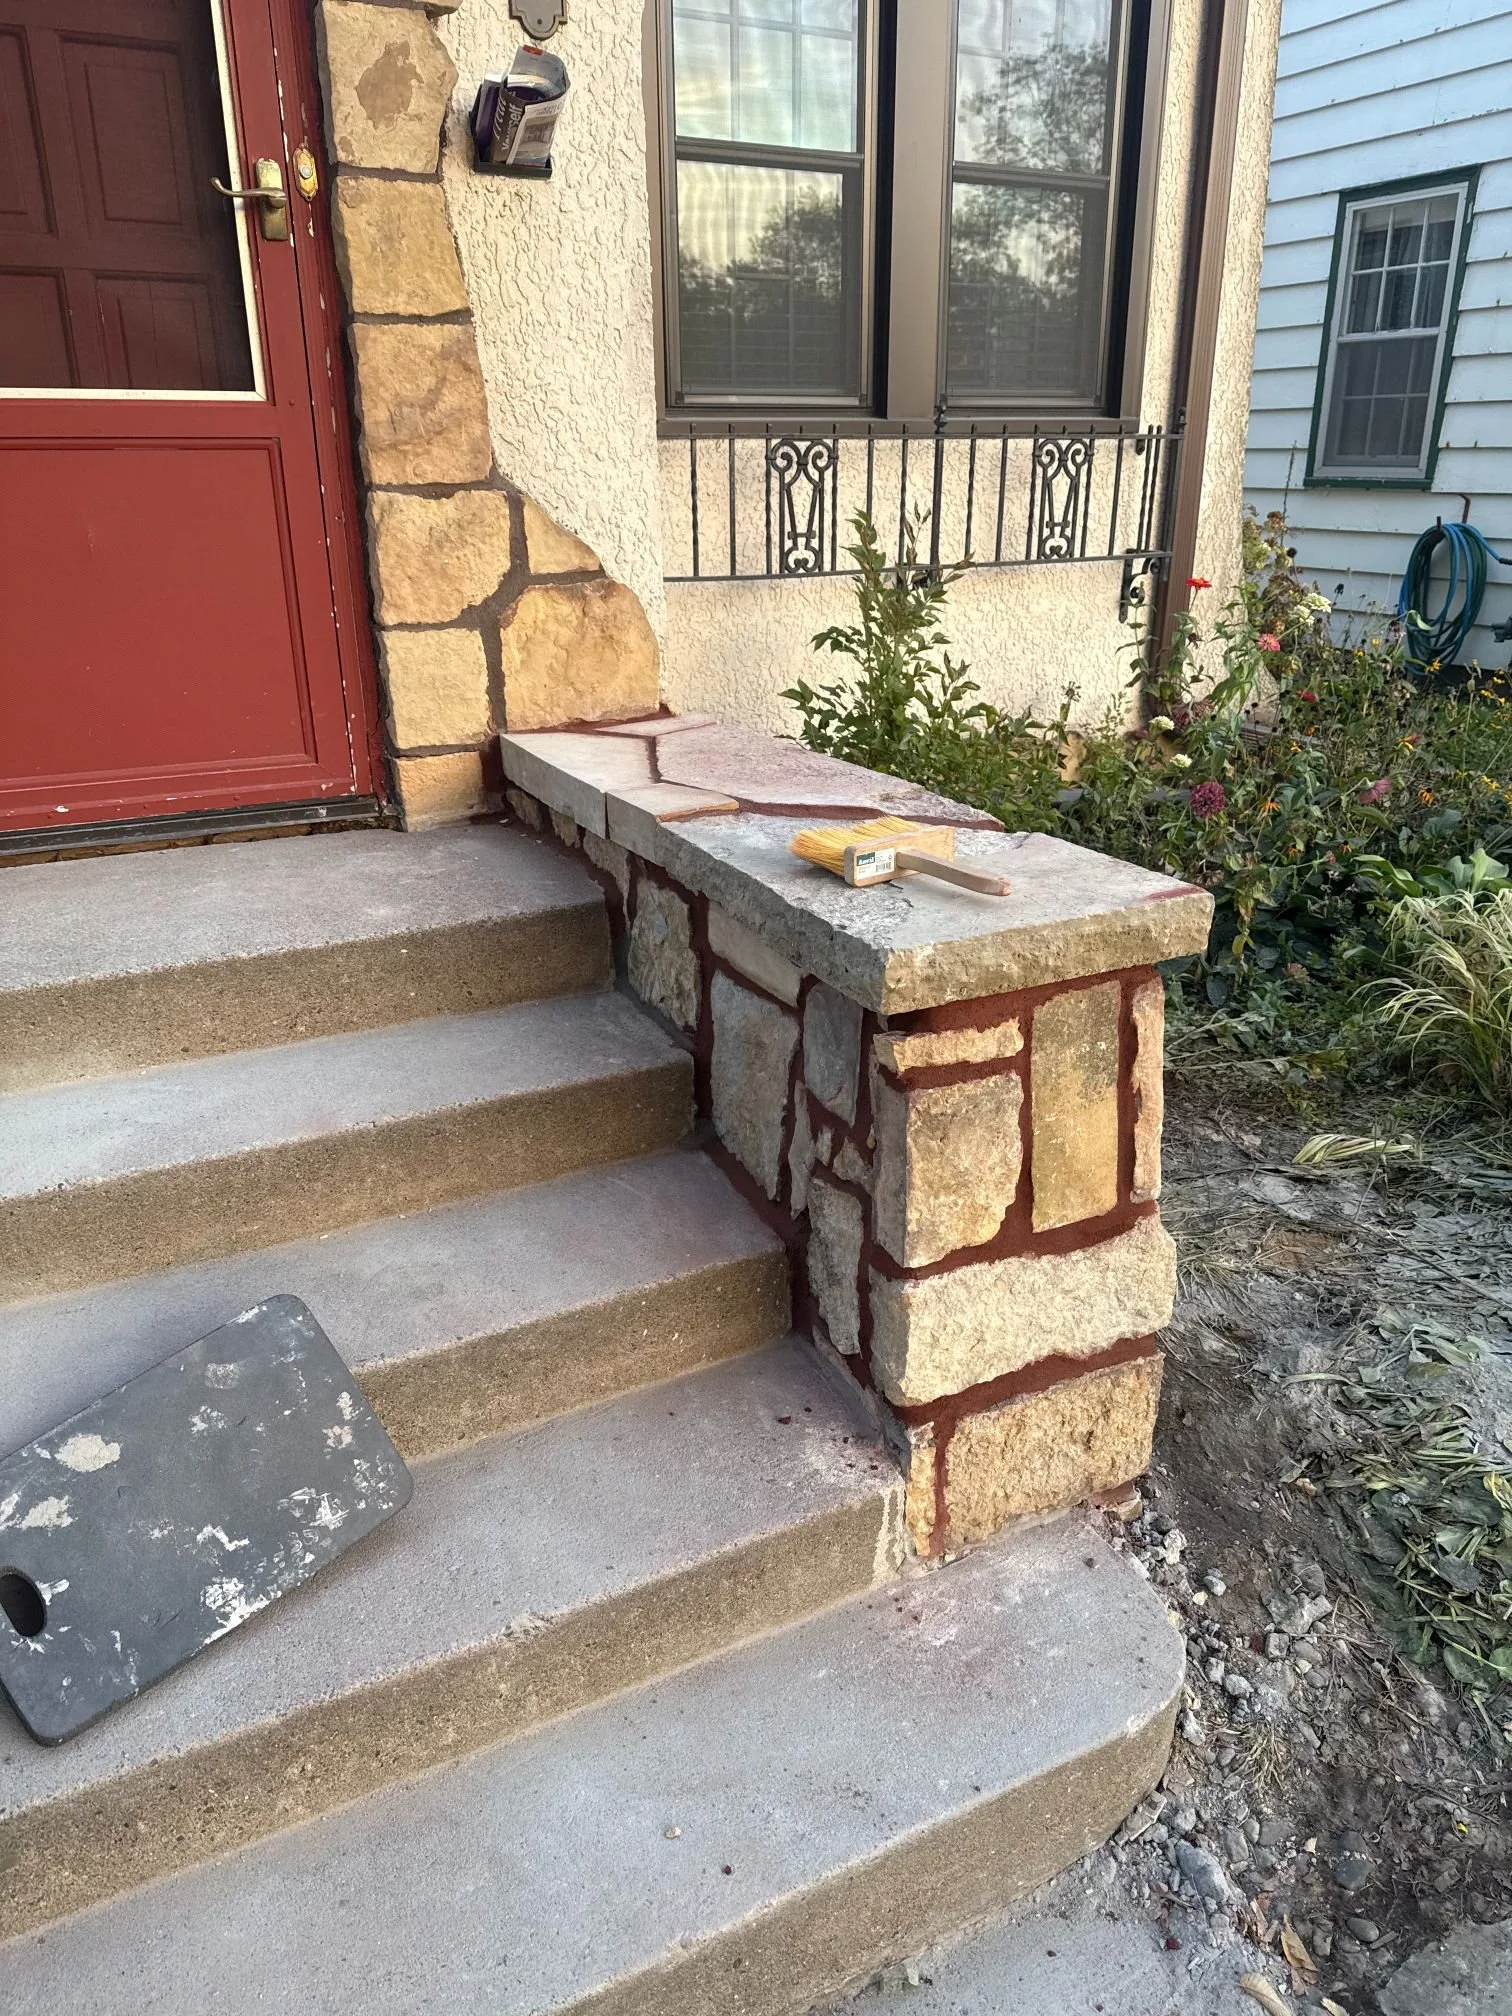
Rebuilding step side walls
The common job. The old wall comes down, the footing under it is checked or replaced, and the wall goes back in stone or brick, capped to shed water. Sound stone is reused where it is worth reusing, because on an older entry the existing stone usually matches the house better than anything new.
New step side walls
Built from the footing up, in natural stone or brick, to flank a new or an existing set of steps. Sam builds these on their own or as part of a new entry, whichever the job calls for.
Caps and copings
The top of the wall is what keeps the rest of it dry, so it is the part we will not cut short. A cap set to overhang sends water out past the stone instead of down into it, and that alone is most of what keeps a side wall sound.
Footings, dug to frost depth
A wall beside a set of steps moves with the same frost the steps do, so it gets a footing taken below the frost line and not a shallow bed. It is the part of the job nobody sees and the part that decides whether it stays put.
Matching to the steps and the house
Where stone has to be replaced, matching it to the steps and the entry is a sourcing job. We will show you the match before it is laid.
What this is not
These are the walls that flank a set of steps. They are not piers propping up a house wall or a leaning wall, and they are not a slope-retaining wall. As Sam puts it, the side walls hold themselves and define the steps. A wall doing structural work is a different job, and it is on our stone walls and foundation repair pages. This is outdoor entry work only, never an interior wall.
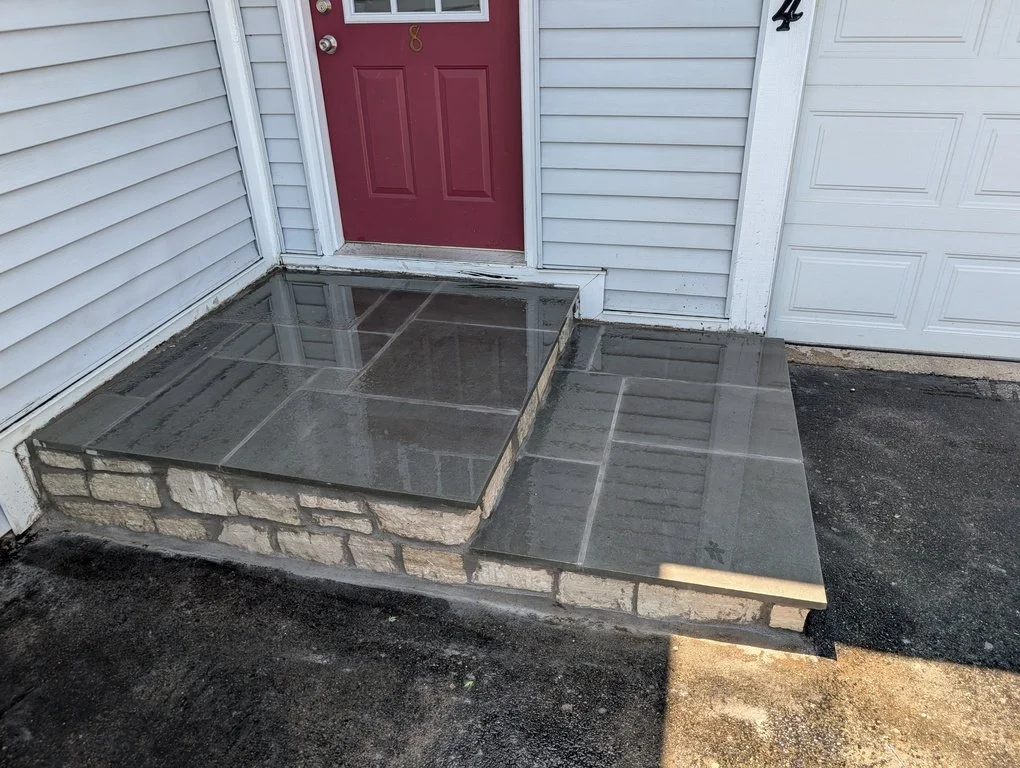
How the Job Runs
Why People Hire Us For This
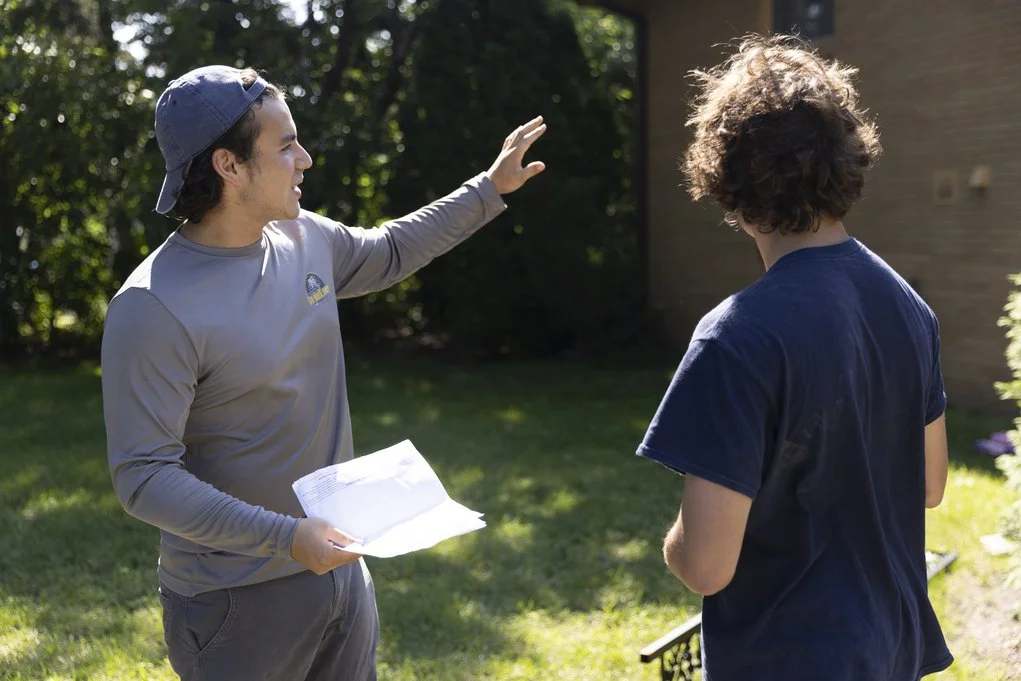
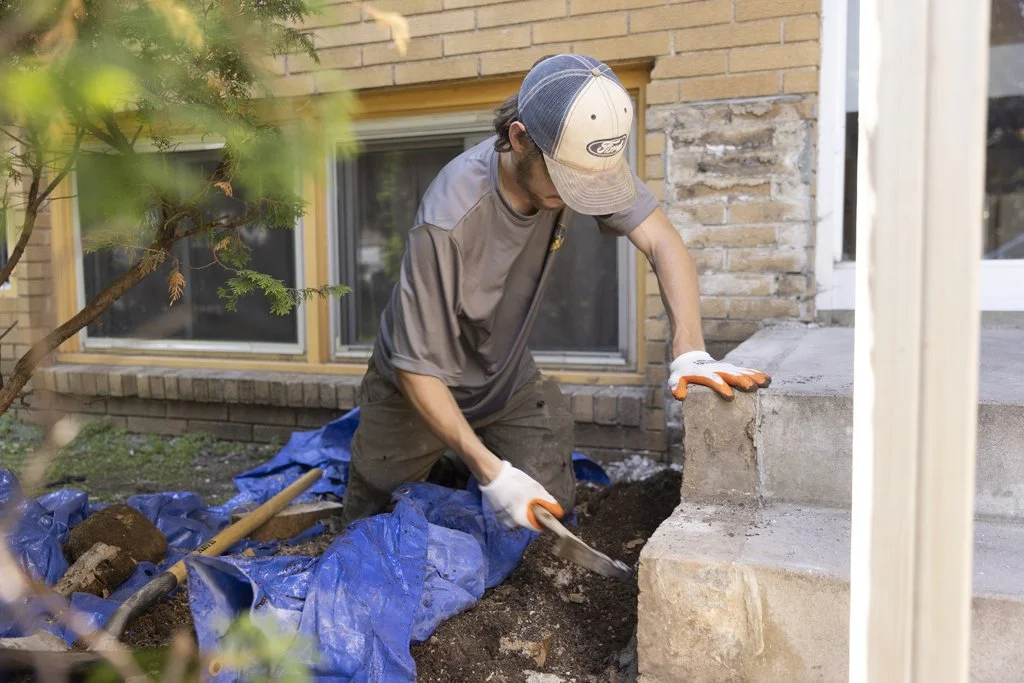
It is core stonework here, not a filler job
Side walls flanking steps are ordinary work for this crew, built in the same natural stone and brick as everything else we do.
We reuse your stone where it is sound
Reusing it is the better-looking and the cheaper choice at once.
Older entries treated as older entries
Keeping the proportions and character of a period entry is part of the job, though it does not make us a historic-restoration company.
Common Questions
It is the low wall running up the side of a set of front steps, one on each side, in stone or brick. It flanks the steps and gives the entry its shape. It is not a structural support for anything else.
Both. Most calls are rebuilds, because a set of side walls dropping stones and losing its caps is usually past repair. New side walls we build on their own or as part of a new entry.
No. They hold themselves up and frame the steps. If a wall is bracing a lean or holding back a slope, that is structural work and a different job, and it sits on our stone walls and foundation repair pages.
Either. We build them in natural stone or brick, and on an older entry we match the wall to the steps and the house.
Water. They sit right beside the steps, where rain, snowmelt, and deicing salt all collect, and once it is in the mortar the freeze does the damage. Caps and joints go first, then the stones move.
No. These are outdoor entry walls. Interior stonework is on our fireplace and interior stone page.
Yes. Side walls come up as their own job, and they also go in alongside a new set of steps, which is the moment to do both since the footing is dug once. The steps themselves are on our steps and stoops page.
It is priced job by job, and it does not start below $5,000. What moves it is whether the wall is a reset or a full rebuild, how deep the footing has to go, and whether the stone can be reused. The estimate is free and in person.
Ten years, in writing, on cracking or crumbling in the wall we built. An older set of steps we tie into, or a footing somebody else poured, sits outside it. The full terms are in the contract.
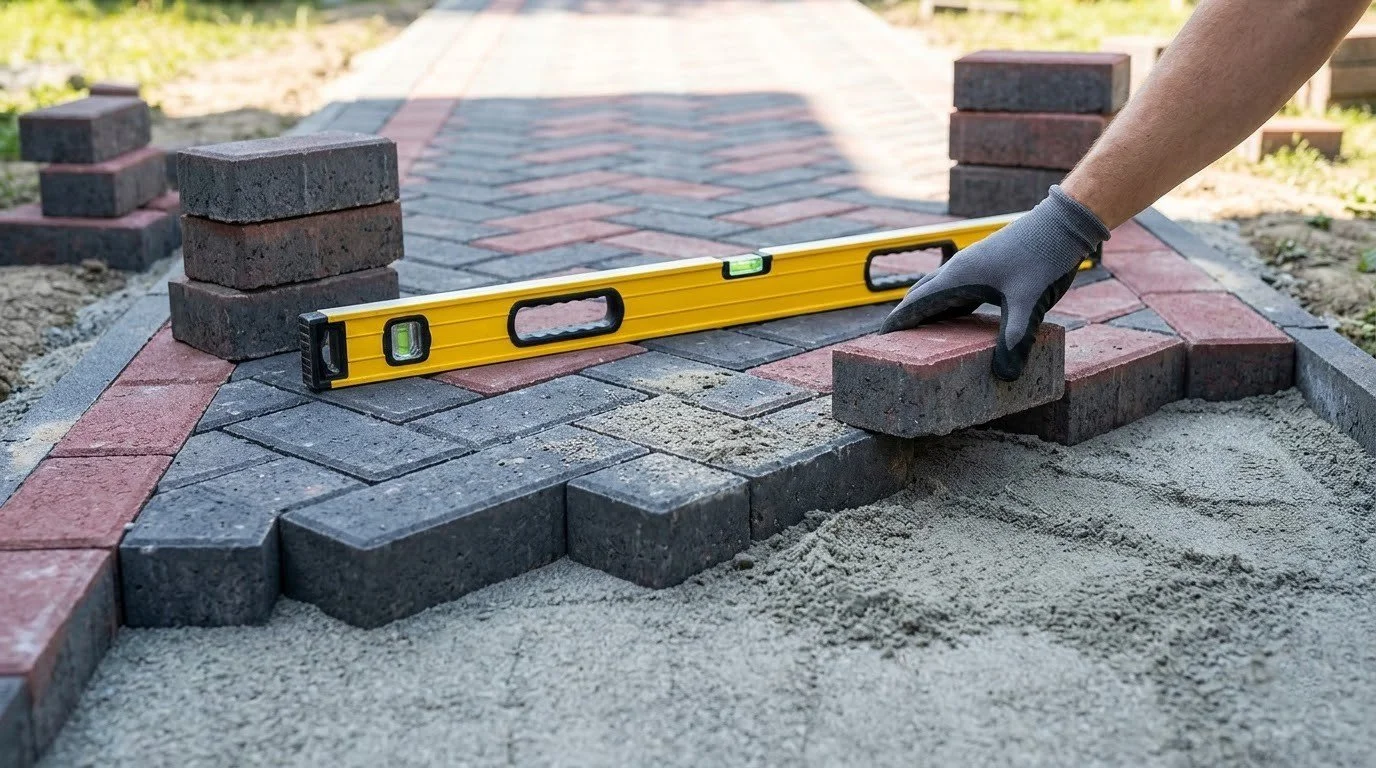
Where We Do This Work
Step side walls come up right across the metro, often as part of an entry job. The cities we cover are listed on our service area page. Past about forty-five miles from St. Paul, send photographs of the entry before we schedule.
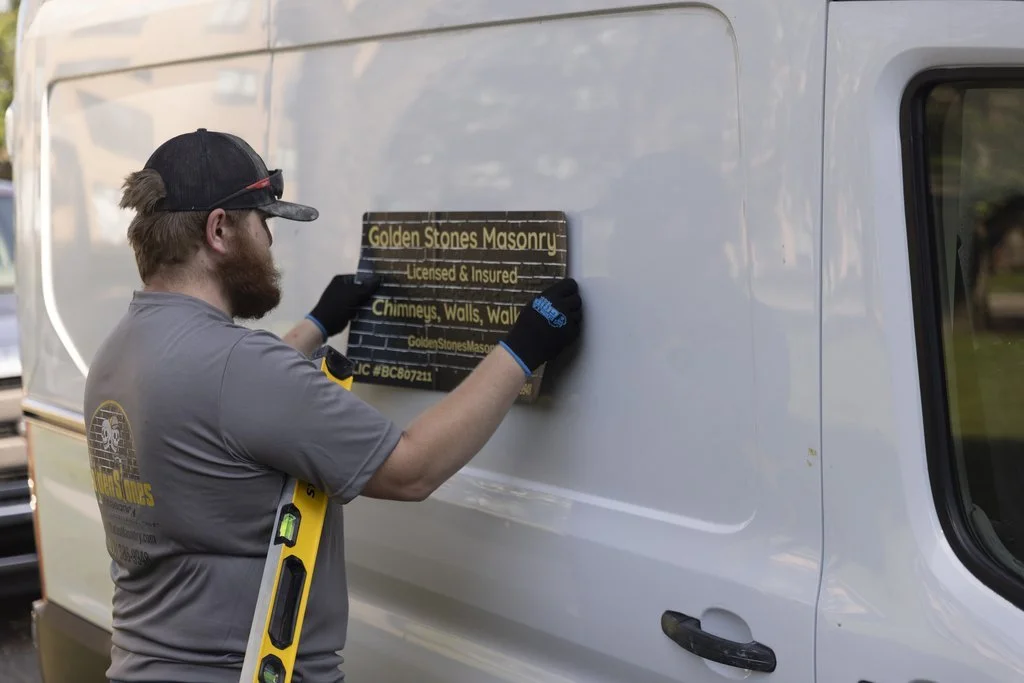
What Customers Say
What appears below is our live Google feed rather than testimonials we picked out, so it shows whatever is genuinely on it.
Get a Free Estimate
A straight-on photo of the entry with the side walls in frame, plus a shot down each wall from the corner, tells us most of what we need. If a cap has loosened or a stone has dropped, a close-up of that helps too.
Come to the estimate knowing whether you want the steps looked at as well, because the footing goes in once for both.
Talk to Sam: (612) 509-0718 · Written estimate, options priced · MN BC807211