


Masonry Contractor in South St. Paul
10 Years
Workmanship warranty, in writing

South St. Paul has the most interesting housing stock of any suburb. Two-thirds of it, 65.8 percent, was built before 1970, in a city of only 8,639 homes.
It is also one of a small handful of suburbs we work in with a genuine pre-war core and a large post-war ring around it, which means both of the masonry failures this metro produces exist here, in a city smaller than most of the suburbs around it.
How To Tell Which Of The Two Houses You Have
Because both eras are genuinely present here, the post-war one at nearly twice the size, it is worth being able to tell them apart before you call anybody. Three things give it away, and none of them need a ladder.
Look at the brick pattern: Solid masonry walls, which is what the pre-war housing has, include headers: bricks laid end-on so the short face shows, tying the two thicknesses of wall together. A post-war veneer is all stretchers, every brick laid lengthways, because there is nothing behind it to tie to. Stand back and look for the occasional short brick.
Look at the basement wall: Stone or early block on the pre-war housing, poured concrete or modern block on the post-war. If you can see individual stones bedded in mortar, you are in the pre-war fifth of the city.
Look at the window openings: Pre-war brick tends to have a proper arch or a stone lintel over the window. Post-war construction uses a steel angle, which you can often see as a thin dark line under the brick above the opening. That steel is also the most likely thing to fail in a house of that age.
None of this is a diagnosis, and you do not need to get it right before ringing us. It just means that when you do, we can have a more useful conversation on the phone than most masonry calls manage.

What Comes Up Here
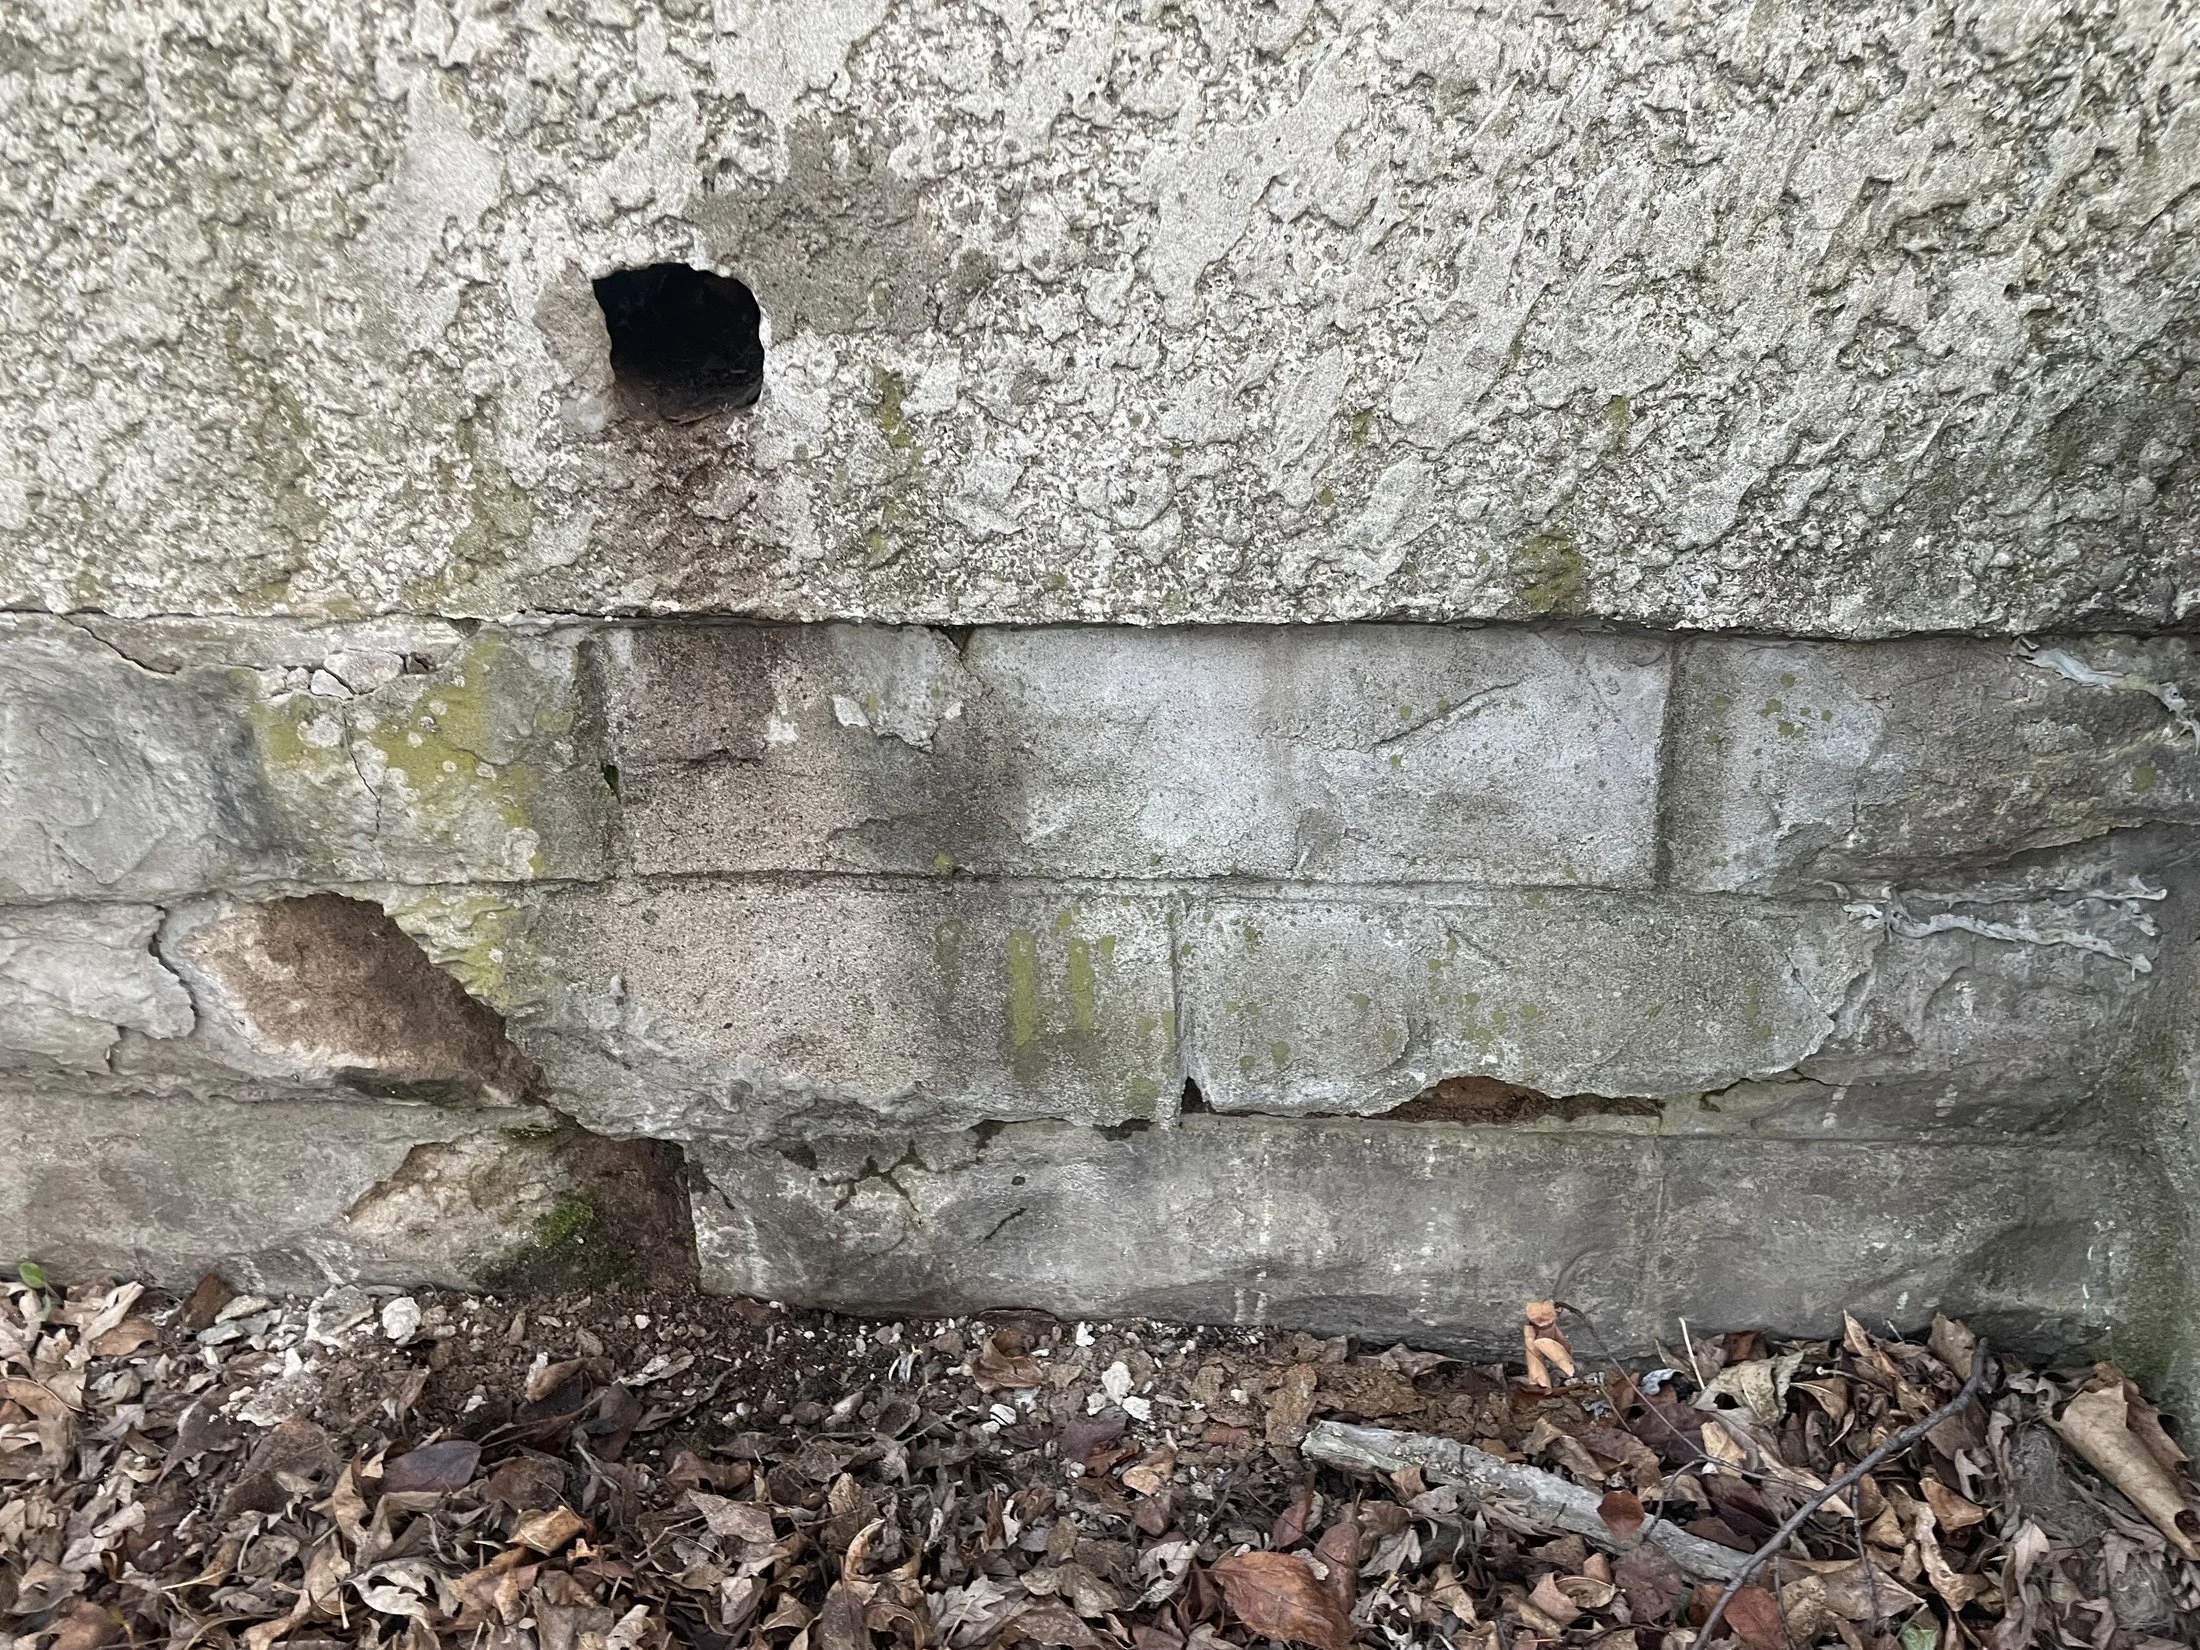
Sandy mortar in an old basement
In the pre-war housing, the same condition as in Minneapolis: lime mortar that has given way while the stone or block behind it is still perfectly sound.
A brick front that has started to move
On the post-war housing, the ties. Two different centuries of construction, two different problems, and which one you have depends on the year the house went up.
Small brick garages and outbuildings leaning
Worker housing came with modest outbuildings, and a great many of them are still standing on footings that were never taken below the frost line.
Front steps that have gone over
Common across both eras here, and usually a bed problem rather than a stone problem.
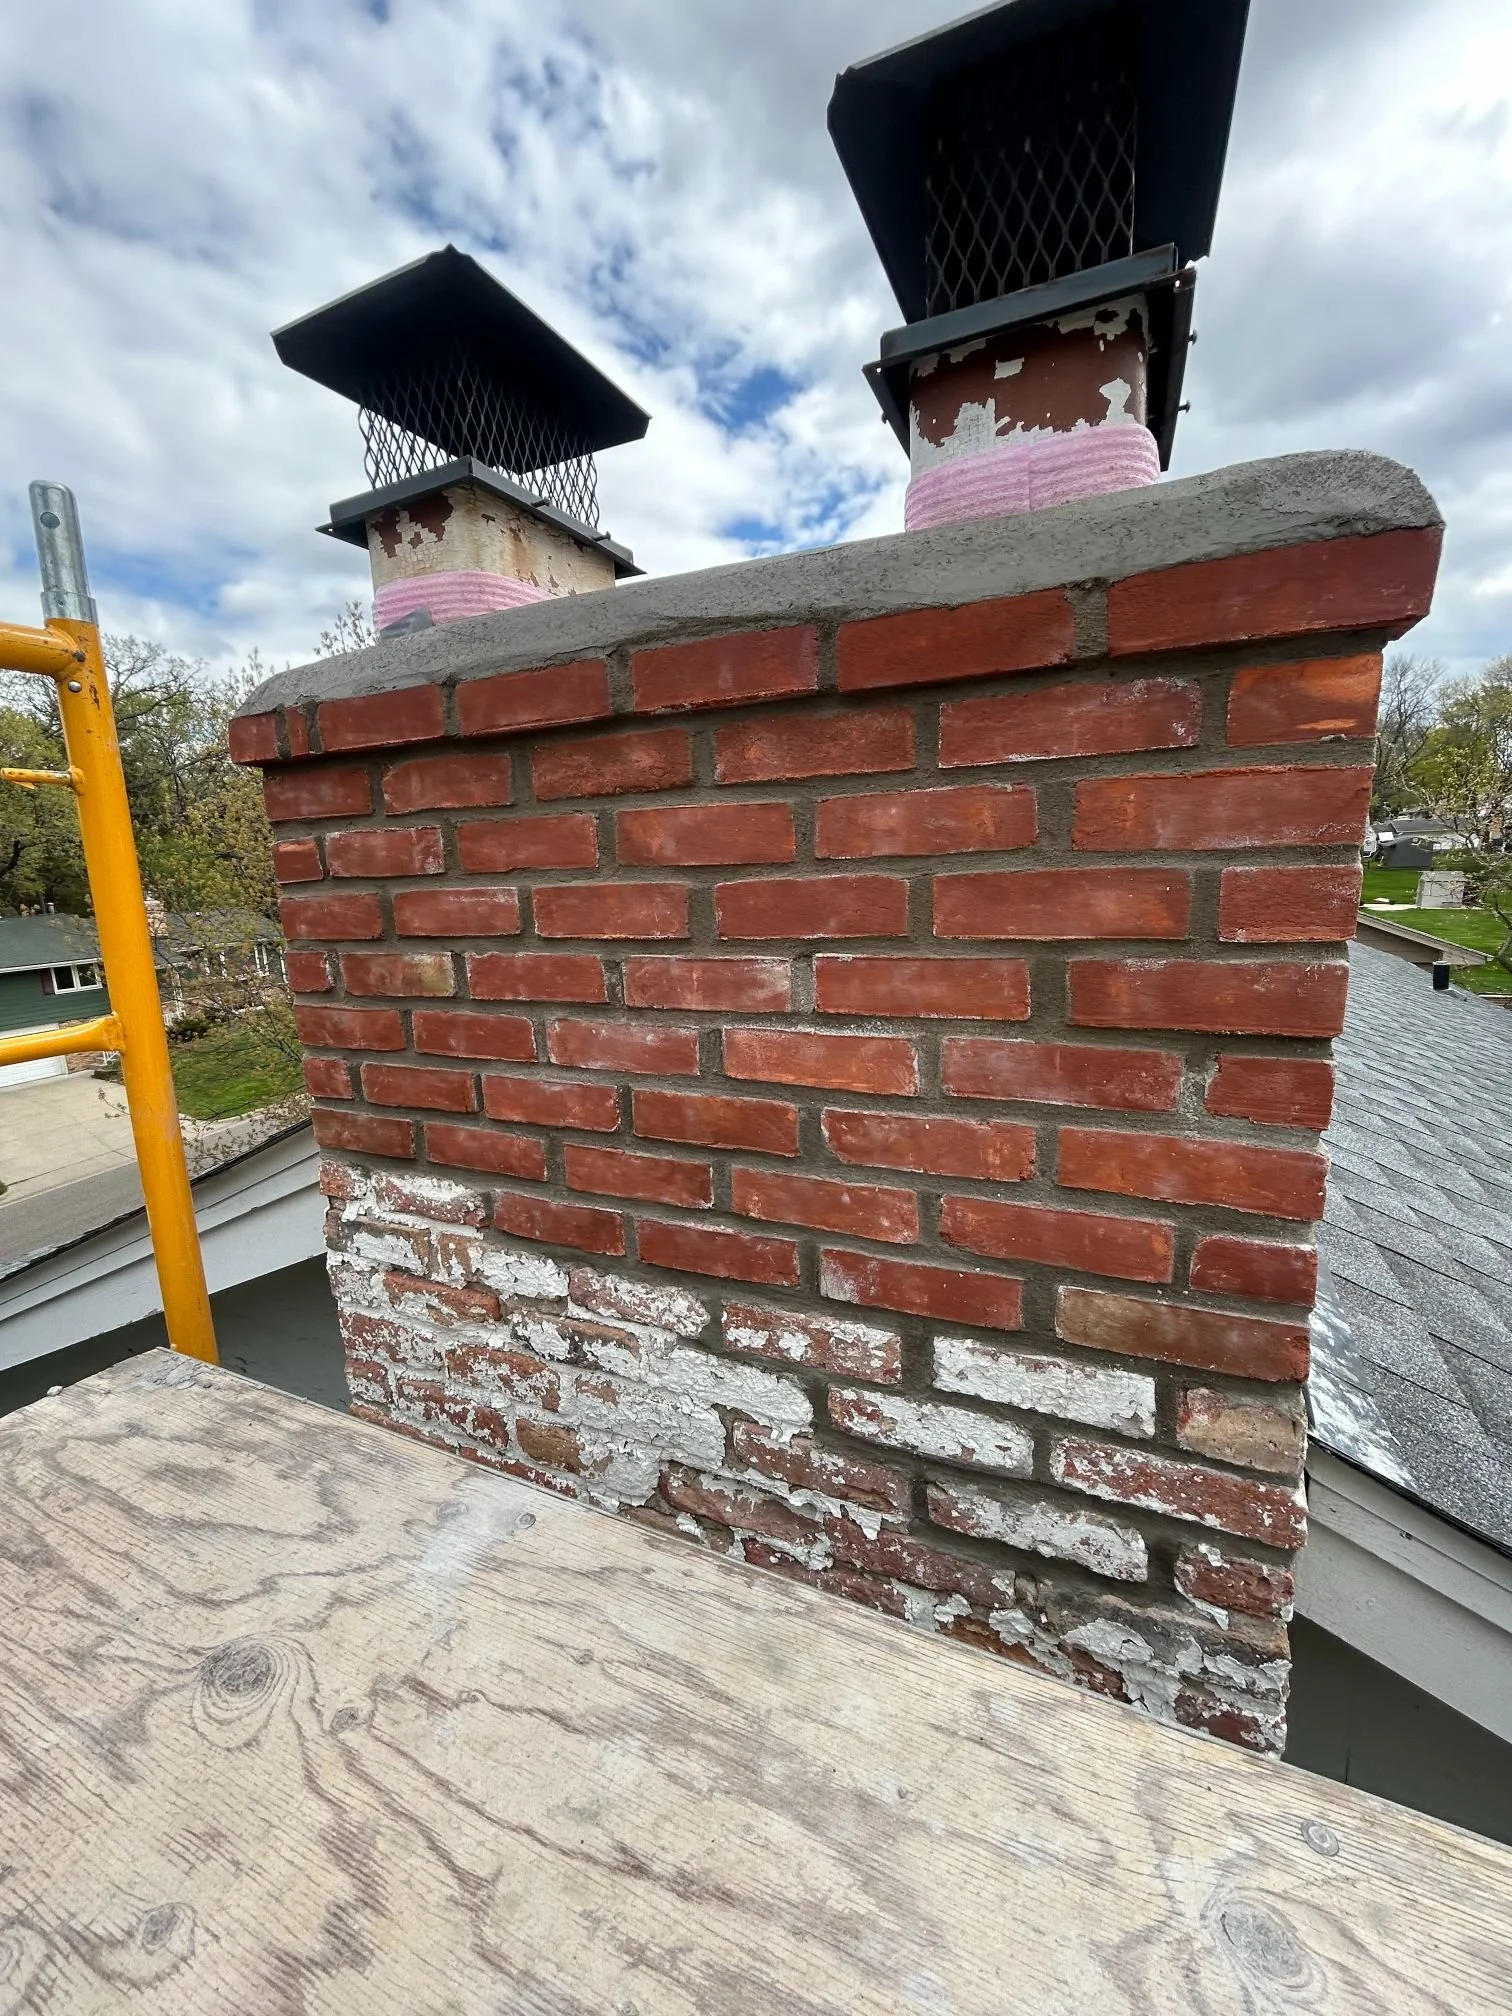
Chimneys that have never been touched
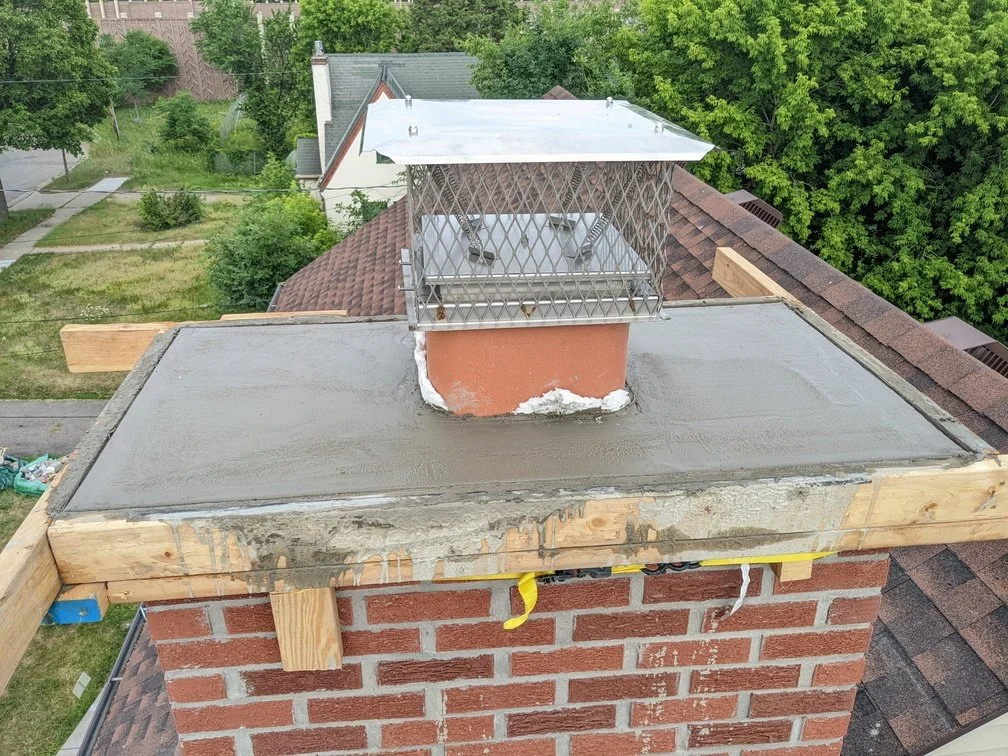
On a house from 1910 or 1955 alike, the crown is generally the part that hasn't been done to since it went on.
What We Do In South St. Paul
Written for a city with two housing eras and no clear line between them. When you call, the year the house was built tells us more than a description of the damage does.
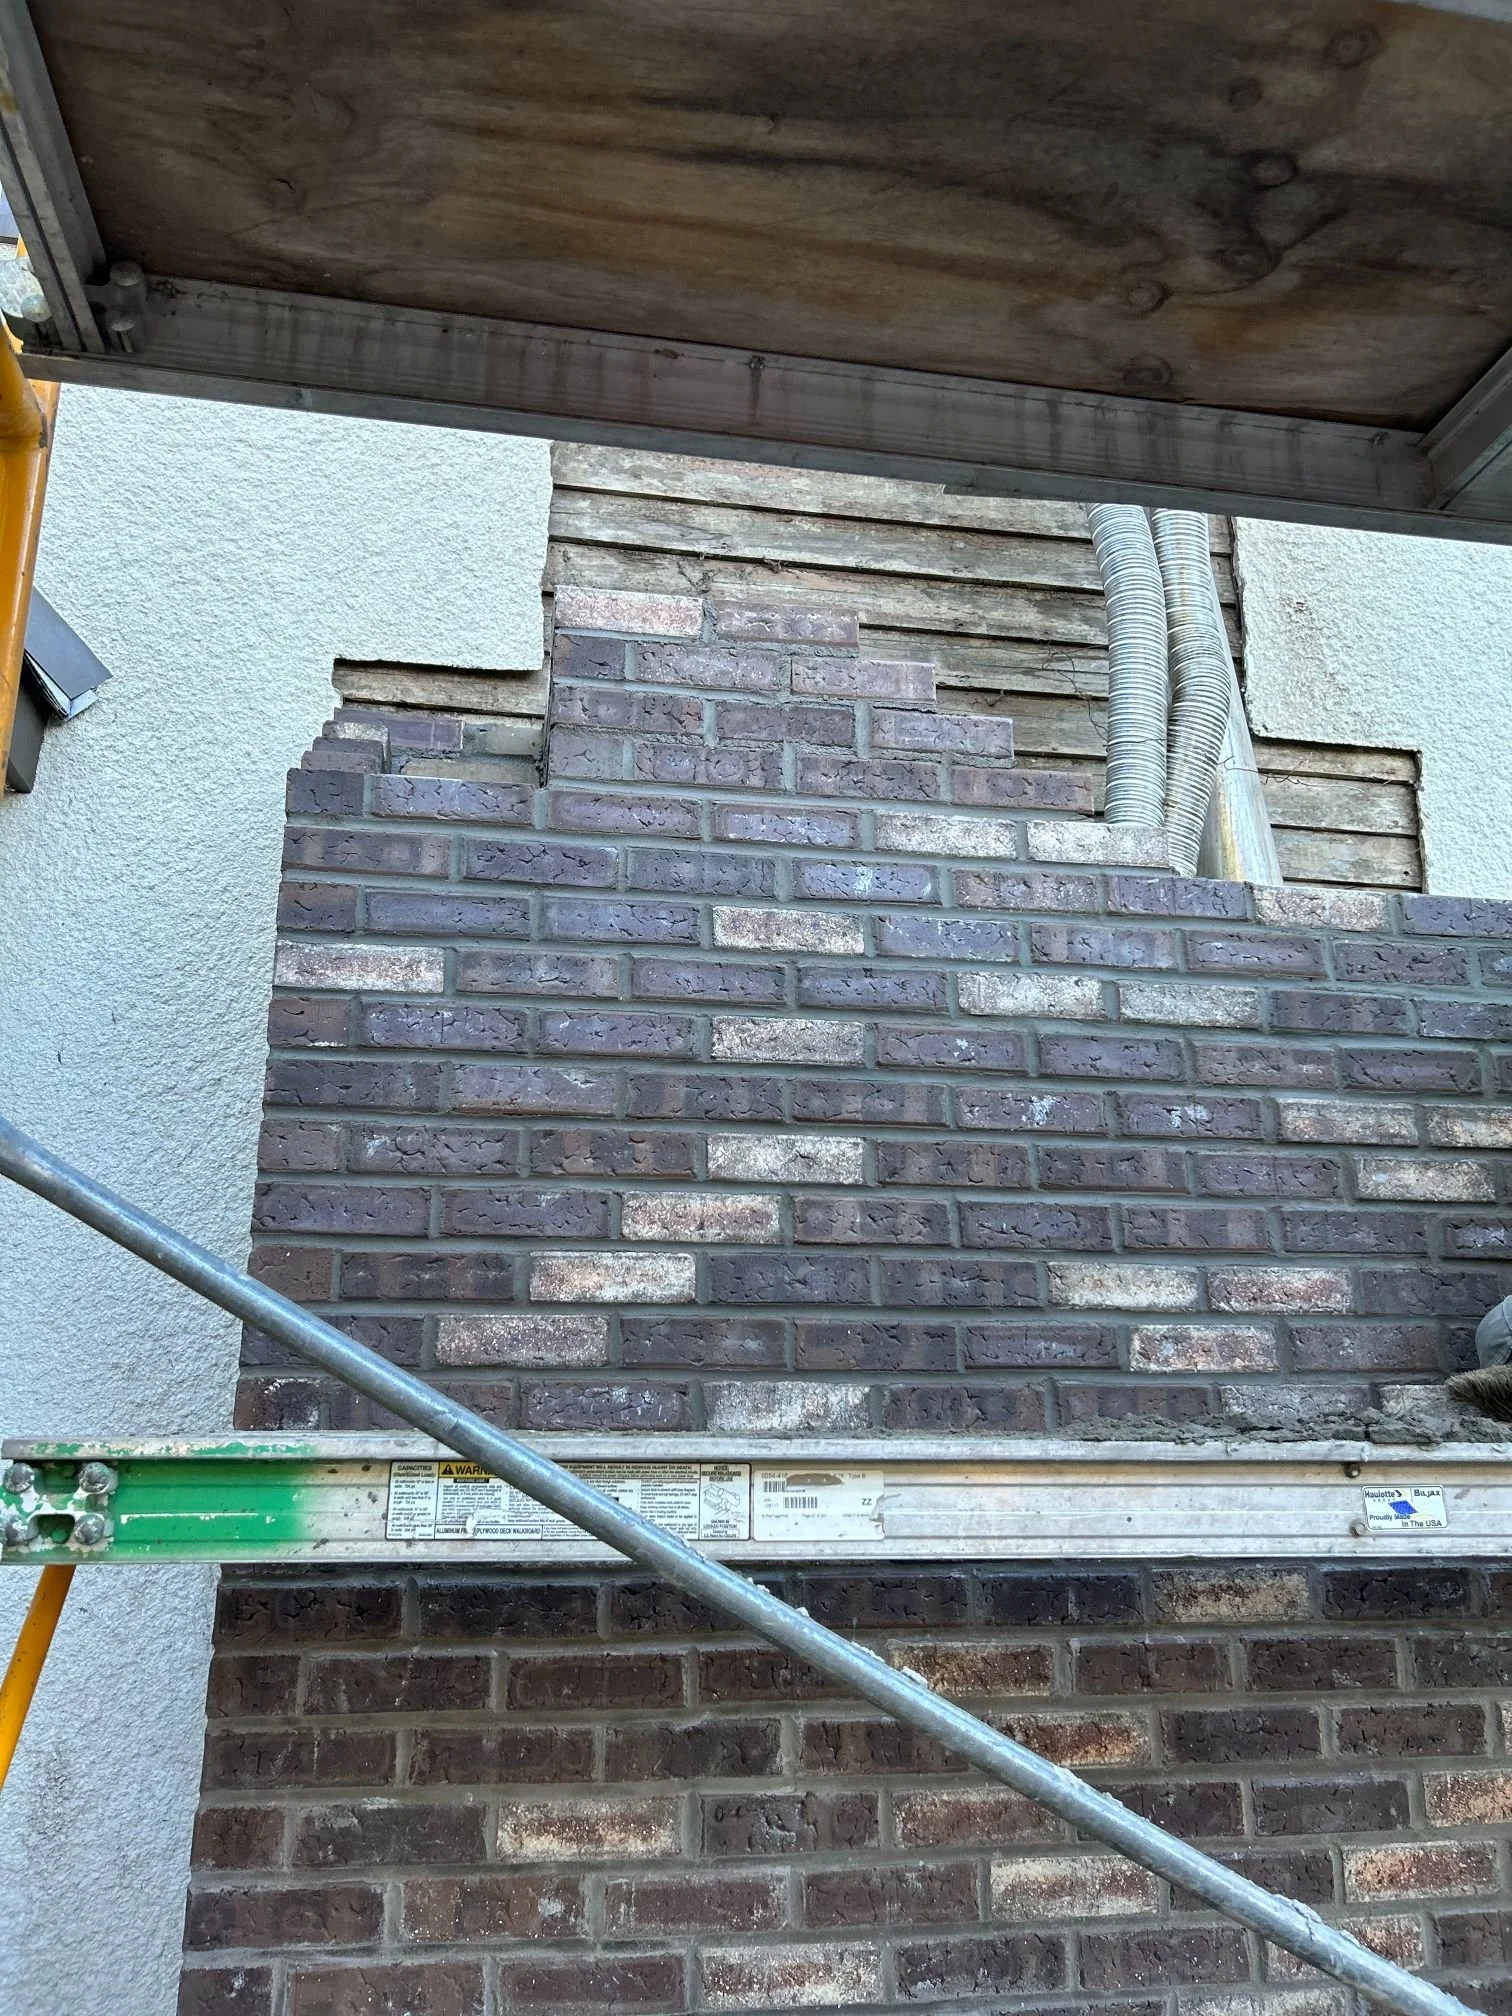
Tuckpointing and brick repair on pre-war housing
Soft brick and lime mortar, repointed in a mix kept softer than the brick. This is the fifth of the city that predates 1940, and it is closer to a Minneapolis job than to anything in the newer suburbs.
Interior foundation repointing
On the older streets, the foundation is stone or early block, and the mortar goes long before either does. Repointed from inside, with the specification chosen for what it is bedding.
Brick veneer and wall-tie work on the post-war half
The other failure this city has. Our brick repair page covers why ties cannot be replaced selectively.
Chimney repair, rebuild, crowns and caps
The one service that applies evenly across both halves of South St. Paul, because a 1910 stack and a 1955 stack have both been up long enough for the top to matter.
Small outbuilding and garage wall rebuilds
Modest structures on shallow footings. We deal with what is underneath, because relaying a wall onto the thing that moved it is paying twice.
Steps, stoops and entryways
In stone, brick or concrete, whichever the house has.
Honest triage on basement water
We install no drainage, so our answer on whether the problem is mortar or water costs us nothing either way.
A City Built By The Stockyards, And Dated By Them
The housing here has a cause, and it is unusually easy to trace.
Line that up against the Census and the housing explains itself. 22.6 percent of the stock predates 1940, which is the stockyards boom. 43.2 percent went up between 1940 and 1969, which is the packinghouse peak. And then it more or less stops: Swift closed in 1969, and the city has added comparatively little since.
What that means for a mason is specific. The pre-1940 group is modest working housing, which in this metro means soft brick, lime mortar and stone or early block below grade. The post-war half is brick veneer over a timber frame. They fail completely differently, and they sit next to each other.

What It Costs
There is no travel charge to South St. Paul and no minimum job size, and there is no travel charge and no minimum job size anywhere we work.
The pre-war fifth of the city is repointing country: about $2,200 for a section of interior foundation work, around $6,500 for a whole perimeter, and $2,800 upward for a small area of tuckpointing above grade, running to $6,000 to $8,000 for a full-house wall. The post-war half is brick and chimney work: $1,500 upward on minor brick replacement, $3,500 upward on a chimney repair.
None of those is a quote. They exist so you can decide whether to call before you spend an afternoon on it.
Every one of those figures depends on square footage and on what we find when we look. They are rough guides to help you decide whether to call, not quotes. The exact number comes after the visit, and the visit is free.
What Customers Say
Nobody has written a review naming South St. Paul. The live Google feed goes here rather than an invented local job, so it shows whatever is genuinely on it.
Google review, September 2025Tell us what is going on with your masonry
Tell us what you are seeing and attach photos if you have them. Sam comes out himself, and you get the options priced in writing. No charge either way, and no service call fee.
Common Questions In South St. Paul
The stockyards. They opened in 1886, and the packinghouses ran until 1969 and 1979, so the city was building worker housing for eighty years and then largely stopped. Two-thirds of the homes here predate 1970, which is true of very few suburbs anywhere in this metro.
Completely, and that is the thing worth knowing about this city. A 1915 house is built of soft brick and lime mortar over stone or early blockwork. A 1955 house is a brick skin hung on a timber frame. Different failures, different mortar decisions, different prices.
No, and it would be hard to justify. There is no travel charge and no minimum job size.
Usually, and usually less than people expect. The question is what it is standing on, because a wall re-laid onto a footing that already failed will lean again.
Yes, for anything indoors, and for estimates. Work outside waits on the temperature, because fresh mortar will not cure in a hard freeze.
No. We do not deal with adjusters. We will document what we find so you have something to submit, and the coverage decision is between you and your insurer.
Get A Free Estimate In South St. Paul
Tell us the year the house was built. On a South St. Paul property, that single fact narrows the job faster than anything else you could send us.
Photographs of the affected area and one from a few steps back get us most of the way before we arrive.
Call (612) 509-0718 · No travel charge, no minimum job size · Free estimate, in person