

Brick Walls in Minneapolis
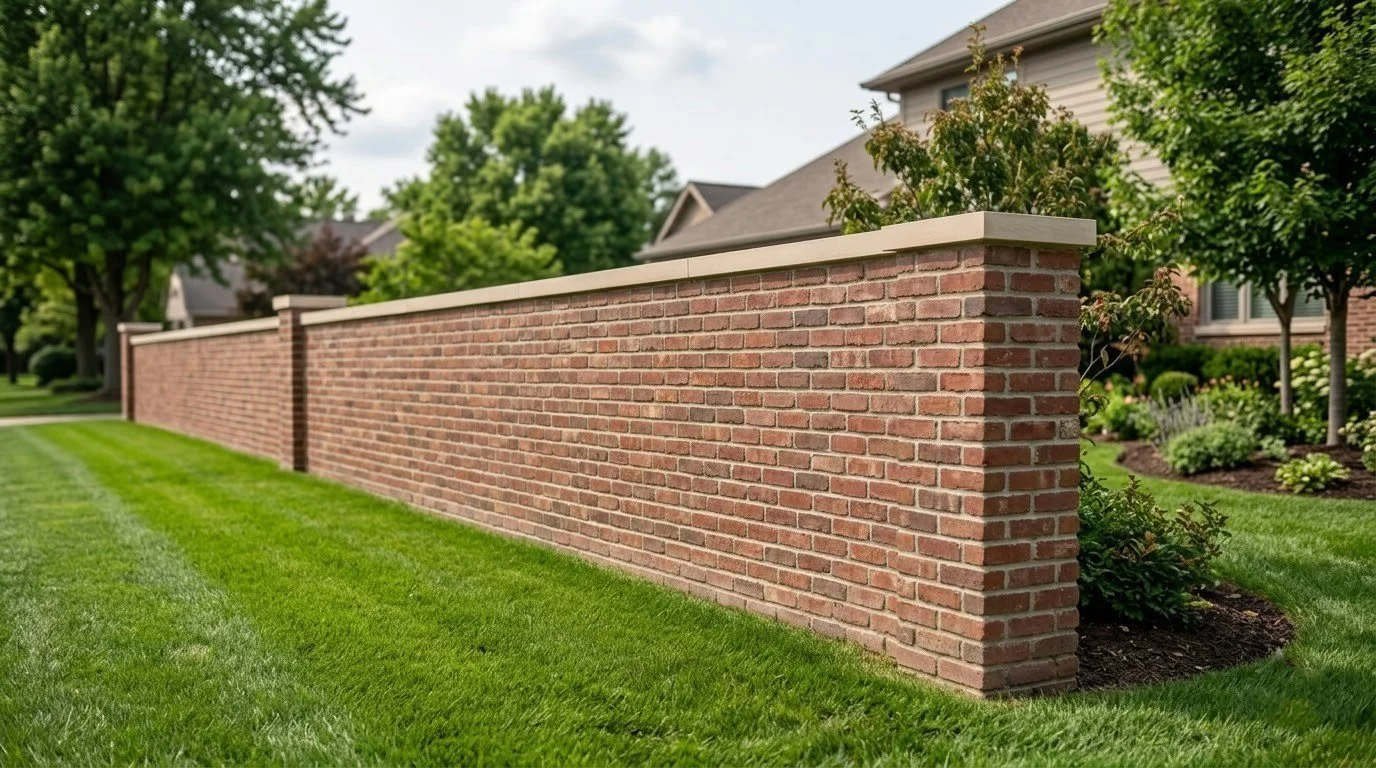
In Minneapolis, a house built between 1940 and 1969 is about twice as likely to be recorded as having brick walls as one built before it. Brick is recorded on 4,787 of the 19,977 one- to three-unit houses the City's assessor lists as built from 1940 through 1969, close to one in four.
On those postwar houses, the brick is a single skin laid outside a wood frame and tied back to it, and when the ties go, the wall has to come down and go back up. On a postwar Minneapolis house, that is the rebuild Sam takes on. Garden walls, columns and new walls are separate jobs, priced on their own.
10 Years
Workmanship warranty, in writing

Where Minneapolis Built in Brick After the War
The postwar brick houses sit toward the city's southern and northern edges, most of them in Southwest and Nokomis, then Camden and Northeast.
By neighborhood, the most are in Armatage and Kenny, then Diamond Lake, Shingle Creek, Waite Park, Wenonah and Linden Hills, where average build years fall between 1950 and 1956. So a brick house in one of those neighborhoods is around 70 years old, and so are the ties holding its brick to the frame.
The City's study of that period describes how those blocks went up. In Kenny, small builders improved three or four lots at a time through the 1950s. In Camden, single vacant lots were filled one by one with new houses.
On a block built a few lots at a time, the brick and the spacing of the ties can change from one builder's houses to the next, so how your own wall was tied, and with what, shows only when its first courses come off.
One Story of Brick on a Wood Frame
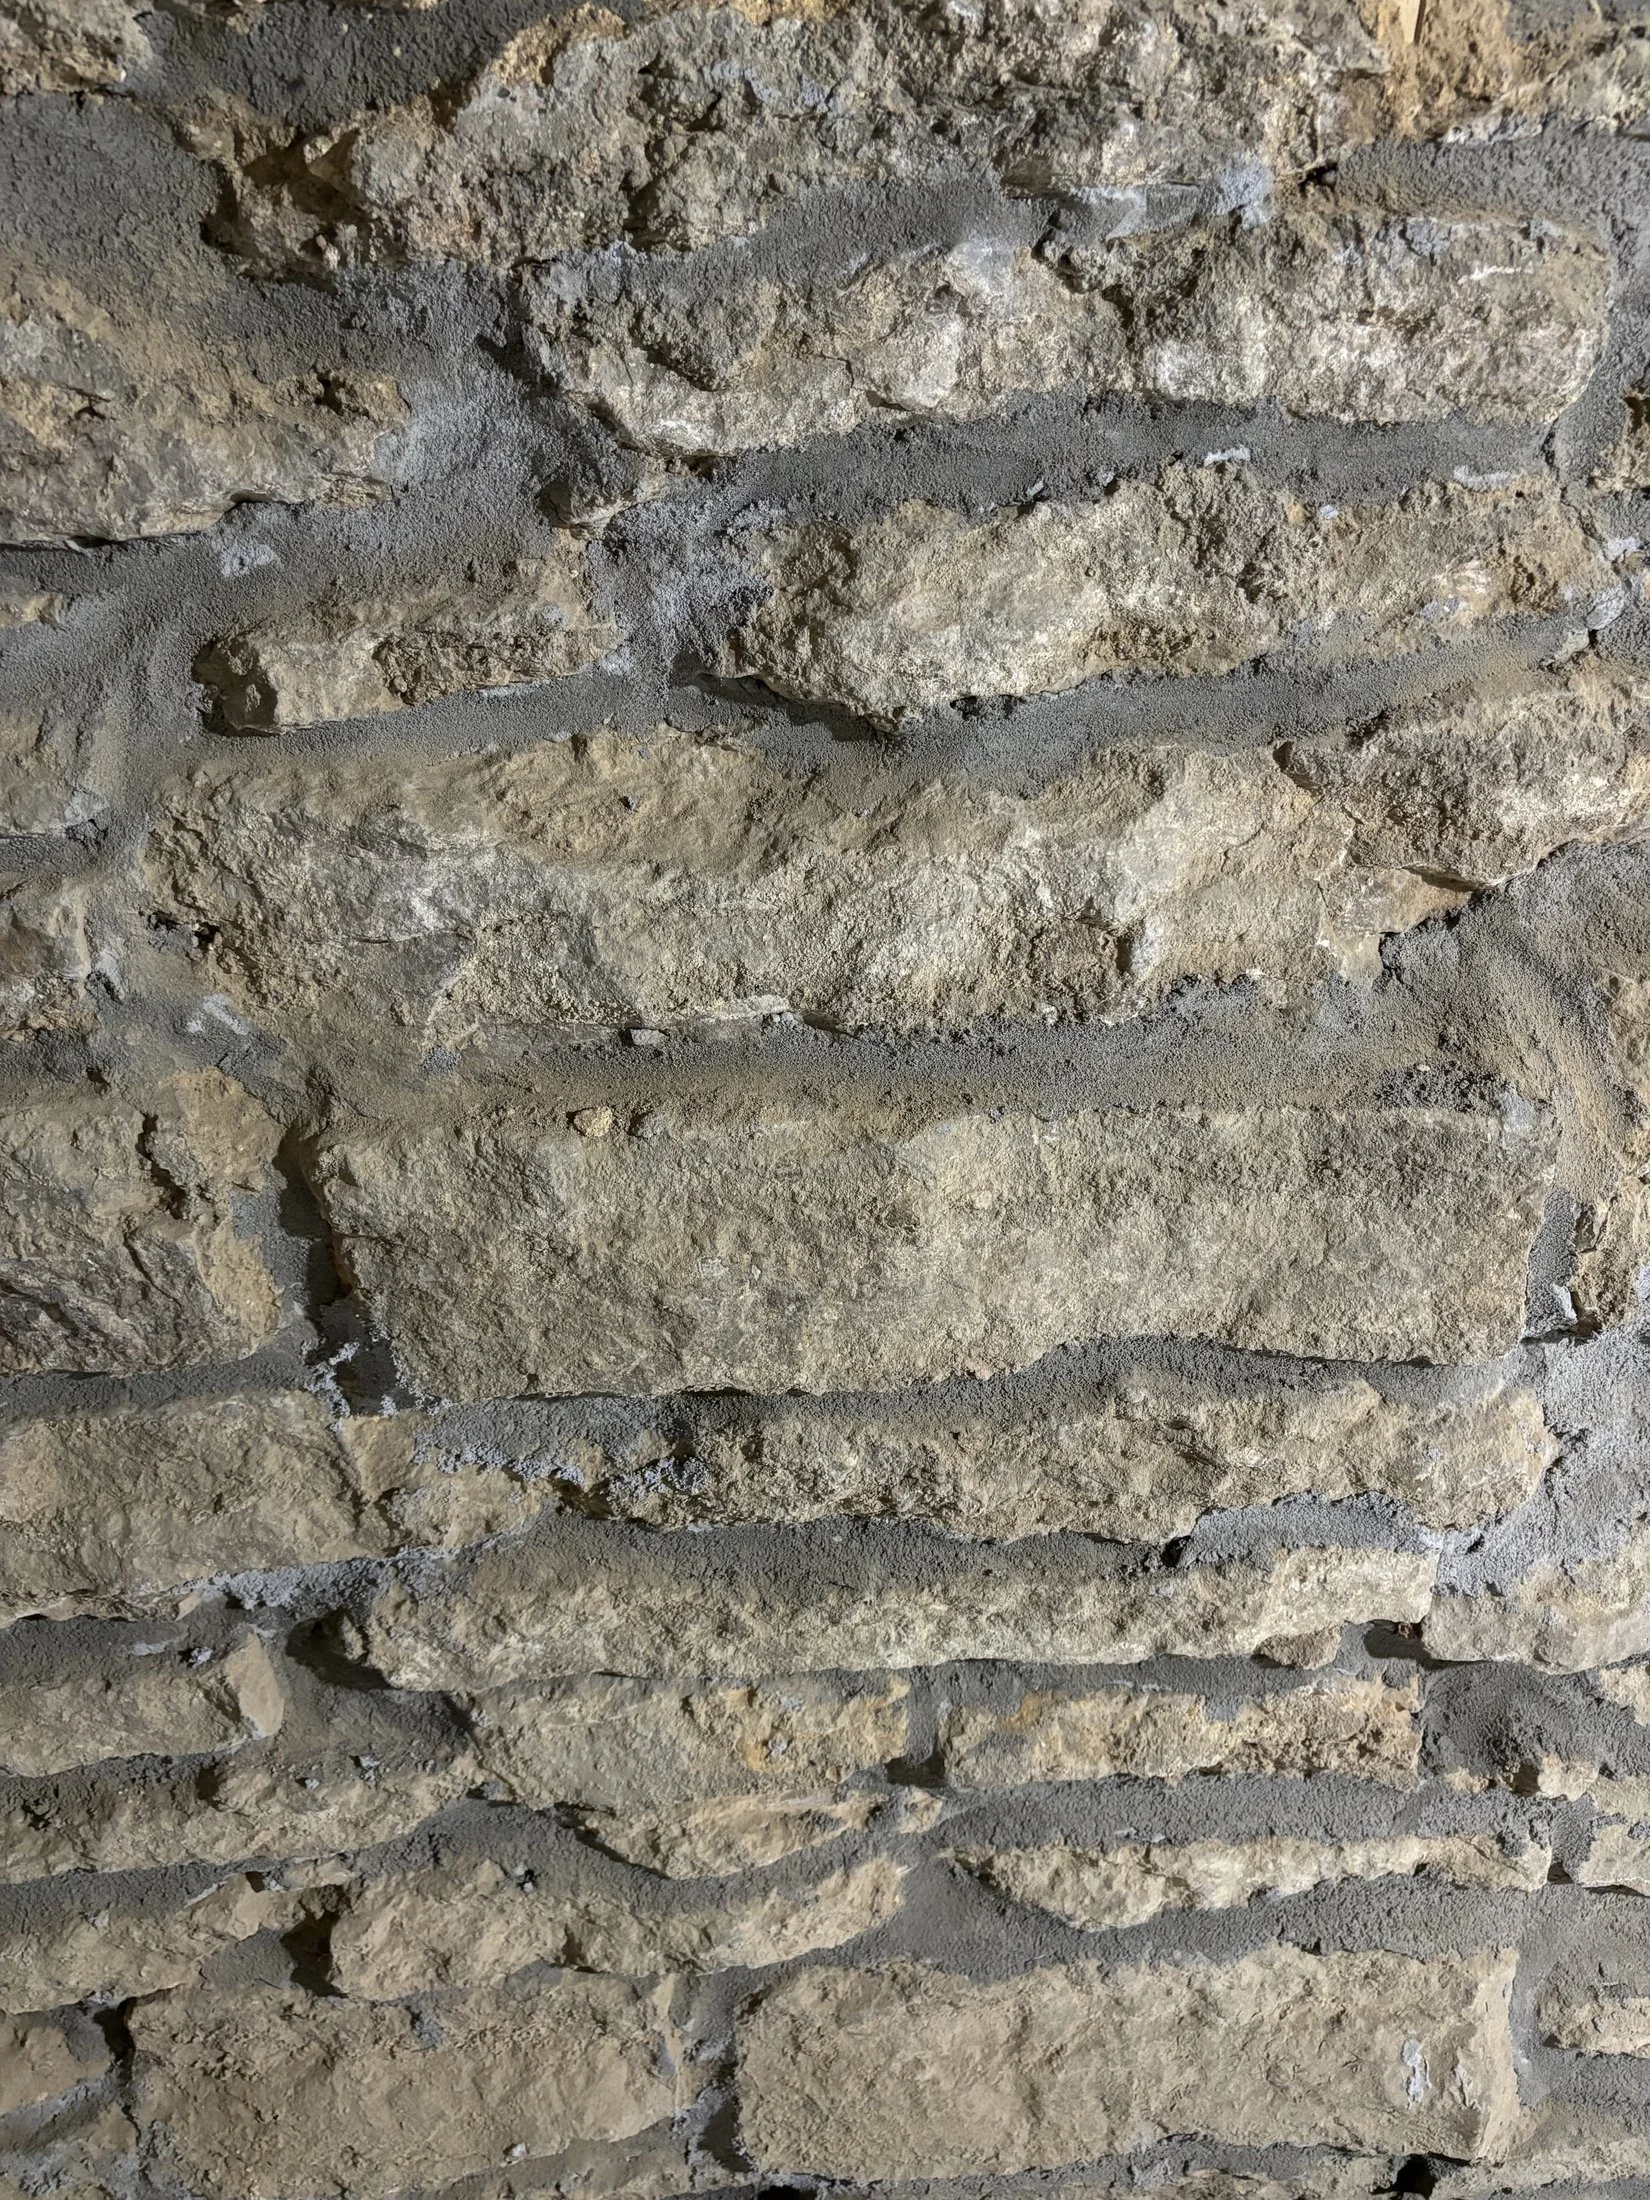
Of those 4,787 brick houses, 3,910 are recorded as one story or as just over one story, and all but a handful are recorded as wood frame. The brick is a veneer: one layer of full brick laid outside the wood wall and held to it by metal ties set in the mortar joints. Our brick walls page explains how those ties rust and why the wall bellies when they do.
A one-story house is the simplest case: where the brick on a side wall runs from the ground to the eaves, the whole elevation can come down and go back up with no more than low staging. The brick comes off the outside, and new ties go into the frame as each course goes back.
The City's study names the house forms of those years: the one-story Minimal Traditional and its story-and-a-half variation; the Cape Cod in the late 1940s and early 1950s; then the Ranch, the split-level, and the split-foyer from the mid-1950s on. The form tells us how much wall there is. A ranch's side walls stop at the eave, a Cape Cod's gable end rises above it, and a split-level has a two-story side. The assessor records 491 of the postwar brick houses as a story and a half, or a little more, and on those, where the gable end is brick, the tallest stretch of the rebuild to reach.
The 372 postwar brick houses recorded at two full stories are different. Their side walls rise twice as high, and the upper half is rebuilt from staging that goes up with the work.
Sam was asked about wall ties on brick houses of this age, and he put it this way: "I have yet to demo a wall that hasn't had failed wall ties with a home that old." On a Minneapolis house of the 1950s, then, an elevation that has bellied is rebuilt as a whole elevation. The ties beside the bulge are as old as the ones behind it.

The Brick That Goes Back Up
Sam's experience is that the brick on 1950s and '60s ramblers is typically hard to match. That makes the brick already on the wall the best match there is. As an elevation comes down, the sound units are cleaned and stacked to be returned to the same wall.
Some break on the way down, and those are the ones that have to be matched. The fewer there are, the less the new brick shows. Spare brick helps: where a stack left over from the build is still on the property, in a garage or basement, we use it to fill the gaps with the house's own brick.
What a Postwar Brick Wall Meets
The City's study of the period lists what went into houses after the war: aluminum, concrete block, simulated stone, fiberboard, plywood, glass block, fiberglass and plastics, beside older materials such as stucco and shingle siding.
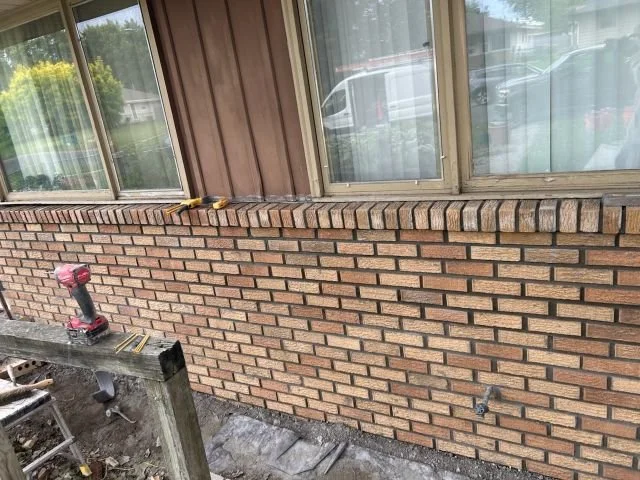
So, on a Minneapolis house of the 1950s, the brick may be one of several materials on the same wall. A rebuilt elevation stops where the brick stops: at siding in a gable, at a panel under a window, at block near the ground. Each of those edges is a joint the new brick has to close against, and the estimate names them.
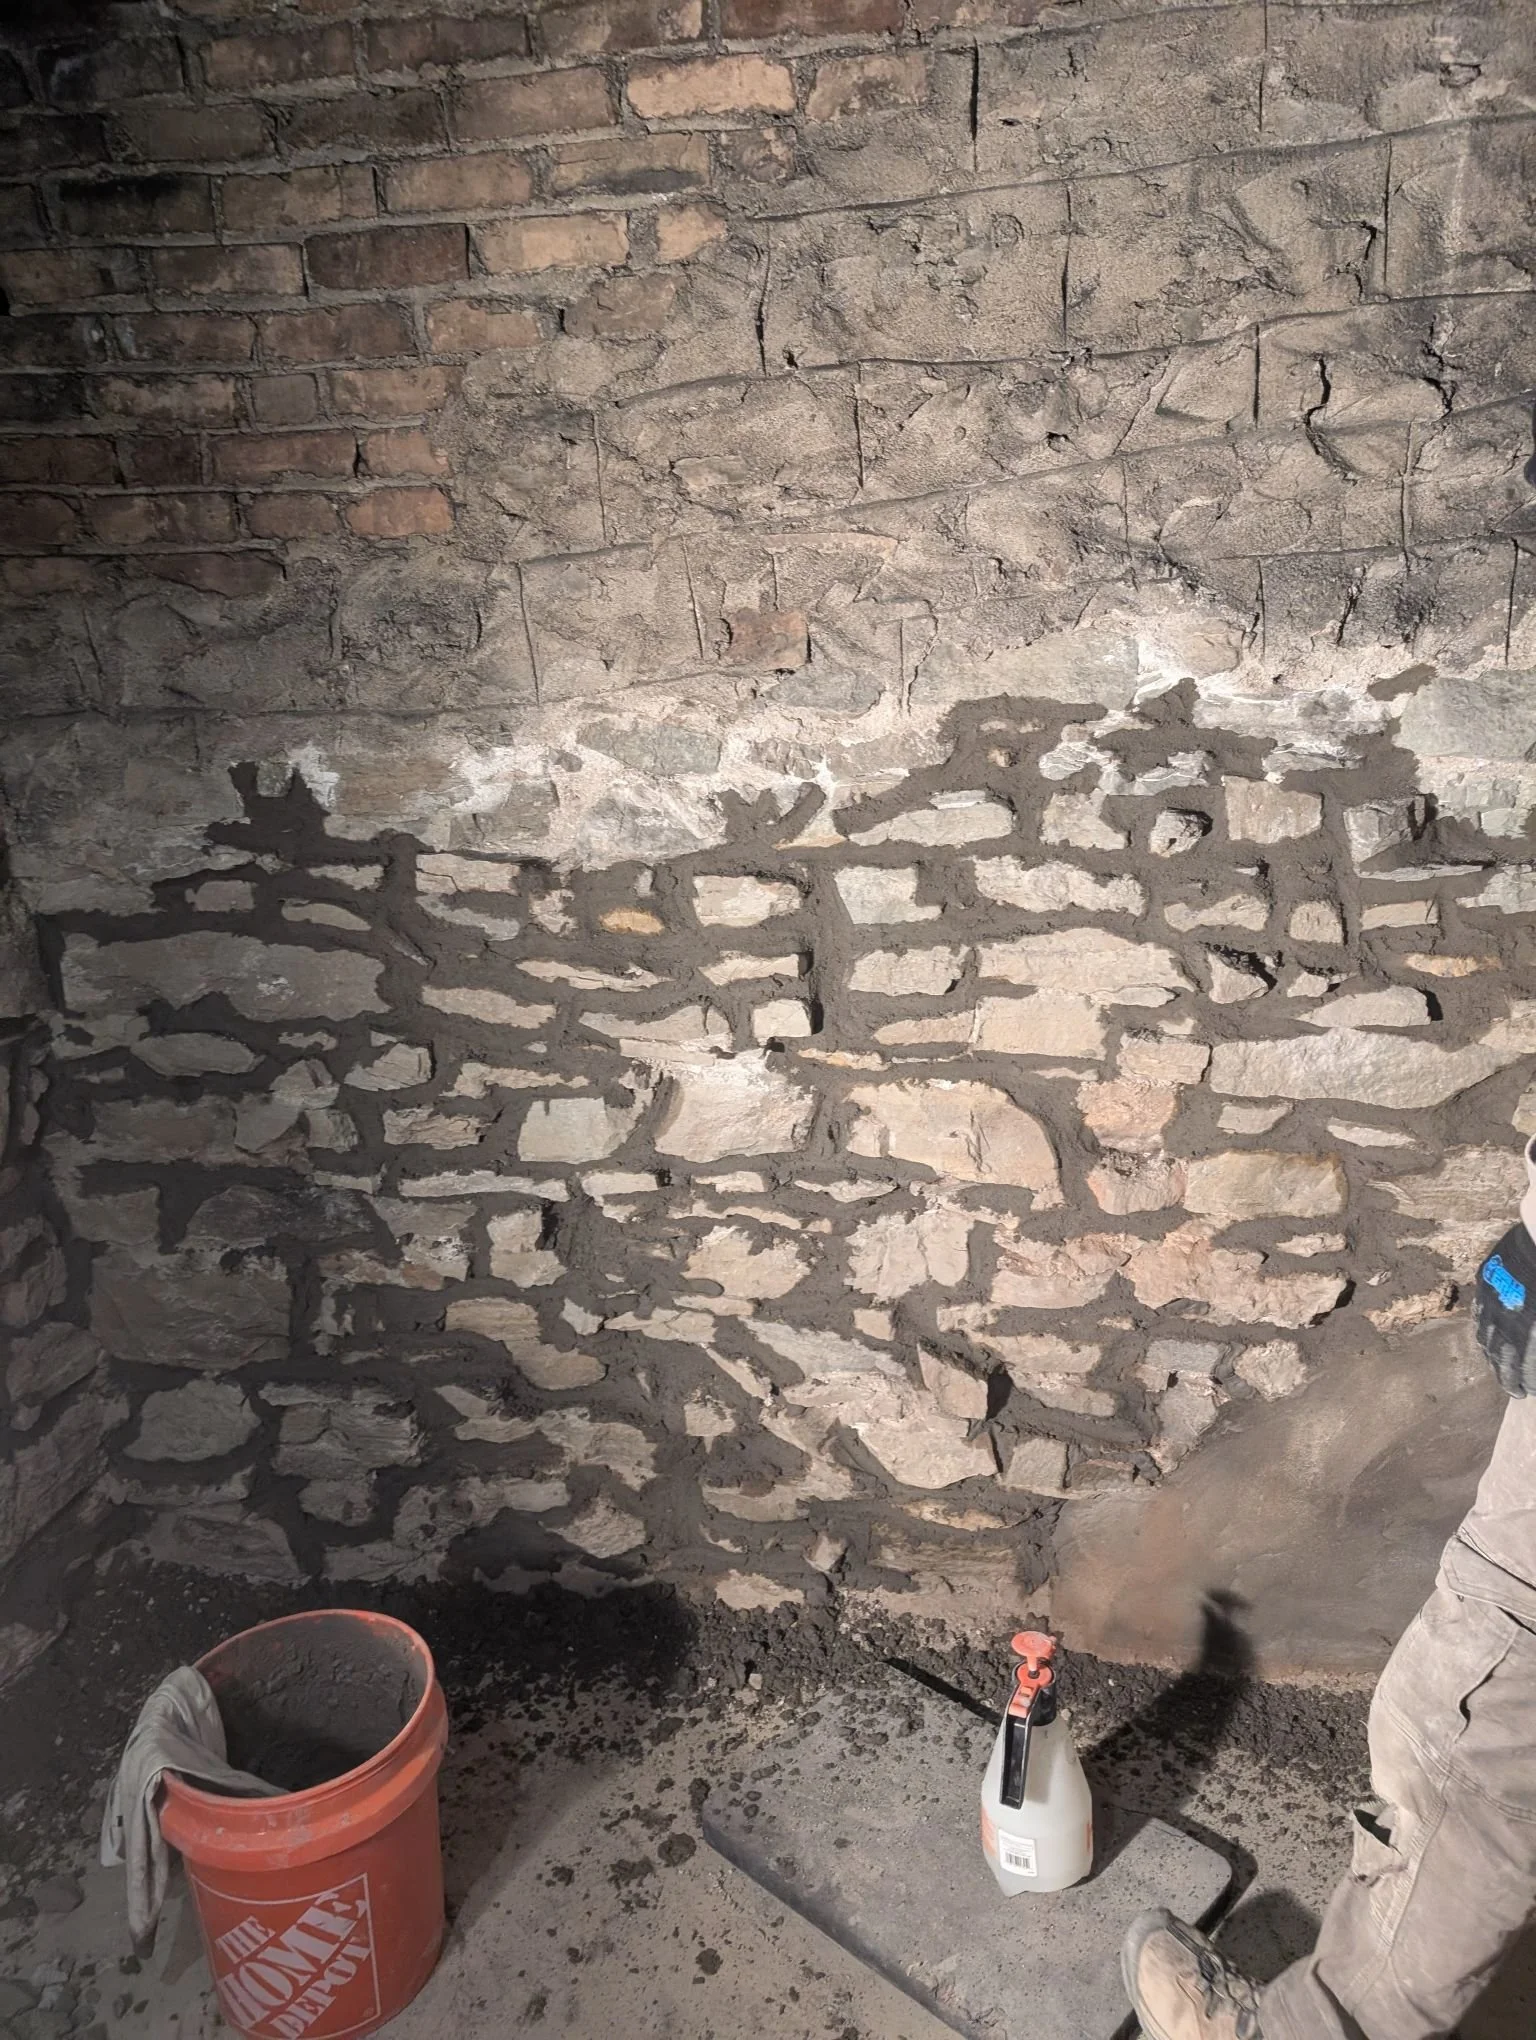
Behind the brick is the frame the new ties go into. Once the elevation is down, the sheathing and the frame are visible for the first time since the house was built, and they can be inspected before the first new course goes back.
Glass block, one of the materials on the City's list, is outside our work. Where a panel of it sits in the brick, the glass block itself goes to another trade.

Postwar Ranch Houses in a Historic District
One City historic district is all postwar houses. The Tilsenbilt Homes district is 28 houses, all in the Ranch style, built from 1954 to 1957 on selected parcels of 4th and 5th Avenues South between 39th and 47th Streets East. The City lists it as designated for its exteriors.
Houses from those years on those blocks include brick ones. If yours is one of the 28, its brick is not ours to rebuild, though Sam can suggest whom to ask.
How a Rebuilt Elevation Is Priced
Brick walls are priced on a job-by-job basis, and a rebuilt elevation is no exception. On a one-story postwar house, the number moves with the length of the wall, the windows and doors set in it, how much of the old brick comes down whole, and how the new work meets the walls that stay.
The estimate prices the elevation that has moved. Walls on the same house that are still standing flat are left off it.
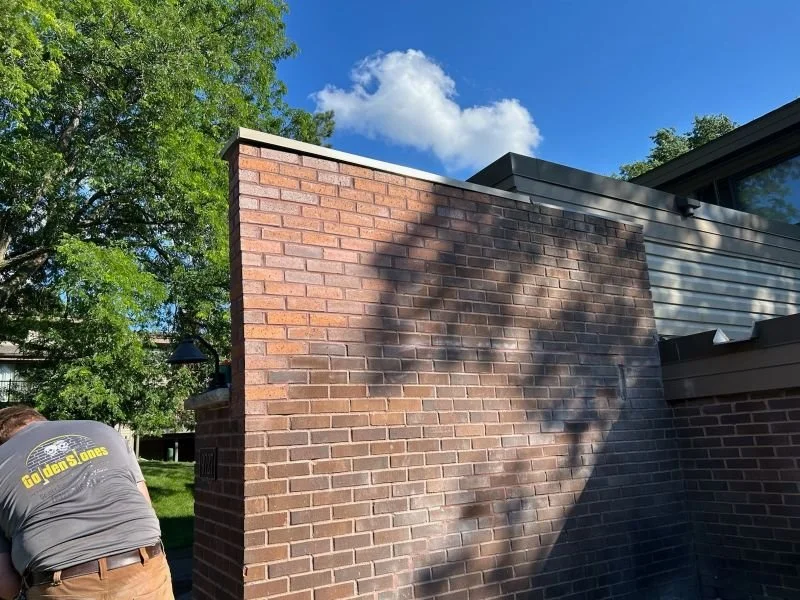
Questions About a Postwar Brick Wall
Only one side has bellied, and the other walls look flat. Could their ties be failing too?+
They could be. A flat wall may simply mean its bricks have not moved yet. Sam can note on the estimate what he saw on the other walls, so a later rebuild starts from a record.
Our house is a split-level. Does that change the rebuild?+
Only on its two-story side. There the upper courses go back from staging, which the estimate prices in along with that side. The shorter sides are rebuilt from the ground, and each side that has moved is priced as its own elevation.
Our brick house is on one of the Tilsenbilt blocks, but it is not one of the 28. Do you take it?+
Yes. The referral covers only the designated houses. A brick house beside them on the same blocks is rebuilt like any other postwar brick elevation in the city.
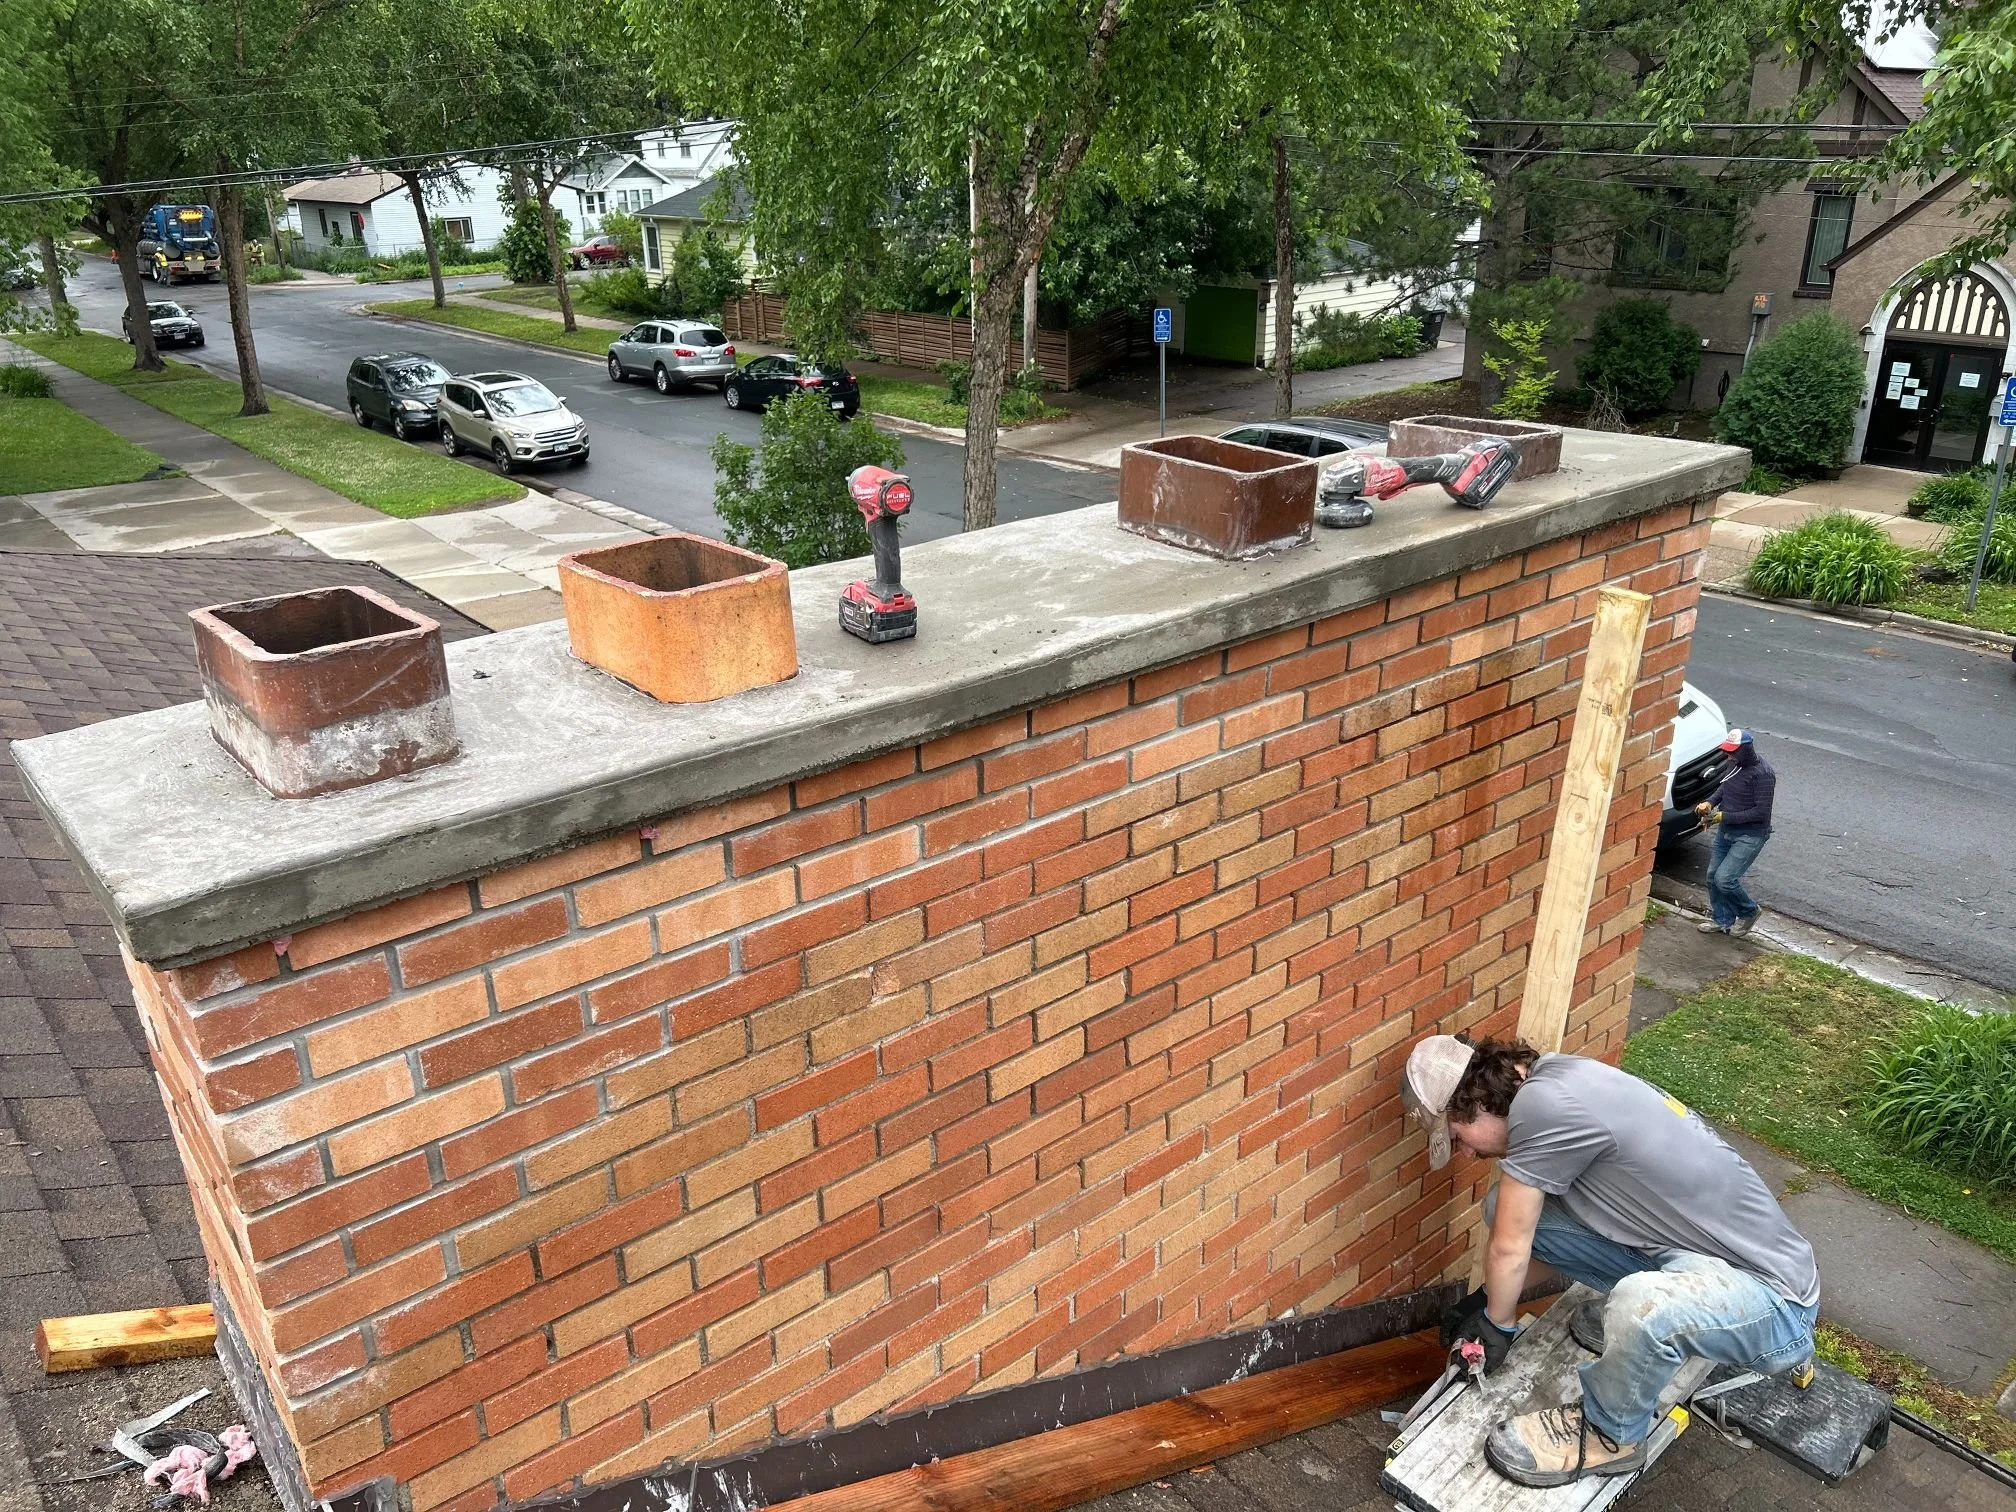
What Customers Say
What appears below is our live Google feed rather than testimonials we picked out, so it shows whatever is genuinely on it.
What to Send Sam Ahead of the Estimate
Talk to Sam: (612) 509-0718 · Written estimate, options priced · MN BC807211
- The year the house was built, if you know it, and its shape: one story, story-and-a-half or split-level
- Which side of the house has moved, and roughly how long that wall is
- Whether any spare brick from the original build is still on the property