


Basement Wall Repair Before Finishing in St. Paul
10 Years
Workmanship warranty, in writing

If you are planning to finish a basement, there is one job that has to happen before the framing goes up, and it is the one nobody thinks about until somebody is standing there with lumber.
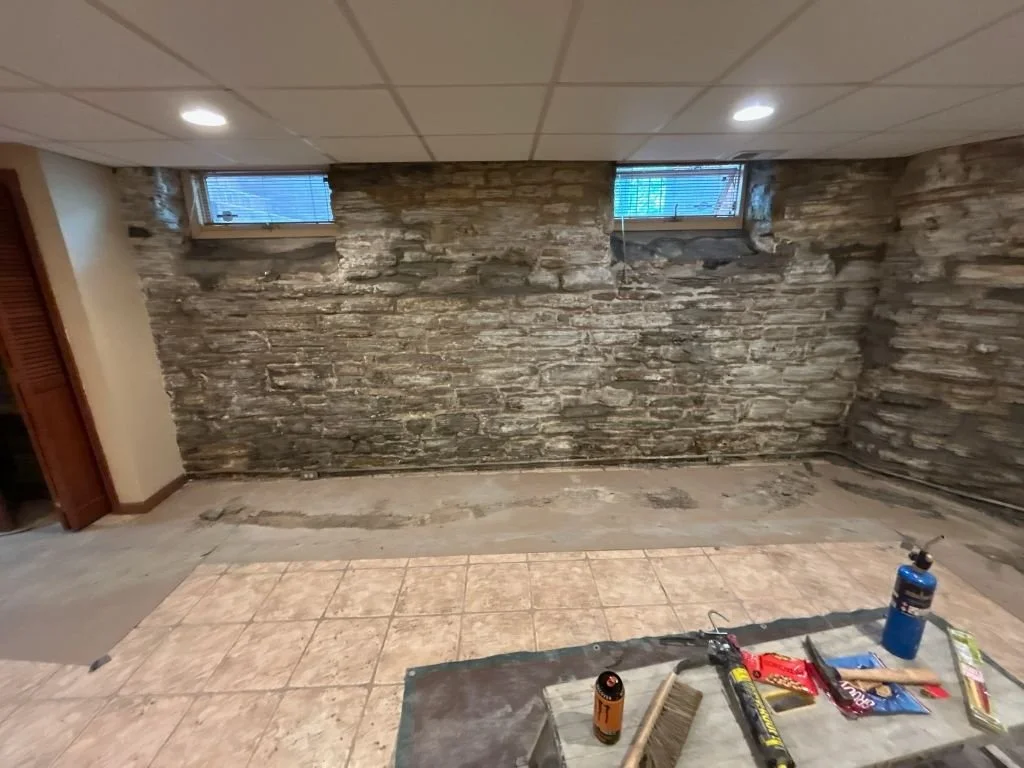
The wall you are about to cover is the part of the house most likely to need work. On a bare wall, that work is straightforward. Through a finished wall, it starts with demolition, and the masonry becomes the cheap part of the day.
What We Do, And Where We Stop

Reading the wall before it gets covered
Free, at the estimate. Whether the mortar has gone, whether any stone has actually moved, and whether damp is arriving faster than either would explain. You get it in writing whether or not you hire us, so you can hand it to your remodeler.
Interior repointing
Failed mortar ground out and repacked, in a mix kept softer than the stone or block it sits against. This is the main event and the item that is genuinely much cheaper on an open wall. Method and seasonality are on our interior tuckpointing page.
Parging
A cement coating over a stone or block wall. Worth deciding on before anything is framed, because it is a different conversation once the wall is hidden.
Rebuilding a section that has moved
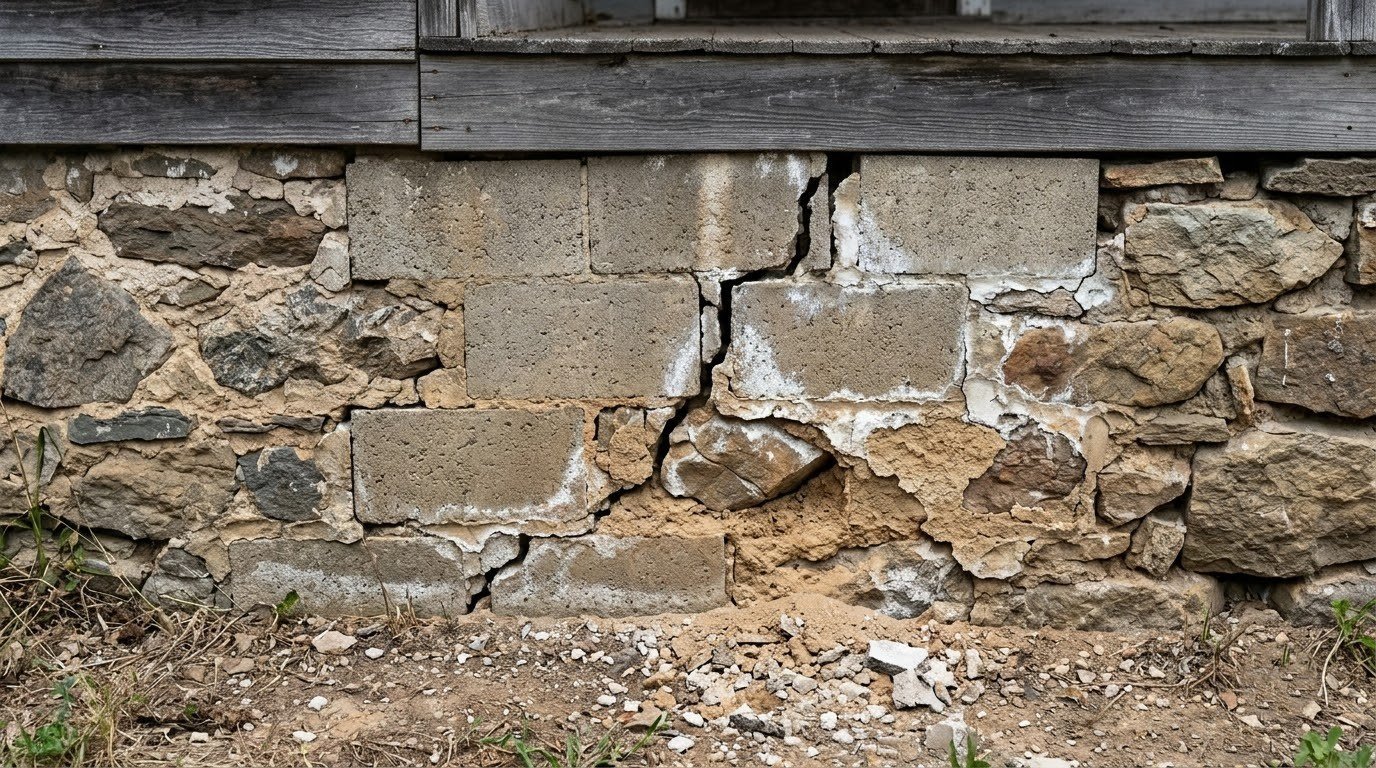
Where stones have dropped or rotated rather than the joints simply washing back. That is a rebuild and not a repoint, and it is the one item here that should not wait for the remodel.
Egress openings and window wells
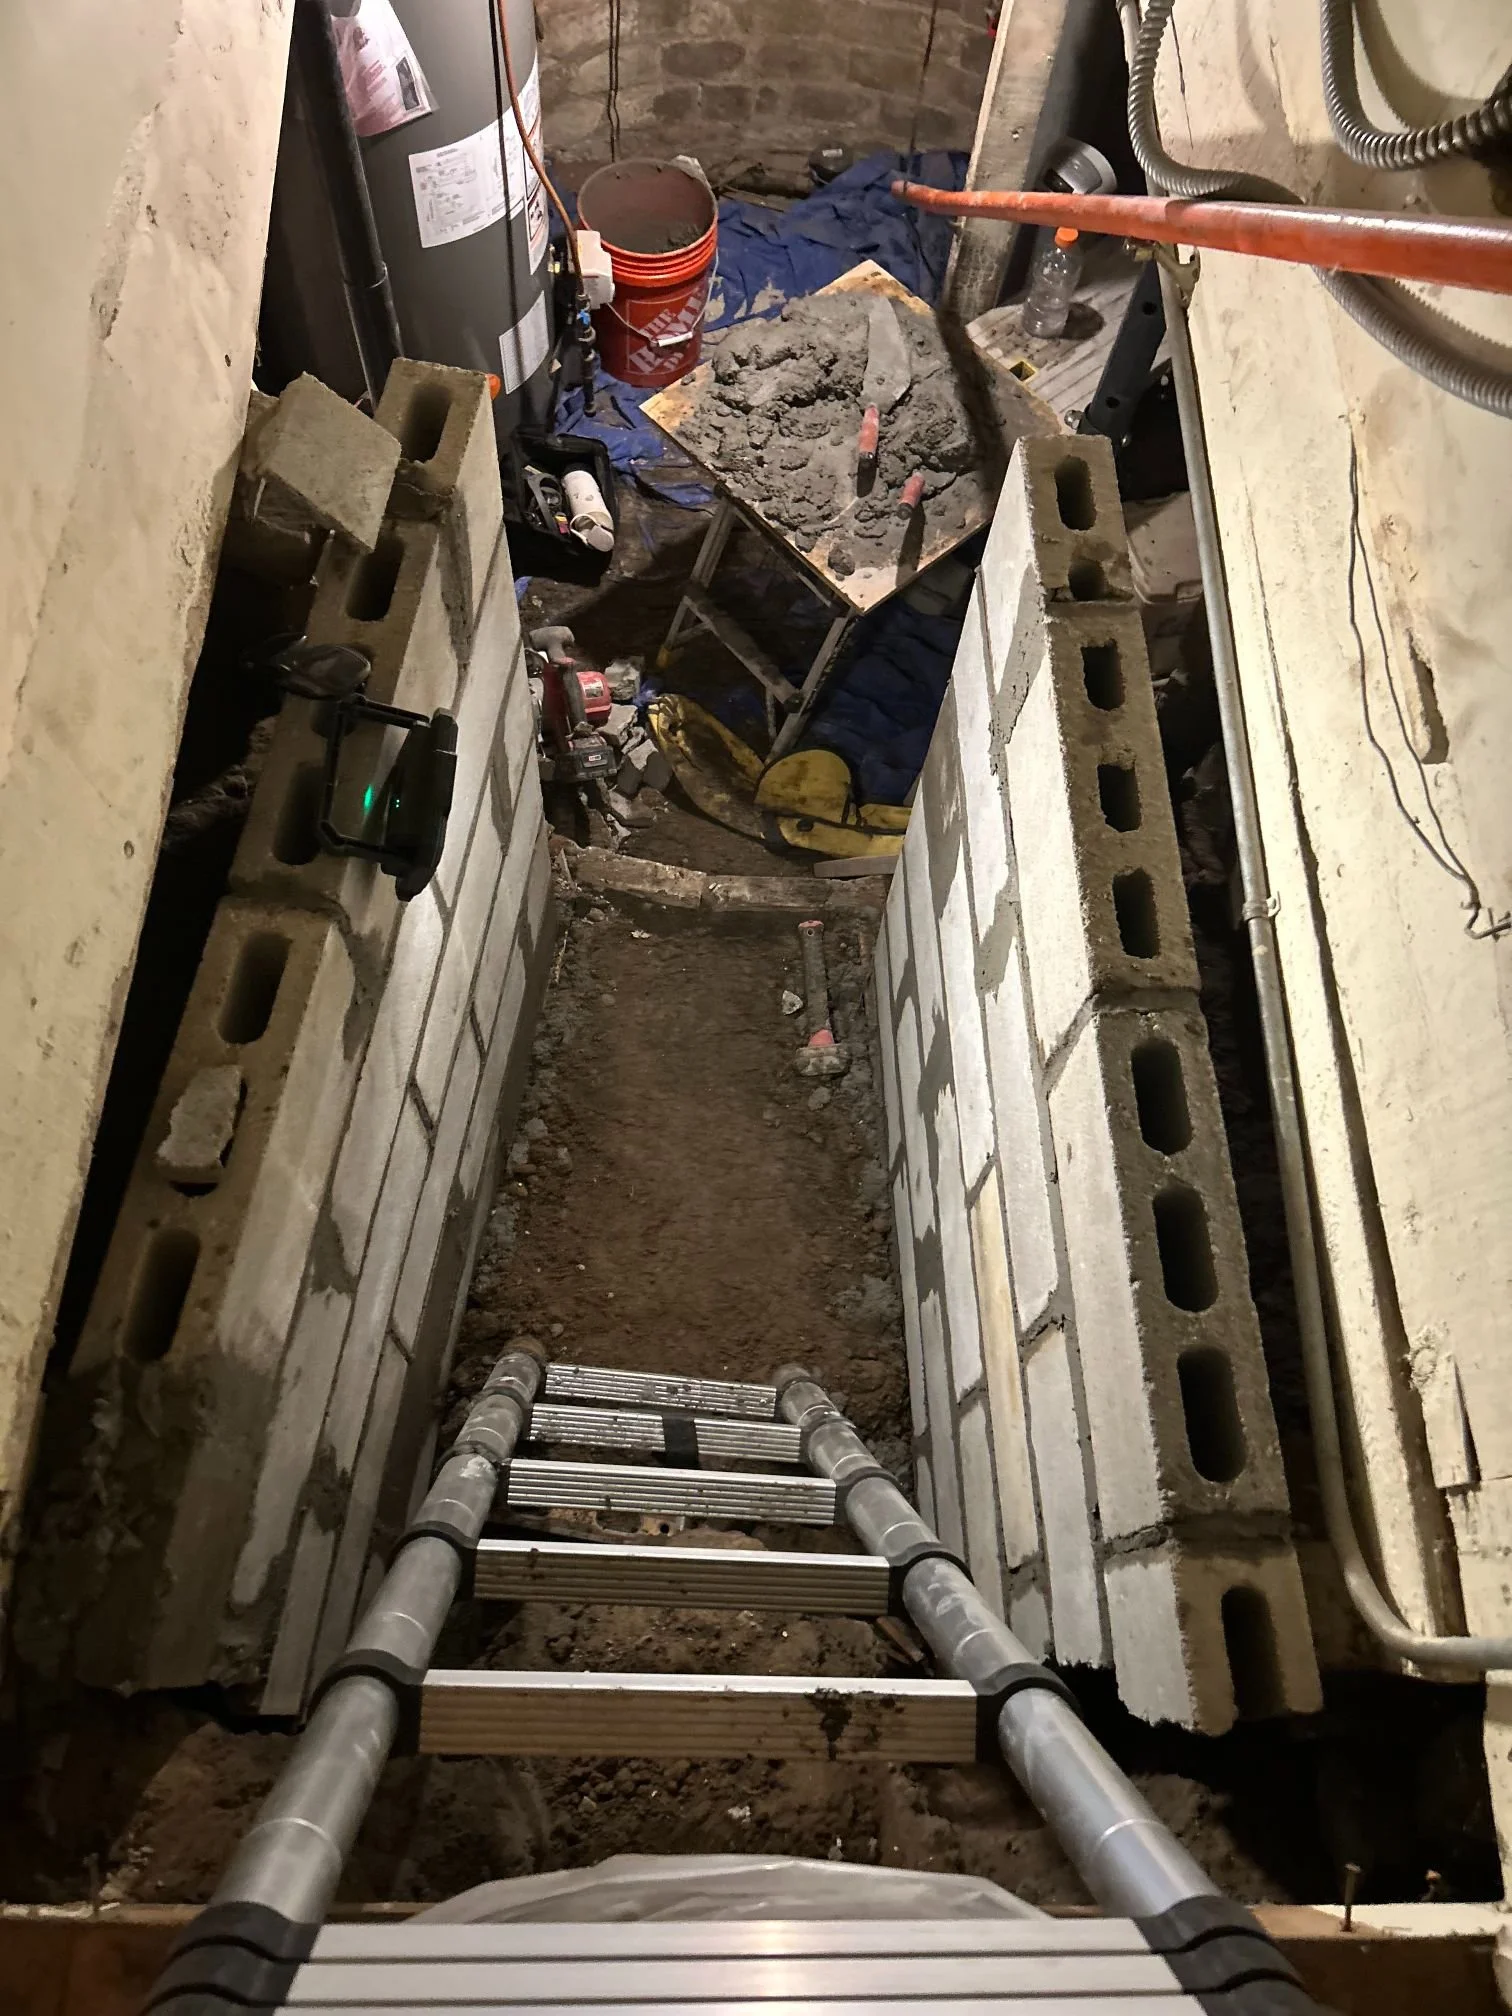
If part of the plan is a bedroom, there is a window involved and a supplier involved. We cut the foundation opening and build the well; the unit and its fitting come from them. Our egress page sets out who does what.
A stone or brick feature in the finished room
A fireplace surround, a hearth, an interior stone wall. Interior work, natural stone or brick, and usually the last thing on site rather than the first.
What we do not do, and who does
Framing, drywall, electrical, plumbing, flooring and finish carpentry: That is a remodeler's trade, not a mason's, and we do not take it on.
Drain tile and sump pumps: We install neither, which is why our answer on whether you need one is worth asking for.
Exterior excavated waterproofing and membrane.
The egress window unit itself, which comes from a window supplier.

What It Costs
These are the interior figures, and they are starting points for a bare, reachable wall.
Foundation section rebuilds and crack repair are priced on our foundation page because they are different jobs with a different set of numbers. The estimate is free either way, and Sam does it himself.
What moves the price
How much of the wall is reachable. A basement full of storage is a slower job than an empty one, and clearing it yourself is the cheapest option.
Whether the stone has moved or only the mortar has gone. Two different jobs, two different numbers, and only one of them is repointing.
Headroom at the top of the wall, which decides how much of the work is done kneeling.
Stone, early block, or poured concrete, which is mostly a question of when the house was built.
There is no number here for finishing a basement, because that is not our trade. Your remodeler prices the room. We price the wall behind it.
Every figure on this page depends on square footage and on what we find when we look. They are rough guides to help you decide whether to call, not quotes. The exact number comes after the visit, and the visit is free.
How It Runs
Do It Now Or Do It Twice
A basement remodel usually starts with layout, lighting, and flooring. The wall behind all of it comes up late, if it comes up at all.
Turn that around, and the project gets easier. Have somebody read the wall while it is bare and reachable, correct what needs correcting, and the rest is ordinary carpentry that nobody has to open back up.
The numbers make the argument better than we can. Interior repointing on a bare wall section starts around $2,200. The same section, behind a finished wall, has a demolition day in front of it and a rebuild day after it; neither of those is a masonry cost.
Our interior tuckpointing page explains what actually causes the damage and why catching it early matters so much in this climate. This page is only about the sequence.
Common Questions
We do the masonry: the walls, the parging, the openings, and any stone feature in the finished room. Framing, drywall, electrical, and flooring are trades for remodelers, and we do not take them on. If you have not hired one yet, get the wall looked at first anyway, because it changes what you are asking them to quote.
Possibly nothing, and we will tell you that for free. What is worth checking is whether the mortar has already gone soft, because that is not visible once drywall is in front of it, and it does not improve on its own.
We cannot give you a single number because it depends on what has to come out. What we can say is that masonry is no longer the expensive part. A section of interior repointing starts around $2,200 on a bare wall. Behind a finished one, that figure is not the number that decides your day.
Yes, and this is the question worth putting to us specifically, because we install no drain tile or sump pumps and earn nothing, whichever way the answer goes.
The window. We cut the foundation opening and build the well, and your window supplier will tell you what the opening has to be and supply the unit. It is far easier before the room exists around it.
Yes, and it is easier for everybody if we are in before they are. You get the findings in writing so you can pass them straight on.
Where We Do This Work
We work across St. Paul, Minneapolis, and the south, west and east metro. Basement work is weighted toward the older cities, because the older the house, the more likely the wall behind your framing is stone laid in lime mortar.
What Customers Say
What appears below is our live Google feed rather than testimonials we picked out, so it shows whatever is genuinely on it.
Google review, September 2025Get A Free Estimate
Two photographs are usually enough to tell you on the phone whether a visit is worth your morning: one close enough to see a mortar joint, and one of the whole wall from a few steps back. Beyond about 45 miles from St. Paul, we will ask for photos before scheduling a visit.
Tell us roughly when the house was built and what the room will be. Those two facts decide most of the estimate.
Call (612) 509-0718 · Free in-person estimate · Licensed MN BC807211 · 10-year workmanship warranty