

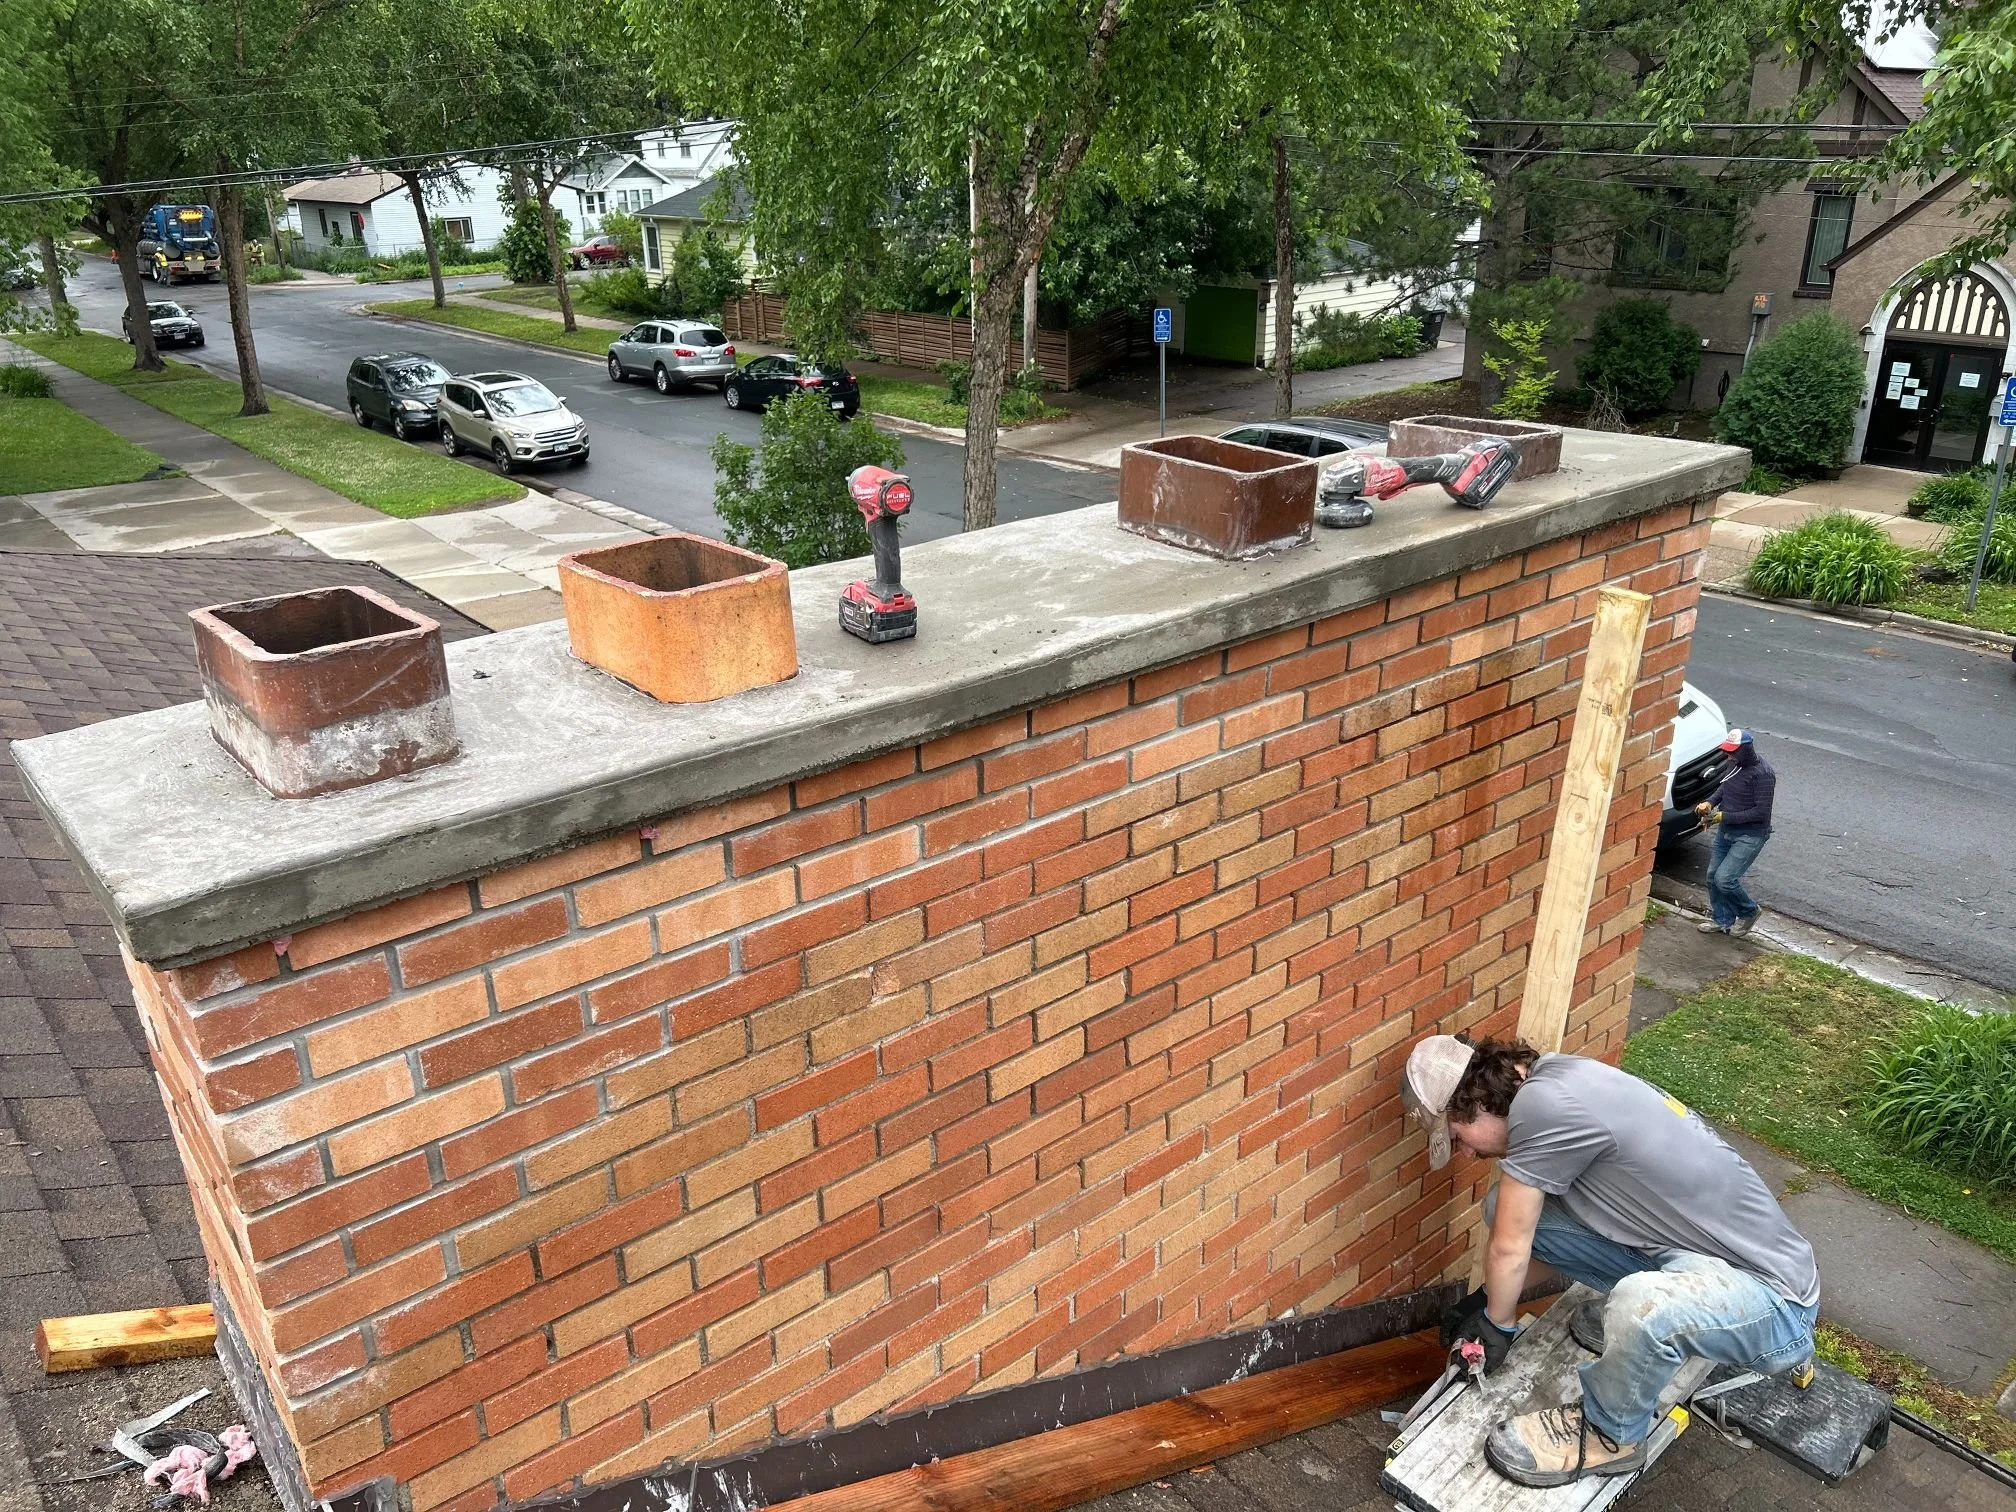
Stone Steps in Richfield
10 Years
Workmanship warranty, in writing

On a short front entry, the top step sits just below the door sill, and movement in the steps can show there before it shows anywhere else. A step that has risen can leave the storm door scraping across it; one that has dropped makes the step up into the house taller than it was. The work on a Richfield entry aims to bring the top step back under the sill, with even risers beneath it, whether its stone or brick steps are reset or rebuilt.
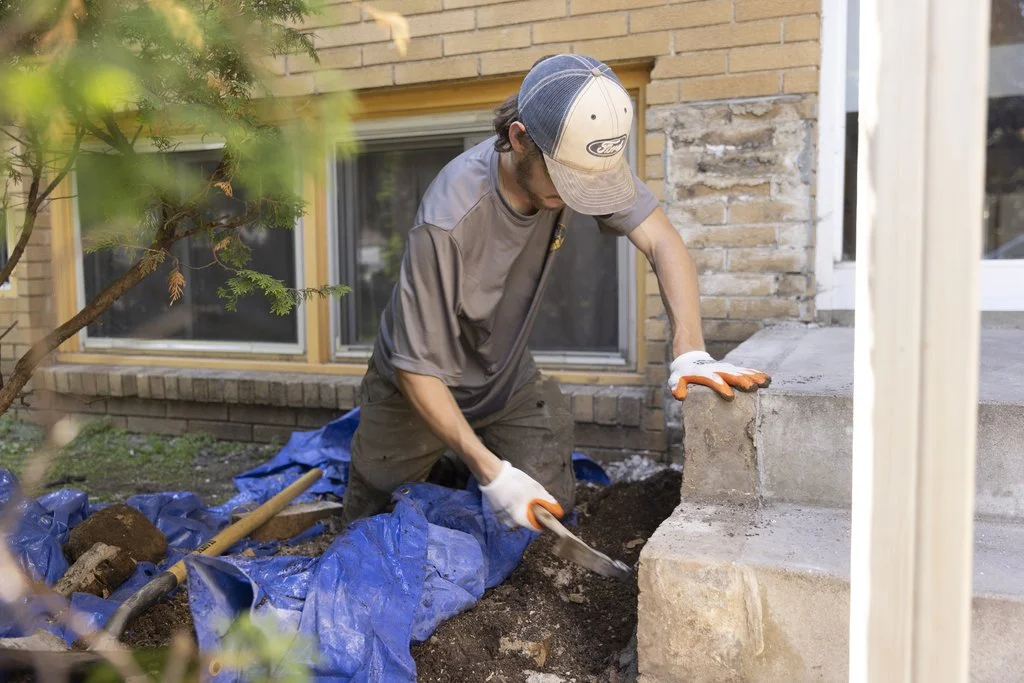
The Top Step and the Door Above It
The top step, or the stoop where there is one, is the last piece of masonry before the threshold. Its height determines both how far you have to climb to get into the house and how tall the riser just below it is. When the ground under the steps moves, both of those change together.
Movement at the top goes one of two ways. A top step that heaves comes up toward the sill, and a storm door that once swung clear may start to catch on it. A top step that drops makes that climb taller and leaves the riser below it shorter than the rest. Either way, risers that were even when the steps were laid are no longer even, and people tend to feel that underfoot before anyone sees it. A step that tilts back toward the house can also send water onto the sill, and the direction of the tilt is a question.
What can be done depends on how much of the flight has moved. Where only the top tread has dropped, the tread can be lifted, bedded again, and brought back into line with the treads below, provided nothing under it has given way; our Burnsville steps page goes into resetting a single tread. Where the whole set has moved, it comes out and is relaid. During a rebuild, the aim is to set the top step to suit the sill, then share the remaining rise evenly among the risers below it. How closely that works out depends on the total height from the walk to the sill, which is measured at the visit. A good footing from the old flight carries the new one; a bad one is taken out first.
None of the door, its sill, or the storm door is masonry. If one of them needs adjusting or replacing once the steps are right, that goes to a door installer, and we neither take on nor warrant that work.
Ramblers and Short Flights in Richfield
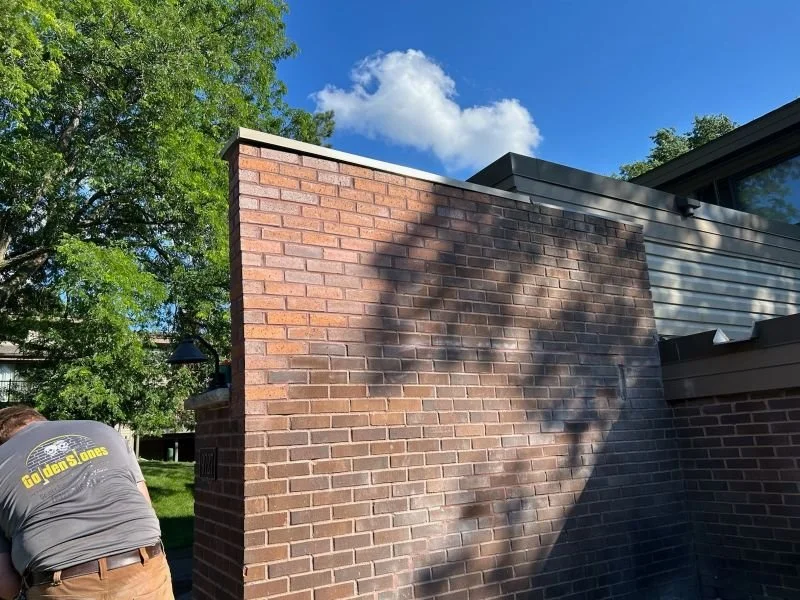
The one-story rambler is the house Richfield's postwar builders put on street after street. A rambler stands close to the ground, so the walk can reach its front door in a few risers, sometimes with a small stoop at the top. On a flight that short, every step is near the door, and even a small shift at the top shows at the threshold straight away.
Those short entries can be laid in stone or brick or poured in concrete, and the stone and brick ones are reset or rebuilt in their own material. Where the steps are poured concrete, a sound set can take a stone or brick face, which our Plymouth steps page describes, and a set that has failed can make way for new natural stone steps, as our Eagan steps page explains.
When the Door and the Stoop Disagree
A storm door that used to clear the top step and now drags across it
A step up into the house that is taller or shorter than it used to be
One riser that no longer matches the others
Rainwater running back across the top step toward the sill
Rebuild Choices at a Low Entry
Resetting and repointing a dropped top tread whose bed below still holds
Rebuilding the short flight, with the top step set to suit the sill and the risers evened out as far as the overall rise allows
A poured concrete flight, kept in concrete whether it is repaired or rebuilt
Doors, sills and storm doors, which stay with a door installer
Railings, which are metalwork outside our trade, though we will give you a railing fabricator's number
No Per-Riser Price
A dropped top tread that only needs resetting is priced on its own line after the visit, and a short flight that comes out and goes back is priced from the rebuild band, not by the riser:
Before you call
Every figure on this page depends on square footage and on what we find when we look. They are rough guides to help you decide whether to call, not quotes. The exact number comes after the visit, and the visit is free.
Sill Heights and Storm Doors
Can the storm door just be adjusted instead?+
Sometimes a door installer can rehang or trim a storm door so it clears a step that has risen. That leaves the step where it moved to, though, and if the set is still moving, the door may catch again. Whether to deal with the step, the door, or both is easier to decide once the steps have been looked at.
Will the rebuilt steps be the same height as before?+
The top one is set by the sill, so it goes back to suit the door, not wherever the old step had drifted. The risers below it are evened out over the total rise, which can leave each one a little different from what you had. The aim is a flight that feels even, and the exact heights come from measuring your entry.
Our entry is only a few risers high. Does the published band still apply?+
Yes. It is the published figure for a front step rebuild, and like every figure on this page, it moves with square footage and with what the visit finds. Where a short flight lands in it is settled once the entry has been seen.
Can you change the number of steps?+
That can be discussed in the estimate, since it affects how the rise from the walk to the door is shared out. A short entry leaves little room to work with, and Sam will tell you whether a change suits the house.
What Customers Say
What appears below is our live Google feed, not testimonials we picked out, so it shows whatever is genuinely on it.
A Tape Measure at the Front Door
What helps on the first call:
- Measure: from the top step up to the door sill, and from the walk up to the top step.
- Send those two heights, and say whether the storm door has started to catch, so the visit begins from the numbers a low entry turns on.