

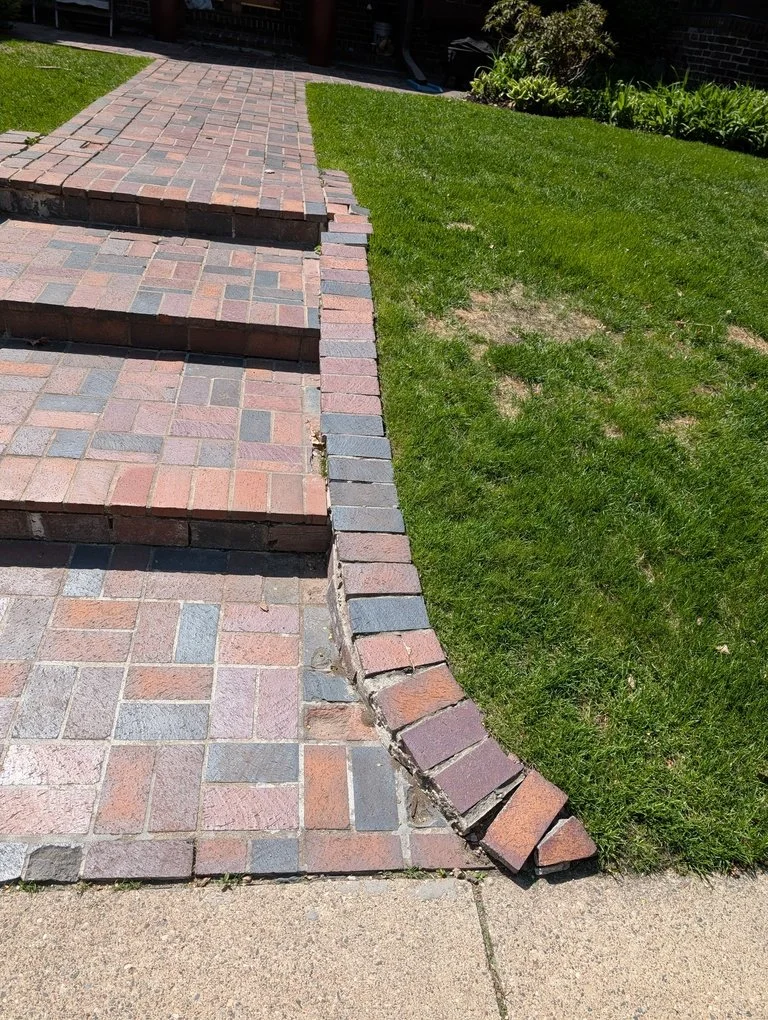
Stone Steps in Plymouth, MN
Stone steps in Plymouth run from hand-laid entries laid in the 1960s to concrete entries poured since 2010, and the work on them spans the same area. Sam works in whatever the entry is made of, whether stone, brick, or poured concrete, and the age of the house is a fair first clue to which of those he will find at the door.
10 Years
Workmanship warranty, in writing

Plymouth at a Glance for Stone Steps
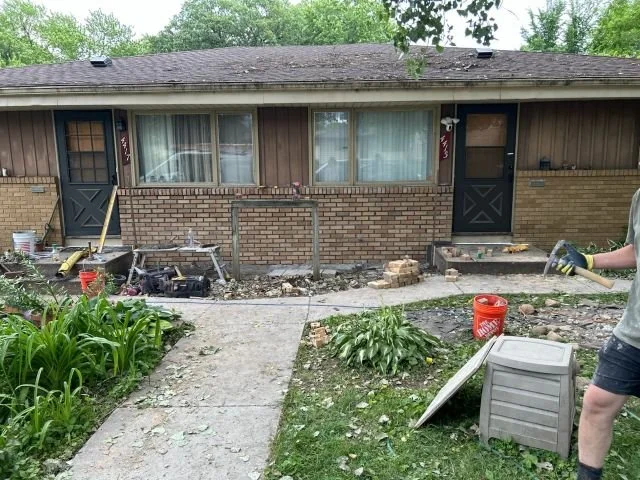
Hennepin County's parcel record lists 1,941 detached Plymouth houses built in the 1960s. On front steps of that age, the question Sam has to settle is reset or rebuild. A tread or two that has shifted over a sound base is a reset and a repoint, while a set whose base has gone, or that has tilted as a whole, comes out and is relaid.
The same record shows the newer end of the stock: 3,276 detached houses from the 1990s and 3,274 built since 2010. Many of the newer entries are a flat concrete slab at the door. We do not pour or replace slabs, but one in good condition can carry a brick or stone face, and that is how a plain entry on a younger Plymouth house takes on the look of masonry. Where that concrete has cracked through, the visit settles whether it is sound enough to carry one.
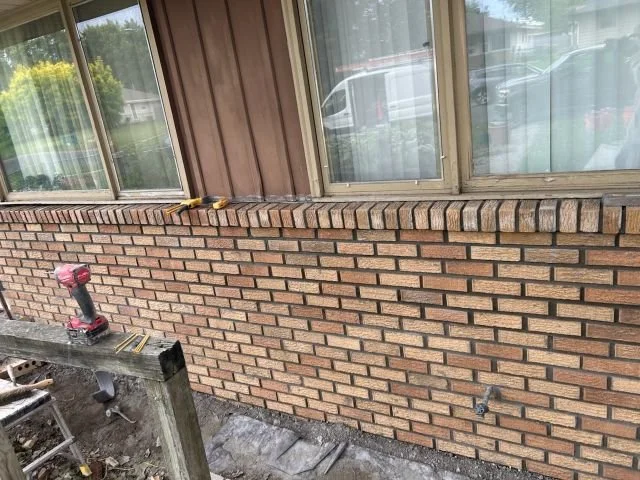
What Our Stone Steps Work Covers in Plymouth
How a Plymouth Steps Job Runs
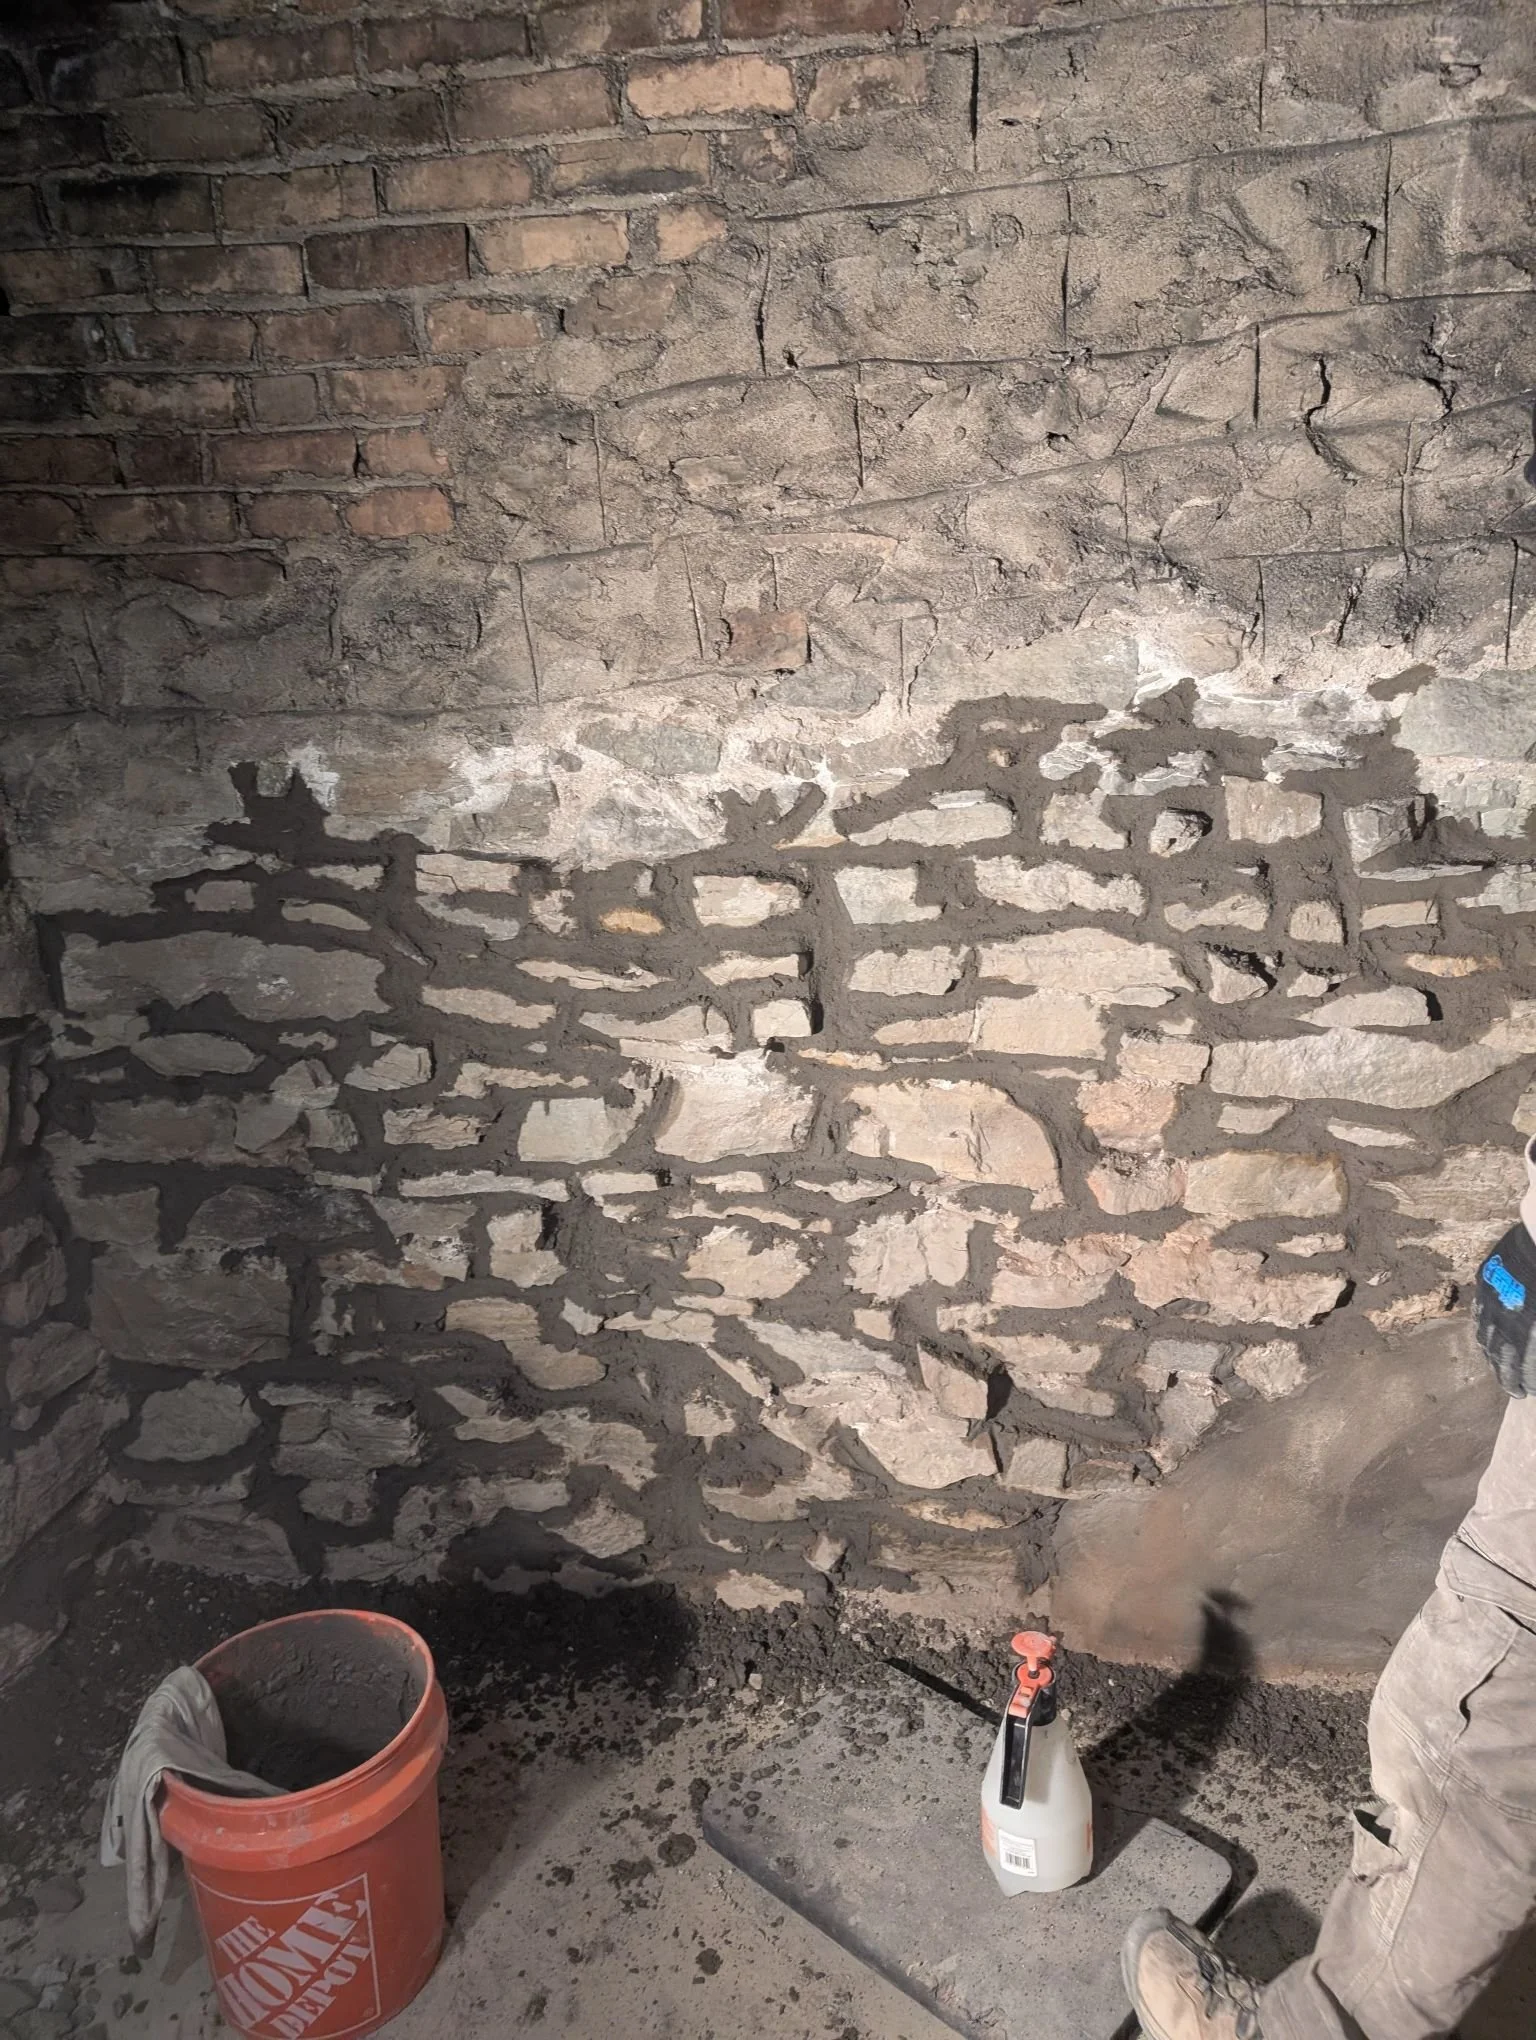
What Stone Steps Cost in Plymouth
Plymouth is priced off the same published steps band as everywhere else we work. The band is wide because two entries that look alike from the street can be sitting on very different things. Within it, the price depends on how many of the old treads are fit for reuse, how much hand digging around buried services is needed, and whether the entry has to stay in use while the work goes on.
Before you call
Every figure on this page depends on square footage and on what we find when we look. They are rough guides to help you decide whether to call, not quotes. The exact number comes after the visit, and the visit is free.
We Are Rebuilding the Front Steps on Our 1960s Plymouth House. Can They Be Made Wider?
Ask at the estimate, since a rebuild is the time to do it. Sam will talk through proportion first, because front steps wider than the door they lead to tend to look wrong on an older house. If he thinks widening would not suit yours, you hear that before anything is priced.
Our Plymouth house dates from the 1990s, and the steps from the garage to the side door have started to sink. Do you do those?
Yes. Garage and side steps fail in the same ways as front steps and take the same work. If the front entry needs work too, show Sam both while he is there.
Plymouth Stone Steps Questions
We have a stone wall in the yard with steps running through it. Can you rebuild both?+
We do not get many of those, but we take them on, and the steps and the wall are rebuilt together as one job, priced on a single written estimate.
How long are we without our steps?+
Resetting and repointing a few treads is often a day or two. A full rebuild takes longer, and most of the extra time goes into the digging, especially where the footing has to be replaced. If the front door cannot be used for part of the job, we tell you before booking so the household can plan for it.
What does the warranty cover on steps?+
Ten years, in writing, on cracking or crumbling in the masonry we built. A retaining wall beside the steps that we did not build sits outside it, and the full terms are in the contract.
What Customers Say
What appears below is our live Google feed rather than testimonials we picked out, so it shows whatever is genuinely on it.
Ask Sam About Your Plymouth Steps
Let us know the decade the house went up and what the entry is made of: stone, brick, poured concrete, or concrete with a masonry face. If a single tread rocks underfoot, say which one.