

Step Side Walls and Stone Buttresses in Minneapolis
10 Years
Workmanship warranty, in writing

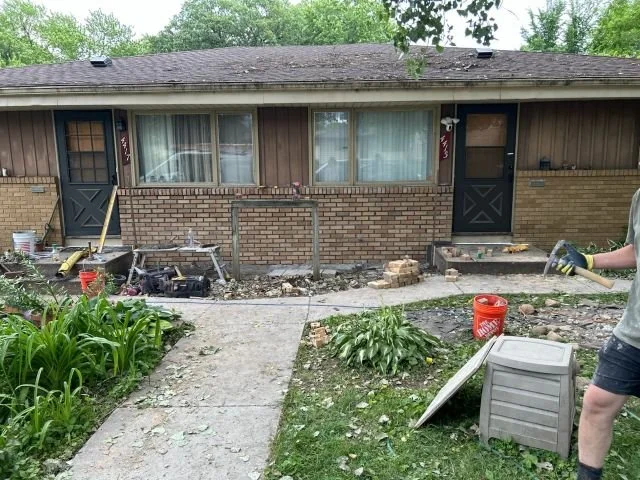
Step side walls are the two low masonry walls that run up the sides of a set of steps, one on the left and one on the right. People also call them cheek walls or stone buttresses. We rebuild them and build new ones across Minneapolis, in natural stone or full brick. The steps between them are a separate job.
Of all the housing in Minneapolis, about 43 percent, close to 90,000 homes, dates from before 1940. On an entry that old, the side walls have taken decades of meltwater, frost, and deicing salt. They also come up as a job on their own: the steps can be sound while the walls beside them are coming apart.
What a Failing Side Wall Looks Like
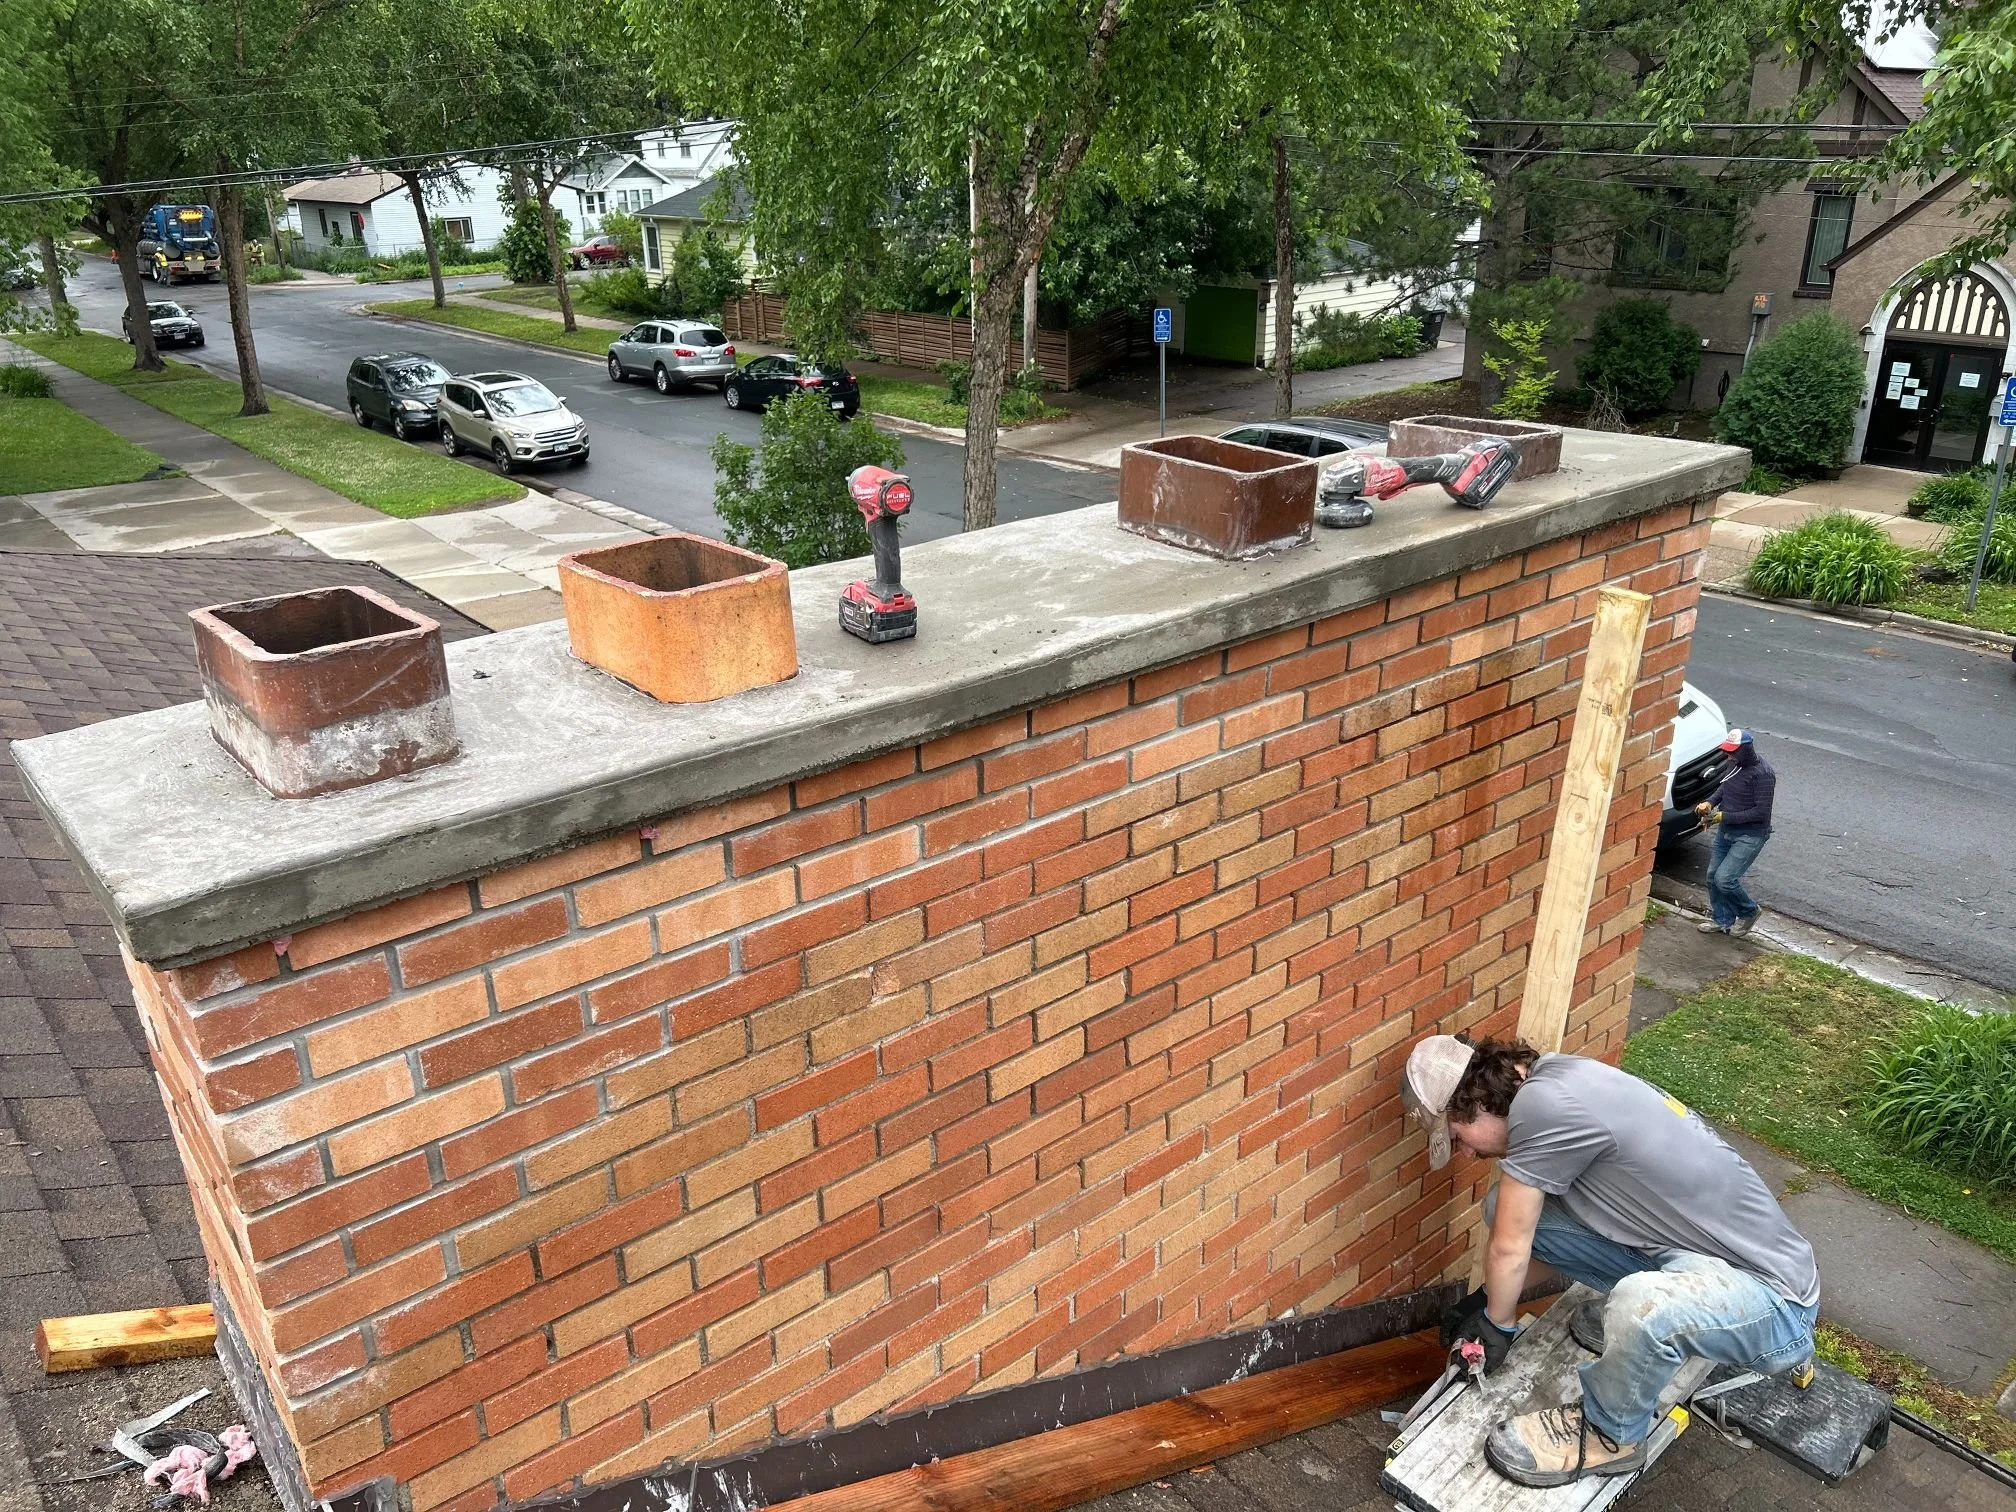
A cap that rocks, slides, or is missing
With the flat top course loose or gone, rain and meltwater run straight down into the middle of the wall.
Joints you can see into
Mortar that has cracked, shrunk back, or turned sandy lets water work deep into the wall, where it freezes and pushes the masonry apart from the inside.
Stones or bricks that have dropped or bulged
A stone lying beside the steps, or a face that has pushed outward, means the trouble is inside the wall. Repointing the face would only close the joints over a loose core, so the wall would come down and go back up.
A seam opening between the wall and the steps
An open line between wall and steps catches water right where the two meet. It can mean the wall is moving, the steps are moving, or both, and the visit works out which.
Dark streaks, moss and white bloom
Green growth in the joints, dark streaks under the cap, or a white powdery crust on the face means water is sitting in the wall. Caught here, the wall may not have moved yet.
What We Do on Step Side Walls
Rebuilding an existing pair
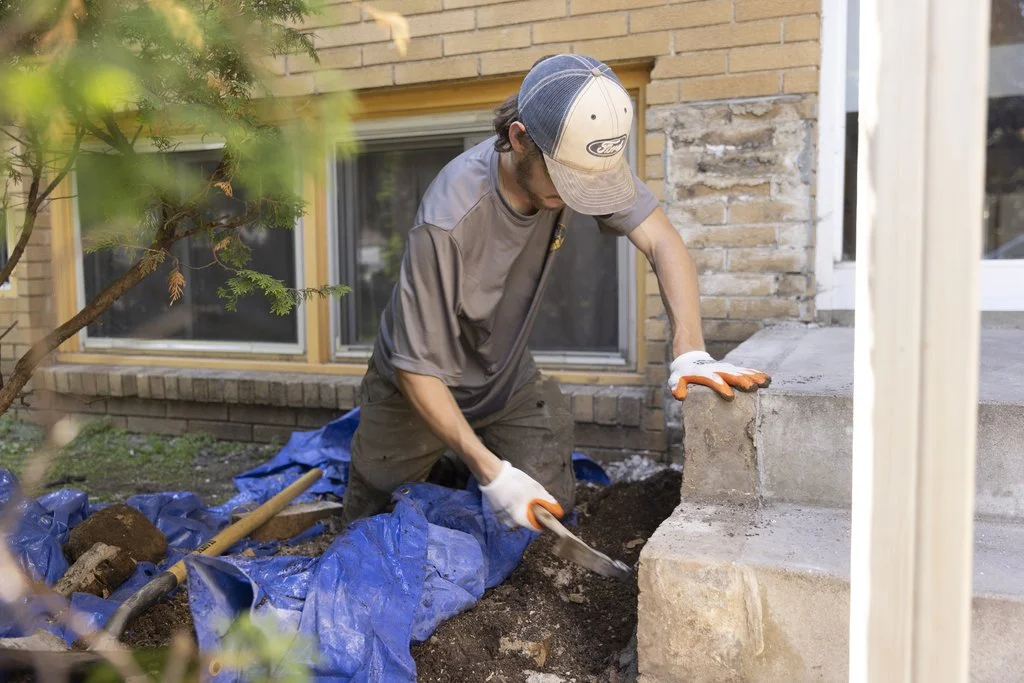
We take the wall down to its footing and clean the sound stones and whole bricks to go back in. We keep a sound footing, and we dig out and replace one that has failed. Then we relay the wall, cap it, and close it tight against the steps. Side walls tend to reach Sam needing this rebuild: water reaches the core well before the face shows it.
Rebuilding one side only
If only one wall has failed, only that wall comes down. Anything the other one needs is priced as a separate option.
New side walls
New walls go up on their own footing, in natural stone or brick, beside new steps or existing ones. If the steps themselves are moving, they are dealt with first, since a new wall laid hard against moving steps is dragged along with them. The bluestone entry on our main step side walls page, with new stone walls built on each side, was a Minneapolis job.
Caps and the top course
We set the cap to overhang the face so water drips clear of the wall below, and lay it so melt runs off the top and away from the steps.
What Sits Outside a Side-Wall Job
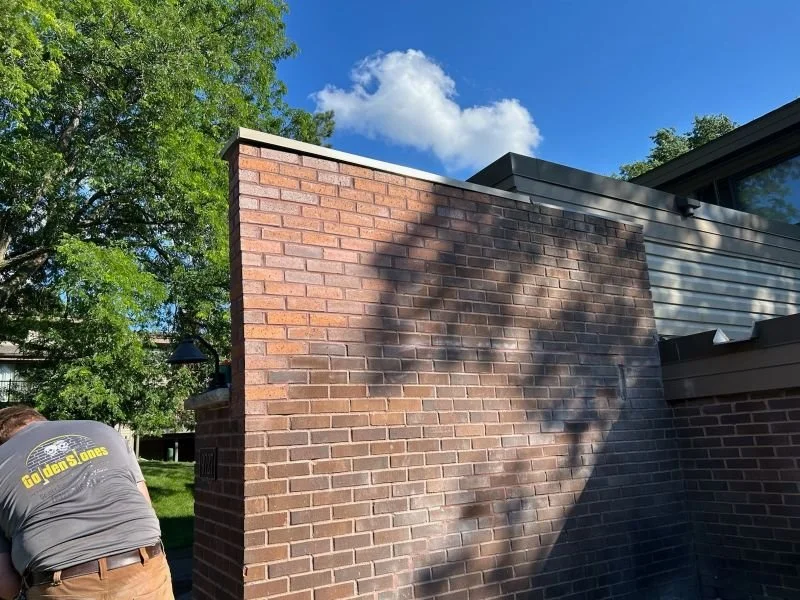
Side walls are freestanding. They carry no part of the house, hold back no slope, and are all outdoors.
A wall holding back the ground behind it is a retaining wall, covered on our stone walls page.
The steps themselves, and their price, are on our stone steps page.
Railings are a metalworker's job, and we can pass on a contact.
We build in full natural stone and full brick only: thin stick-on veneer, cultured or manufactured stone, and stucco all fall outside our work.
Townhouse and association-managed entries are outside what we take on.
We refer out properties the City has designated, singly or within one of its 20 historic districts, and Sam can suggest who to call. Age alone does not put a house in that group, and an old, undesignated house is one we take on.
Salt, Downspouts and a Minneapolis Entry
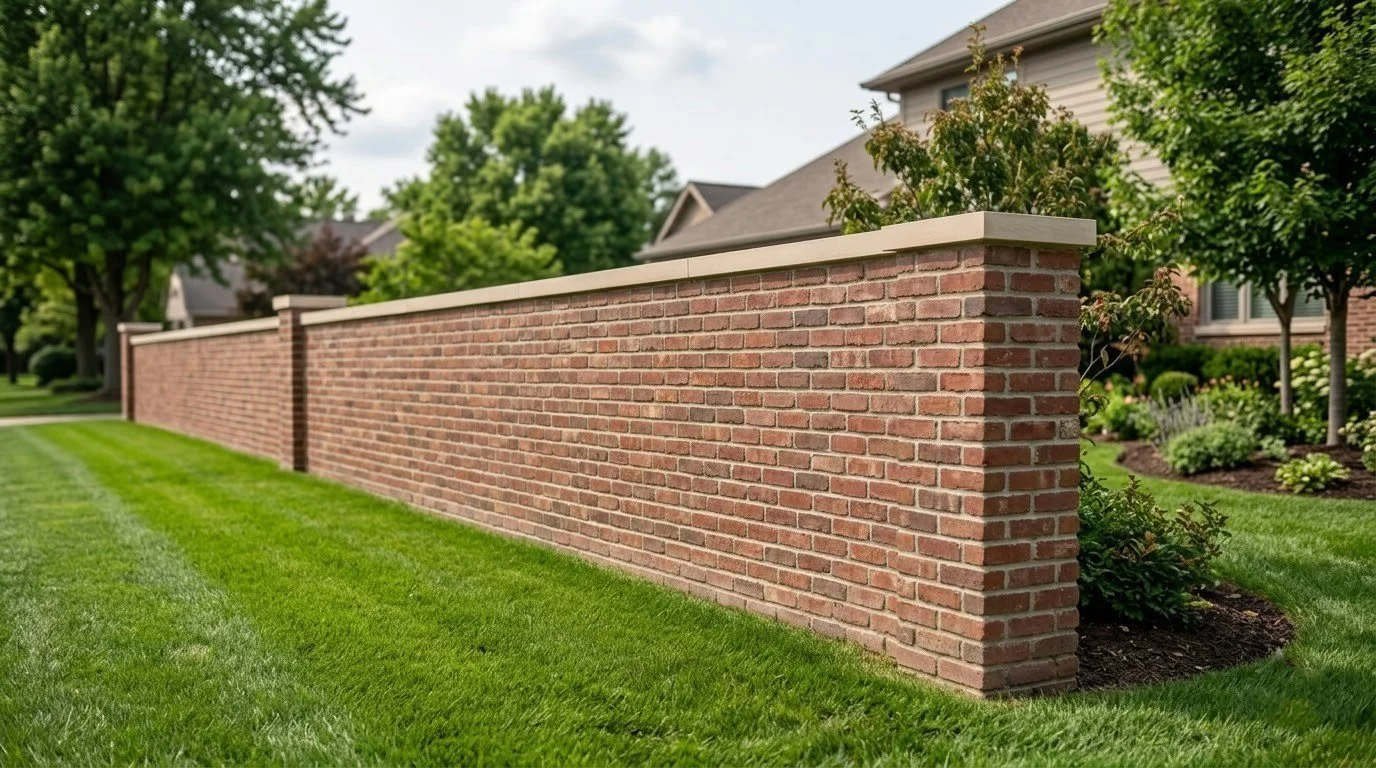
Two pieces of advice the City of Minneapolis gives residents bear directly on step side walls. The first is about deicing salt. The City's guidance is to salt only where there is ice, keep it off bare pavement, and spread it so the grains land about 3 inches apart. For a 150-square-foot area, about one parking stall, it puts the amount at 8 ounces, about a small cupful.
Salt on the treads does not stay there. Meltwater carries it down the steps to the foot of each side wall, where it soaks into the joints and the stone. A light hand with the salt on the steps is one thing an owner can do for a side wall, old or rebuilt. The free sand the City offers residents for traction is mixed with up to 25 percent salt to keep it from freezing, so it carries some salt onto the steps too.
The second is about ice spots that keep coming back. The City asks residents to find the cause, and among the causes it lists a downspout pointed toward the driveway and meltwater dripping off a roof or an awning. At an entry, the same downspout or roof edge that ices the steps also soaks the side wall below it. If a wall we are rebuilding sits under one, we point it out at the visit, because a new wall can go the same way as the old one if the water keeps landing on it. Moving the downspout is work for a gutter installer.
How a Side-Wall Rebuild Runs
Assessing both walls
Sam looks at both walls, the steps, and where the water comes from, and the written estimate says what each wall needs.
Taking it down
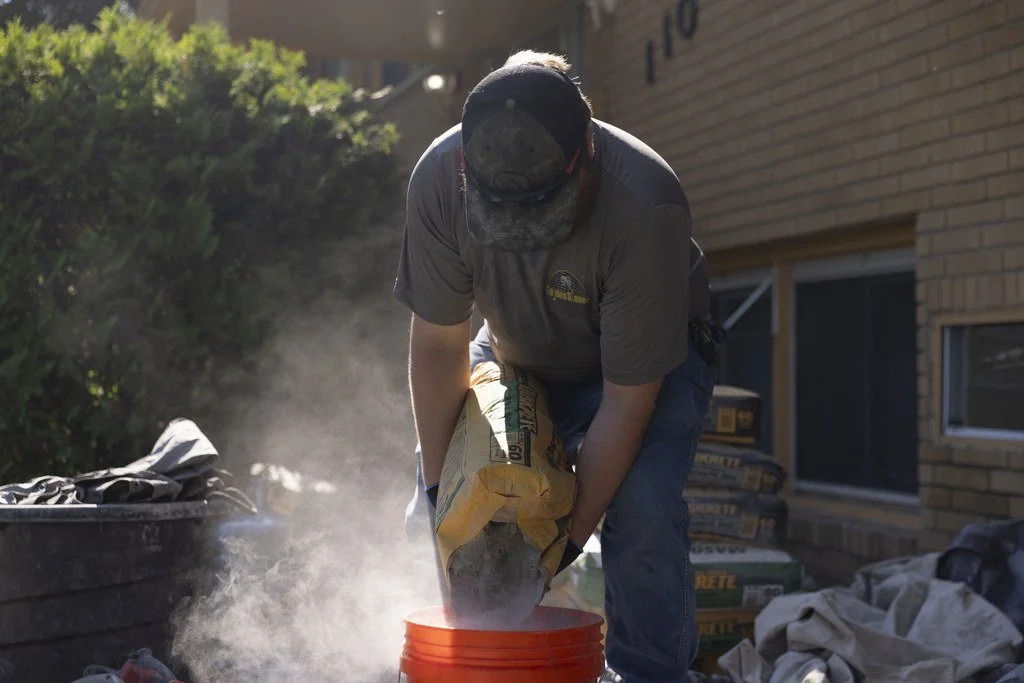
We take the wall apart by hand from the cap down, so sound stone survives. If new stone is needed, we settle the match before anything is ordered.
The footing
We check the footing once the wall is off, then reuse it or replace it. On a Minneapolis lot, the water service line can cross the front yard near it, as our Minneapolis front steps page explains.
Building it back
We build the wall back course by course in a mortar picked for the stone or brick in it; our tuckpointing page explains how that mix is chosen. Side walls are outdoor mortar work, so they are laid only when the weather is mild enough for fresh mortar to cure.
Capping and cleanup
The cap goes on last. Keep salt and shovels off the new work until the mortar has cured; Sam gives you the timing for your wall. The rubble leaves with us.
What Step Side Walls Cost
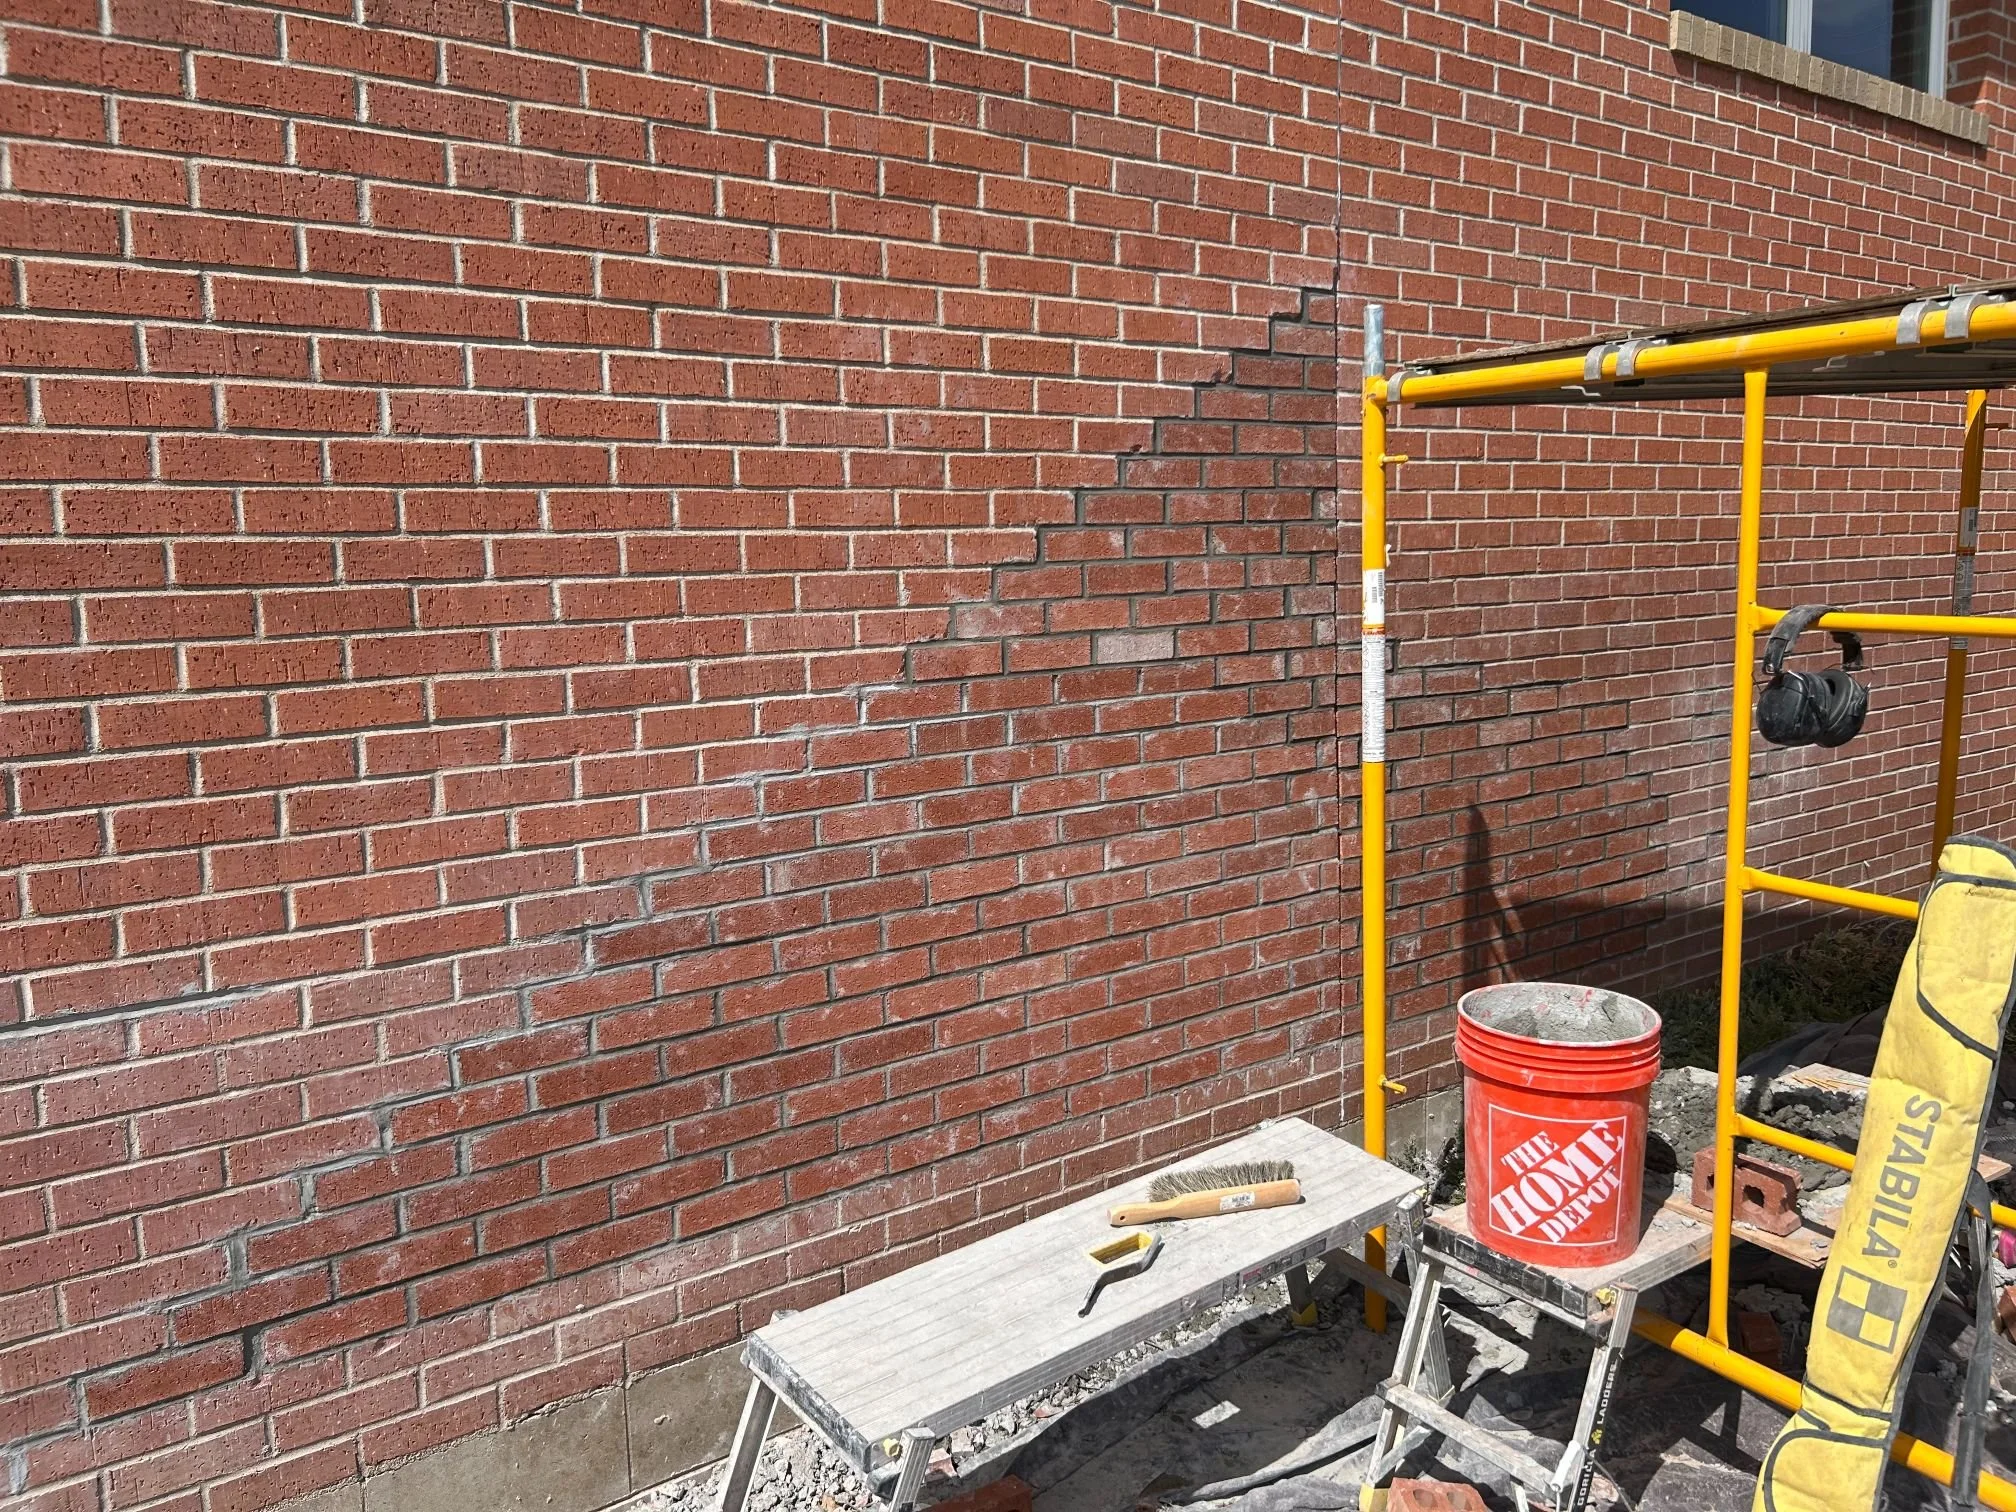
Side walls are priced one job at a time, and a side-wall job does not start below $5,000. Where yours lands above that depends on:
One wall or both, and how long and tall each one is
Whether a wall can be repointed and kept or has to be rebuilt
Whether the footing is reused or replaced
How much of the old stone or brick can go back in, and how much new material has to be matched to it
Whether the steps are part of the same job, in which case they are priced as a separate option
Every figure on this page depends on square footage and on what we find when we look. They are rough guides to help you decide whether to call, not quotes. The exact number comes after the visit, and the visit is free.
Side-Wall Questions From Minneapolis
Do the steps have to be rebuilt at the same time?+
No. Side walls are rebuilt on their own beside sound steps. Where the steps are failing too, doing both together means one excavation at the entry. Our Minneapolis stone steps page covers the steps.
Can a side wall be repaired and kept?+
Sometimes. Where the stones are still tight, and only the cap and the joints have gone, the cap can be reset, and the joints repointed. Once stones are loose or the wall has moved, it comes down. Sam tells you which at the visit.
Our side walls are brick, and the steps are stone. Does that matter?+
Not to us. A brick wall can come back in brick, and a wall can be matched to the steps or to the house. Spare brick or stone left from the original build can go into it.
Our side walls run down to the public sidewalk. Does the City's sidewalk work affect them?+
It can. Before its crews work in the sidewalk area, the City asks owners to clear stones, plantings, and retaining walls from the work area. Our Minneapolis stone walls page explains how a wall at the edge of the walk is planned around that.
What Customers Say
What appears below is our live Google feed, not testimonials we picked out, so it shows whatever is genuinely on it.
Photos That Help Sam Price Your Side Walls
What helps on the first call:
- Send us:
- A photo of the entire entry taken from the sidewalk, with both side walls in frame
- A close-up of each wall's worst spot: a loose cap, an open joint or a missing stone
- The material of the steps between the walls, and any movement you have seen in them
- Where the downspouts by the front door empty