

Commercial Masonry Repair in Minneapolis
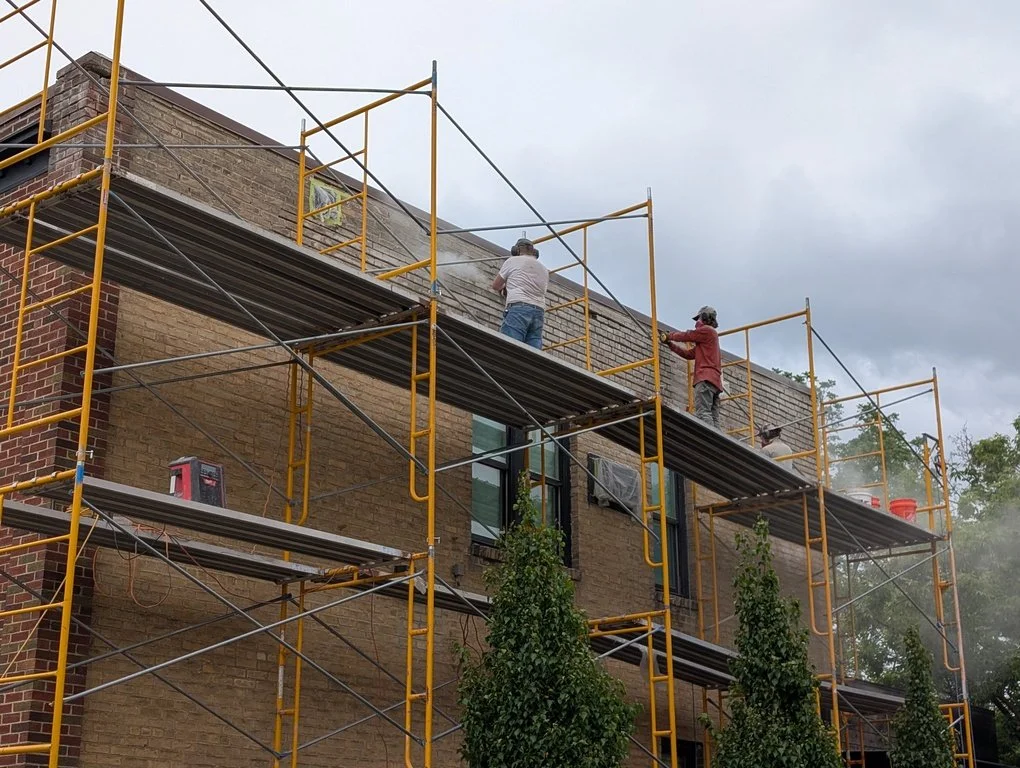
The City describes the Dinkytown commercial strip as "one of many streetcar commercial areas within Minneapolis." Across the city, the buildings from that era are still standing along the old routes: one- and two-story, a shop at street level, a flat roof, and, on some of them, homes upstairs. Those are the buildings we take on in Minneapolis. Our commercial masonry page sets out the full scope and the limits of it.
10 Years
Workmanship warranty, in writing

The Streetcar-Era Corridor Building
The City records 2,350 commercial and mixed-use parcels built before 1940. Of those, 1,842, nearly four in five, are one or two stories high, and 1,045 are a single story, where the parapet is within reach of a short lift. They line the old routes, most of all Lake Street and Hennepin, then Nicollet, Lyndale, Chicago, Central, Broadway and Cedar. Hennepin's buildings run a little taller, at just over two stories on average, so reaching the parapet on Hennepin is a bigger part of the job.
On those routes except Hennepin, and on Minnehaha, the average recorded build year falls between 1912 and 1919, so the walls on them have been taking Minneapolis weather for more than a century.
The roof is the other thing to read. Of the one- and two-story buildings, 1,395, about three in four, are recorded with a flat roof. Where a flat roof meets the front and side walls, the wall that rises above it is a parapet, with coping along the top, and on these buildings, the parapet and its coping are the first masonry we notice.
1,842
Prewar parcels, streetcar-era corridors
Tuckpointing Around Tile, Arches and Signs
Dinkytown is one of the districts listed further down, but its buildings went up in the same streetcar years as those on Lake Street and Central, and the City's 2024 guide to the district shows, building by building, what a front of that era carries. It names clay tile parapet caps and decorative cornices among the historic roof features. Its photographs show upper windows with a brick arch above and a stone sill below, a stone pediment over a doorway, and one wall that mixes stretcher bond with soldier courses, header courses, and stacked bond.
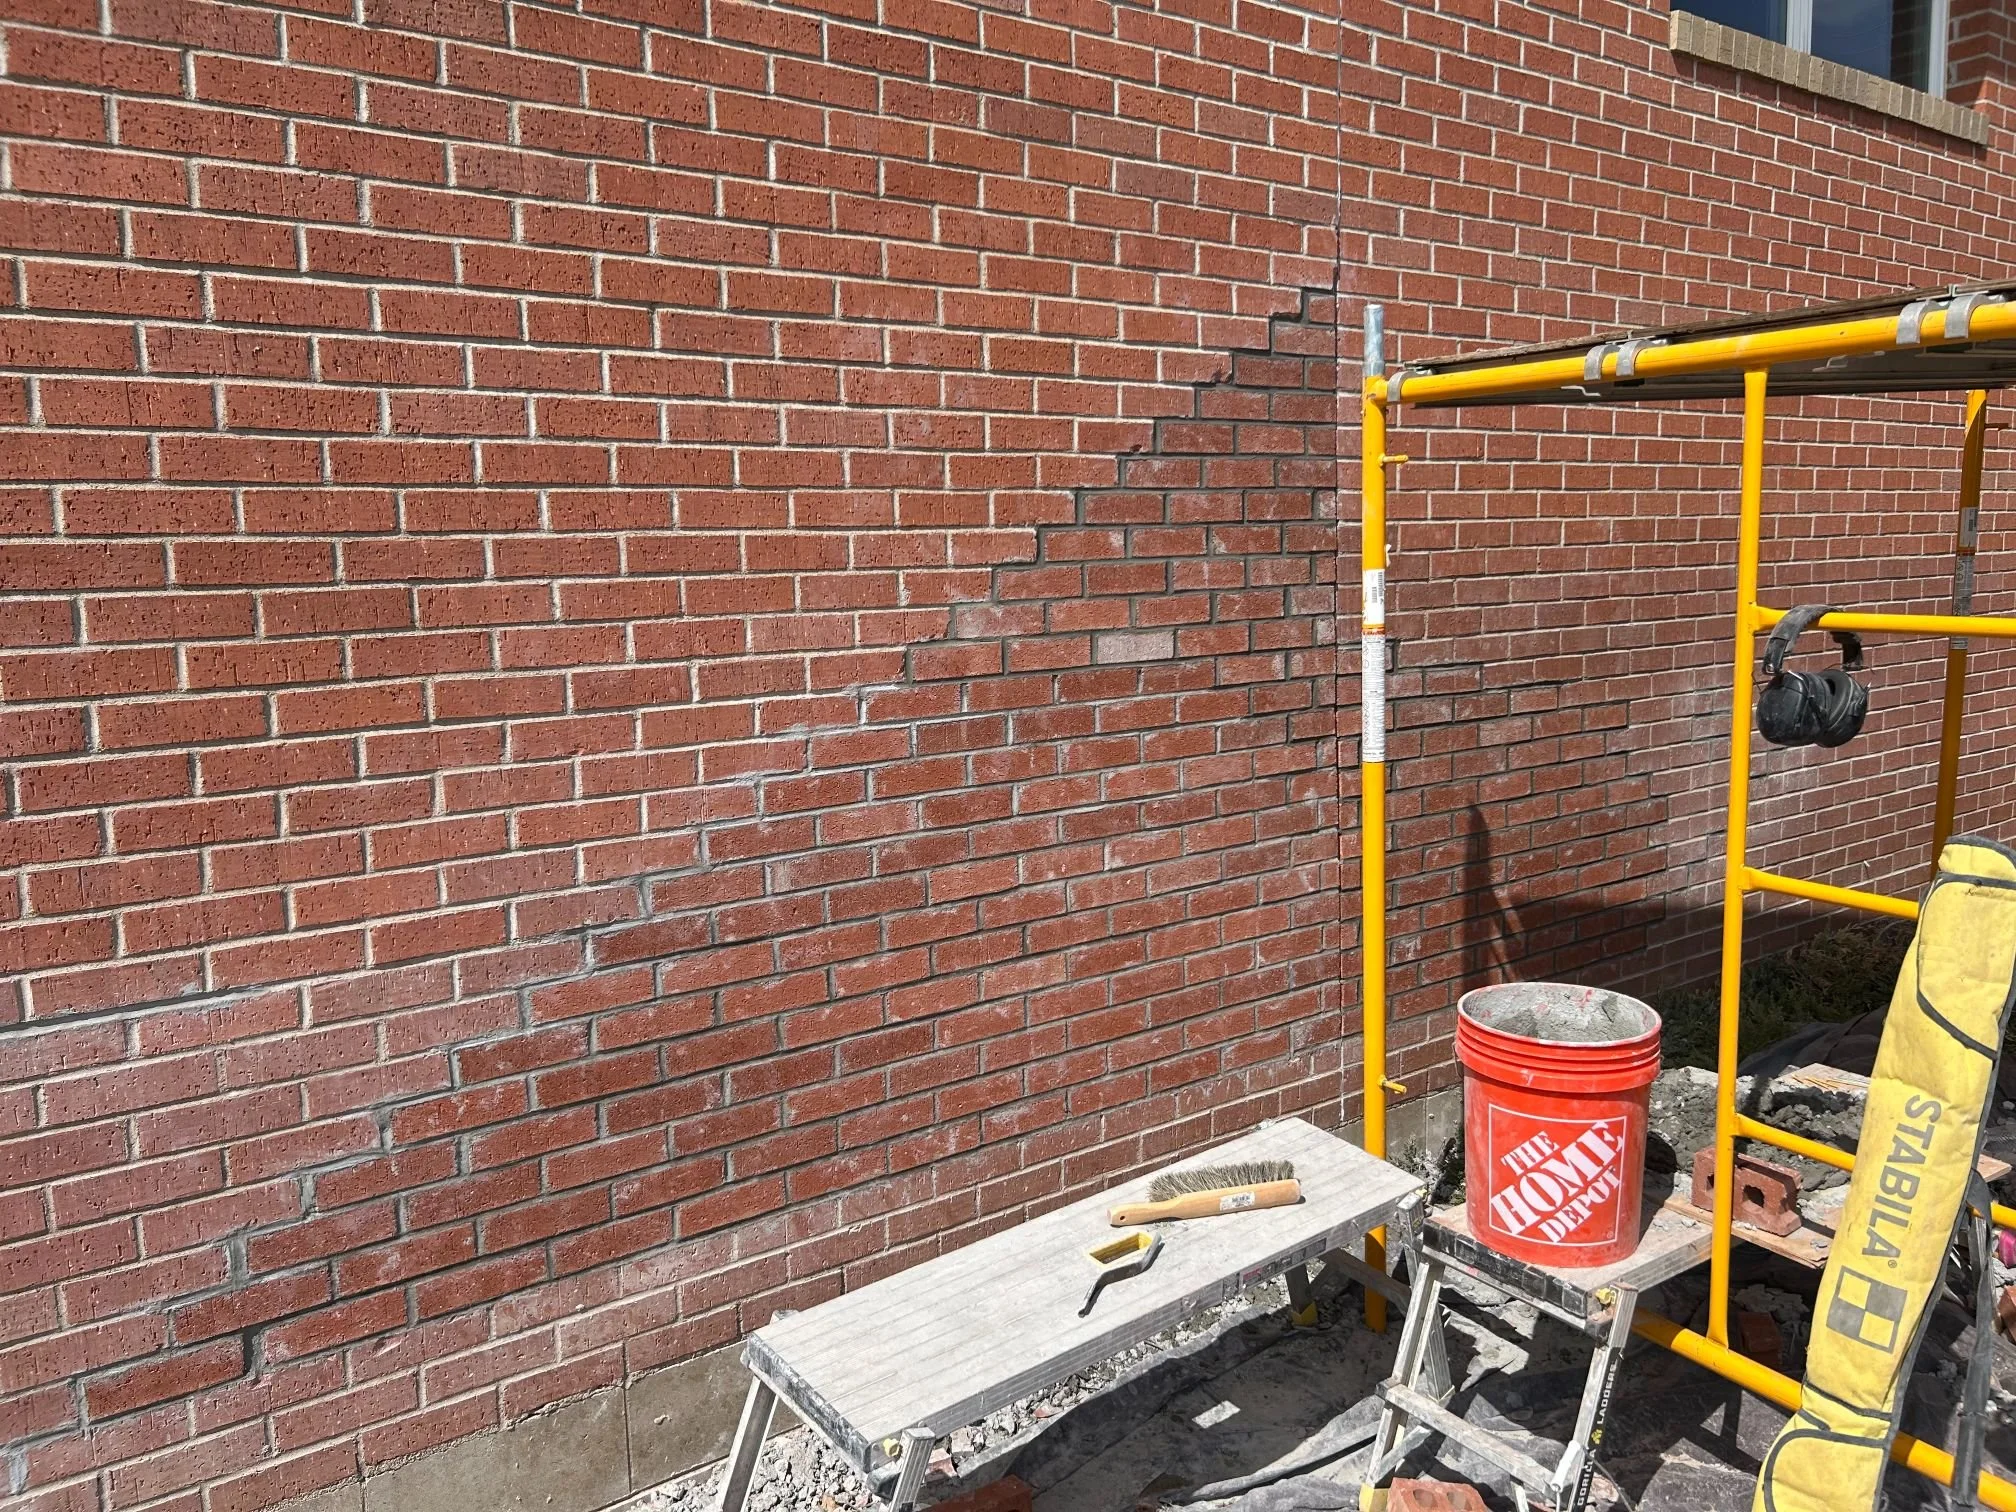
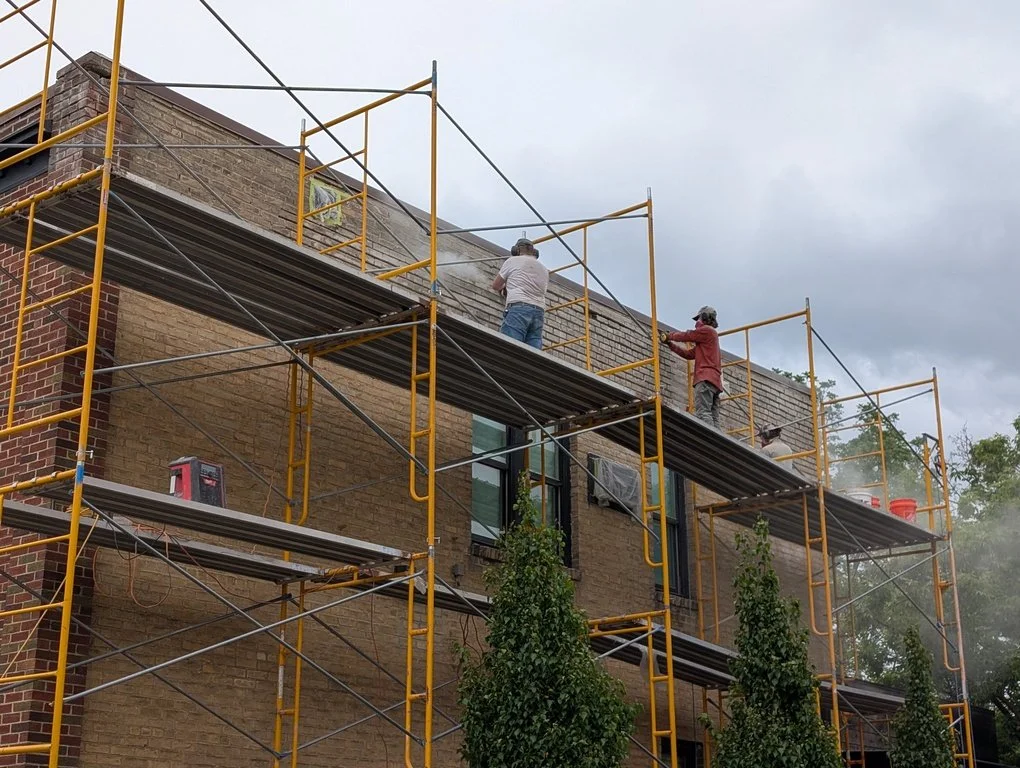
On fronts like these, the work we get is typically tuckpointing: failed joints ground out and repointed. On the wall that mixes stretcher bond with soldier, header and stacked courses, the joints change direction from one band to the next, and the new mortar follows each band as it was laid. Where a stone sill or a stone pediment sits in the brick, the joints around it are repointed with the rest. Resetting clay tile caps, relaying sagging brick arches, and any work on terracotta are outside our scope, so a lifted cap or a dropped arch needs another mason.
The same guide shows a side wall carrying a ghost sign for an earlier tenant, and a mural. Painted signs are outside our work too. Repointing a painted wall means grinding through the paint along every joint, so on a wall with a sign or a mural the repointing stops at the edge of the painting, and the painted area is left as it is.
Shops Below, Homes Above
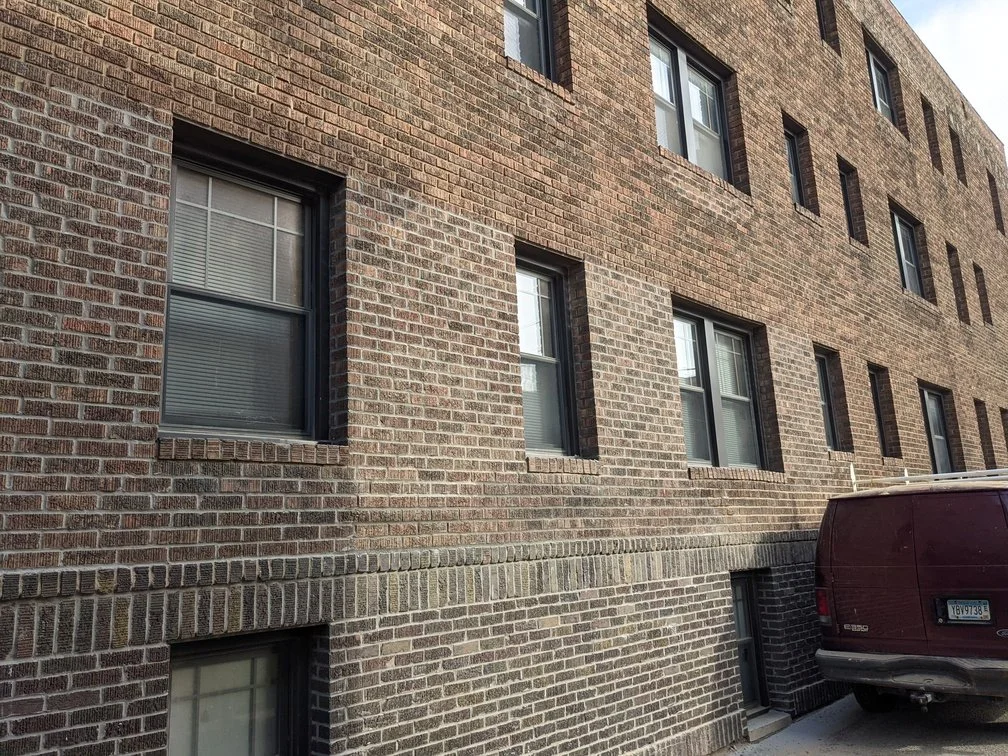
About one in four of those prewar parcels is recorded as mixed use, with business space and homes together: 395 with one to three dwelling units and 167 with apartments. The rest are commercial alone.
The use sets the working day. Grinding out mortar is loud and dusty, so in a restaurant or bar it is kept away from service hours and open doors; in an office building it is timed with the tenants; and behind a shop the alley stays clear for deliveries.
Where people live upstairs, they need to know when work will be outside their windows, and the route to the roof may run up their stairway. In a two-story building, a leak through the parapet coping may first appear in the ceilings of the rooms up there, so the people living in them may be the first to see it. Where a side wall stands against the building next door, the one stretch of open masonry on that side can be the parapet above the neighbor's roof, and reaching it may mean asking that owner for roof access.
In Dinkytown, the City writes that retail grew at the streetcar stops for people who walked there. Where a building like that stands at the public sidewalk, the work area in front of the shop is a walkway customers use, and the plan for protecting it is part of the estimate.
The written scope lists the parapet and coping, each elevation, and any chimney or lintel work, in a form that can be passed to a partner, a lender, or the people upstairs.
Buildings That Changed After the Streetcar
The streetcar stopped running in 1954, the City notes, and the buildings along the old routes went on changing. Its list of Dinkytown's properties records a 1915 building whose front was heavily remodeled in 1938 and 1939, a building of 1884 and 1885 cut down to one story after 1929, one moved on its lot in 1915, and an 1898 building with an addition from 1905.
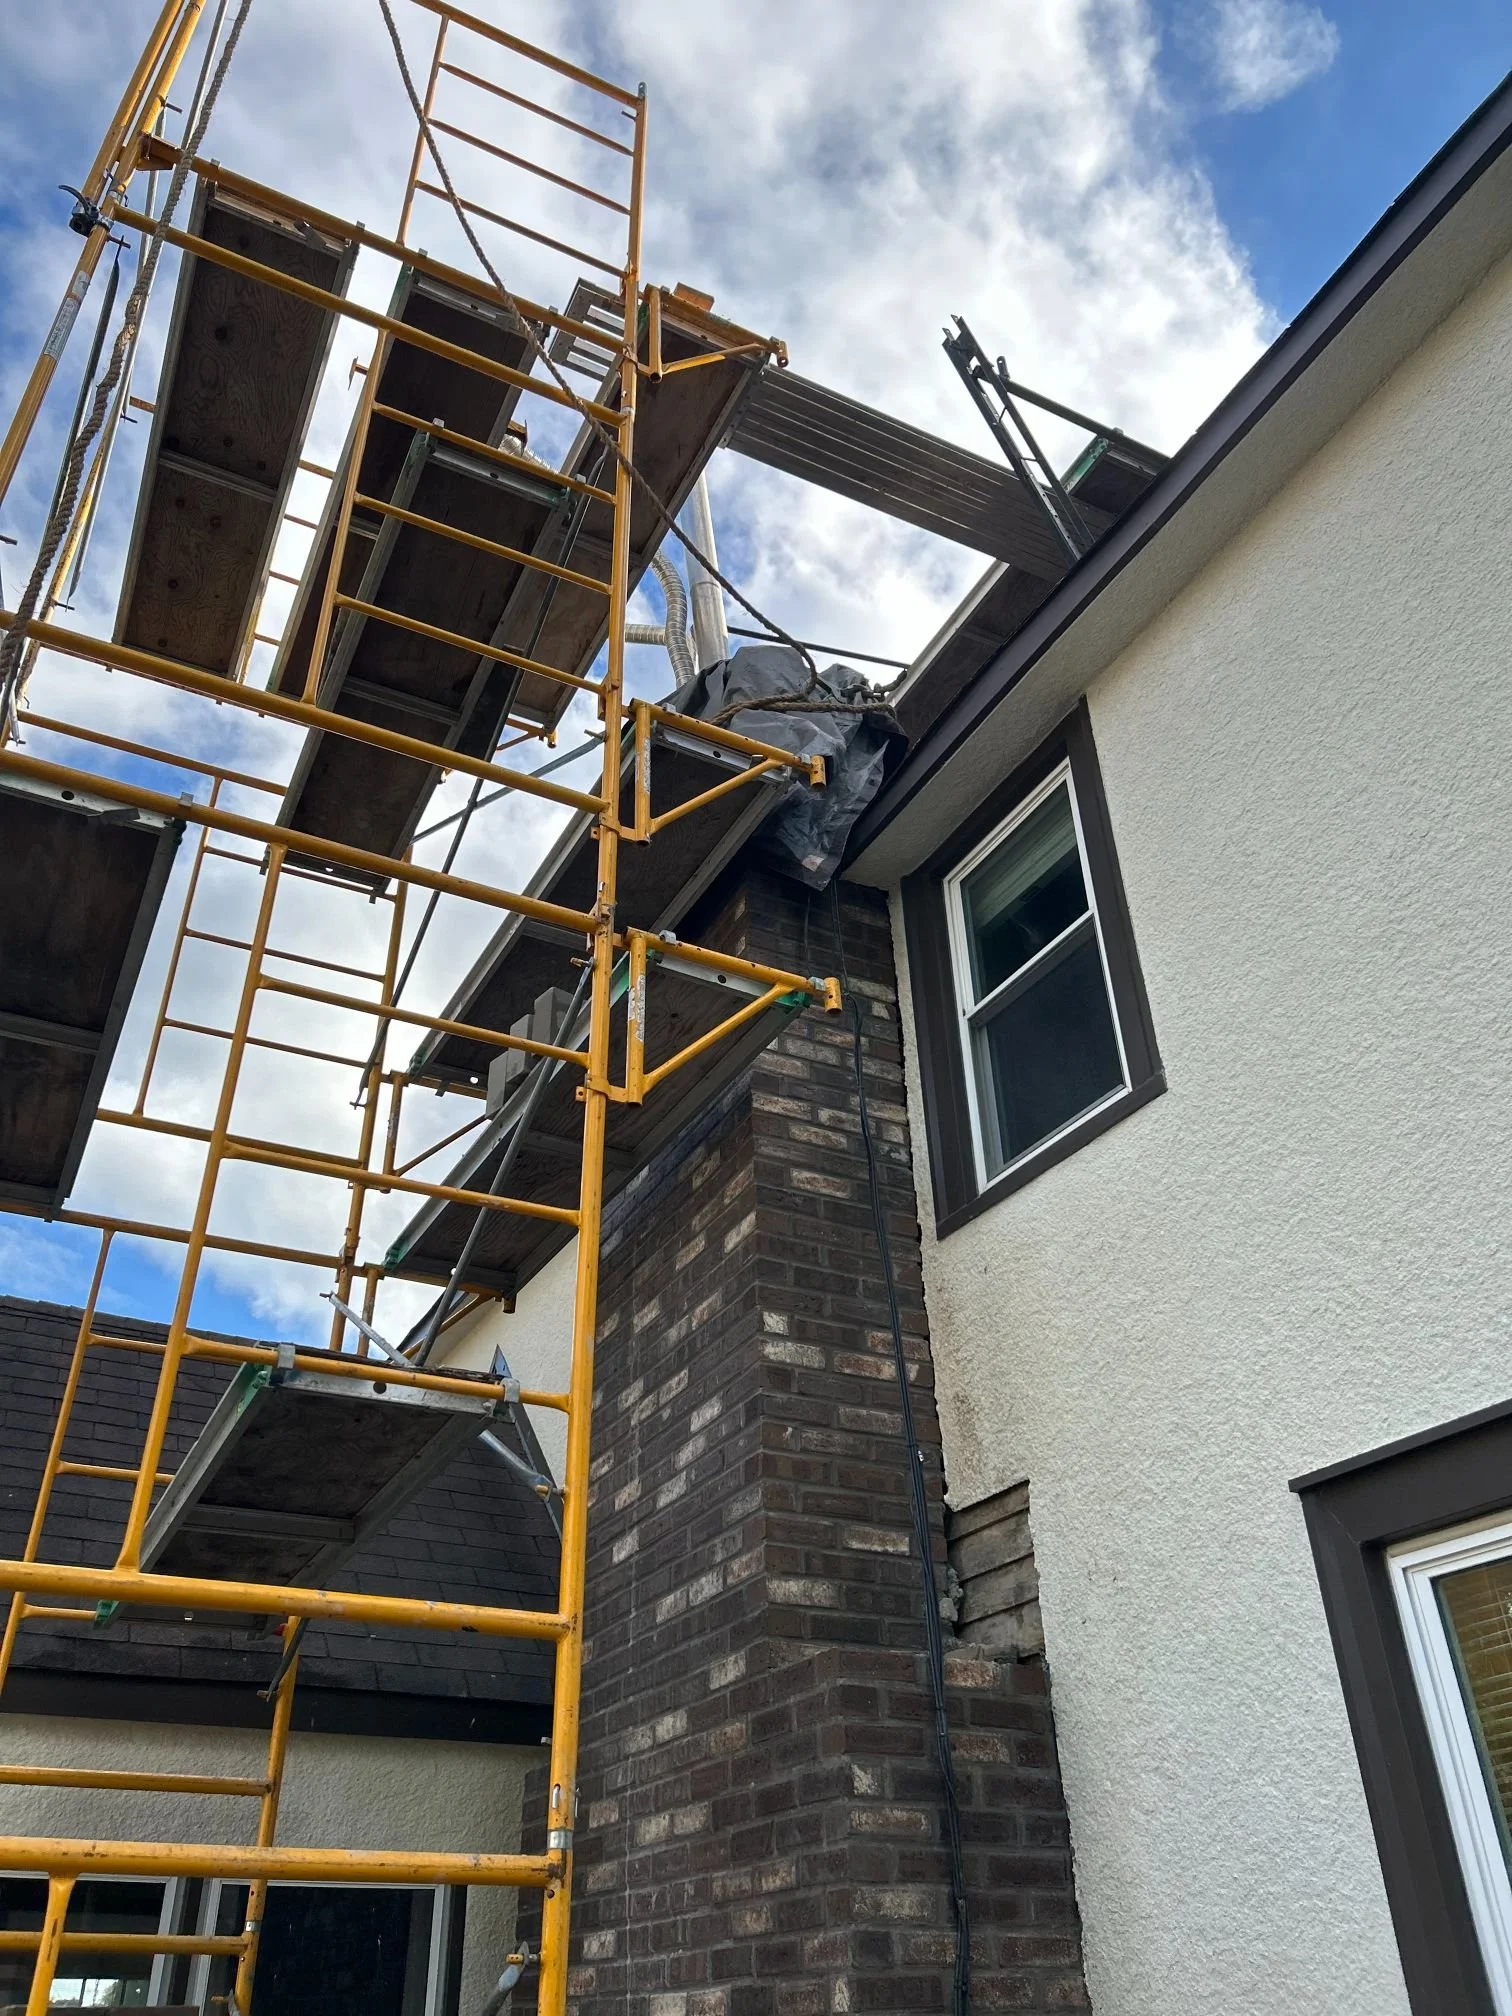
A corridor building with a history like that can be several walls of different ages. A remodeled front can be newer than the side walls behind it, with a different brick and mortar. A building cut down to one story may carry a parapet that was once part of a taller wall. An addition can meet the original along a joint that runs the full height of the building. Each is priced individually, so an owner can see how much each part of the building costs.
Downtown, and the Work We Turn Down
Downtown is a different stock. The city's taller prewar commercial buildings stand there, well above the corridor fronts. According to the assessor's records, Fifth Street and Marquette alone contain at least 11 prewar commercial buildings of 12 stories or more. Envelope work on buildings that tall is a general contractor's job, and we will tell you so at the first conversation.
We hold a Minnesota residential building contractor license, BC807211. The commercial work we take on stays small: repair and replacement on low buildings, and no new commercial brickwork.
Designated buildings are outside the work we take on. The City's list of historic districts includes commercial ones, among them the Minneapolis Warehouse district in the North Loop, Harmon Place, which the City describes as the old "Automobile Row" near Loring Park, and Dinkytown, around 14th Avenue and 4th Street Southeast. A building on Lake Street or Central can still be designated on its own, and if yours is, the same applies. The City lists more than 200 landmarks and historic districts in Minneapolis and publishes a map of them, so before the first call, an owner can check whether the building is on its own, on the map, or part of a district.

Getting a Corridor Building Estimated
Sam does the visit himself and writes the scope. Send first:
Our 10-year workmanship warranty covers the joints and brick we worked on, on the terms in the contract. For a building with walls of different ages, read those terms against the walls the written scope lists. Proof of insurance is available on request.
What Customers Say
What appears below is our live Google feed rather than testimonials we picked out, so it shows whatever is genuinely on it.
Other Minneapolis Buildings
Brick apartment buildings with no shop at street level are on our brick repair page for Minneapolis. Brick houses and their walls are on our tuckpointing page for Minneapolis.