
Brick Walls, and the Metal Holding Them to a House
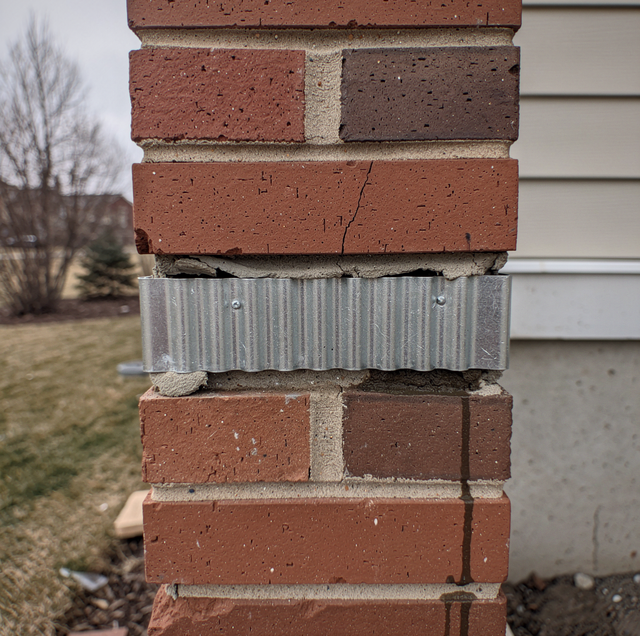
The brick on the front of your house looks like a structural part of it. The bottom course sits on a ledge cast into your foundation, and the wall runs up from there past the framing and the sheathing to the roofline. Its weight goes straight down into that ledge. Nothing above it is holding it up.
The house behind it holds none of that weight and never has. The two touch in one way only, through a grid of small metal ties nailed into the framing at one end and buried in a mortar joint at the other. Those ties hold your wall upright; they are the shortest-lived thing in it, and you cannot see one of them from where you are standing.
Brick Walls Carry Their Own Weight to the Footing
Most houses built since the middle of the last century wear a single wythe of brick on the outside, one unit thick, standing on a shelf cast into your foundation. The wall bears on that shelf and on nothing else. Everything above stacks on what is below, and the whole column lands back on the footing. In load terms, the brick is a curtain, not a wall.
The ties work sideways. A brick veneer takes two kinds of horizontal force and no other: wind pressing on the face and pushing it toward the house, and wind passing across the wall and pulling it away. The standard for anchored brick veneer construction describes it as laterally supported by its backing through anchors and supported vertically by the foundation, and specifies anchors that resist tension and compression perpendicular to the plane of the wall but not shear. Push and pull, in and out. In the plane of the wall, the connection is deliberately loose, because brick and wood framing move at different rates and in different directions through a year of freezing and thawing.
Behind the brick is an airspace, so that water getting through the brick and mortar has somewhere to go. Two consequences follow. The ties are the only solid thing crossing that space, so they are the only connection. And they live in the wettest part of the wall, on the side where the water runs down, beyond anything you can check.
So the question of what holds your brick wall on has one answer, and you have never seen it: a grid of thin metal strips, installed once, when the wall went up.
Corrugated Steel Strips, Bedded in Mortar and Nailed to Studs
The common tie on a house like yours is a corrugated strip: sheet steel with ridges pressed across it, bent to a right angle near one end. The short leg lies flat against the framing and takes a nail. The long leg is laid into the mortar bed as the bricklayer runs the next course, so the mortar hardens around the ridges and grips it. The nail goes through the sheathing and into a stud, because sheathing alone will not hold it.
That geometry explains what the tie can and cannot do. Pull on it, and the strip goes into tension against the nail and the mortar grip. Push on it, and it goes into compression, and the corrugations stop it from folding. Slide the brick up or down against the framing, which your wall does whenever it warms and cools, and the strip flexes. The connection resists the brick moving away from the house, allowing it to slide along.
How Long Can Zinc Hold Off Rust in a Cavity?
There is no single number, and a tie lasts as long as its coating does. Carbon steel ties on an exterior wall are designed to resist corrosion, and the common treatment is hot-dip galvanizing, which bonds a layer of zinc to the steel. The zinc does two jobs at once.
It is a barrier and an anode. The zinc acts as the anode and the steel as the cathode, with the zinc consumed through controlled corrosion to protect the underlying steel. Protection lasts while zinc remains. Water that gets past the brick runs down the back face and stands on the ties, and each freeze drives it into the joint and loosens the grip. A wall that takes the driven rain, or one that never sees sun, spends its zinc faster than a sheltered one.
When the zinc is gone, the steel corrodes on its own account, and a corrugated tie has little steel to lose. It thins, it perforates, and it parts, usually where the water sits longest. Nothing you can see from the yard changes that day. The brick face is as sound as it was, and your wall now stands on the remaining ties.
The Lean Comes First, and It Hides from Straight On
A tie grid that has lost enough of its members gives you no crack to find. The wall goes out of plane rather than splitting because nothing is pulling the brick apart along the joints. The panel stops being held flat and follows gravity and wind out toward the yard. There is no soil behind it and no floor load on top of it. It is unrestrained, and it moves the only way it can.
That motion hides from where a person naturally stands. Looking straight at the wall, you are looking along the direction it has moved, and a lean of any size reads as nothing. Turn ninety degrees, sight along the face, and the same lean shows as a curve against the straight brick above and below it.
Stand at one end of the wall and sight along the face, or hold a taut string line against it. A plane that has begun to lean shows along its length and stays invisible across its face.
Other signs travel with it. Horizontal joints open in a band at one height, widest where the panel has moved farthest. A course steps out of line where the wall has hinged. A gap opens where the brick meets the corner of the house on one side while the other side stays tight. Each of those is the same wall leaning, read at a different place on it.
Reading the Bulge to Choose the Right Repair
A mason reading a bulge on your house measures how far your wall has left its plane, over what length, and whether it is still moving. The last takes two visits with a fixed reference. Alongside that comes the condition of brick and joints, because the repair fork turns on whether the masonry is sound enough to stay put.
A wall that is sound but under-tied can be re-anchored. A wall whose bed joints have broken open across the bulge, or whose brick has spalled at the joints, comes down course by course and goes back up on new ties. Until that reading is done, keep off the ground under a leaning panel and put your ladders and any other work up on a different elevation, because a wall that has stopped being restrained can shed brick from the top of the bulge without warning.
Pull an old tie out of a wall that has come down, and it is a disappointing object. Standard guidance for adding brick veneer to existing construction specifies a corrugated anchor with a minimum thickness of 0.03 inch (22 gauge), a minimum width of seven-eighths of an inch, and a length of six inches. A ribbed steel strip about as wide as a stick of gum and twice as long, one every stud or two, going up with the brick and never touched again.
Frequently Asked Questions
Older walls are sometimes solid masonry, and they are a different assembly. They carry their own weight and are often part of the building's structure, and the wythes are bonded to each other by header bricks. There is no framing behind for anything to tie back to. If your house is one of those, your bulge has a different cause, and you want your mason to read it that way.
A metal detector or a rebar scanner run over your wall finds the ties and shows the pattern they were laid on, which matters because a wall can bulge from having had too few of them from the start. Where the condition of a tie is the question, one brick or a short length of joint comes out of your wall and goes back.
Where the water is. The face that takes your driven rain, the side that dries slowest because it never sees sun, and anywhere water is delivered instead of shed: under a gutter that overflows, behind a downspout that empties against the brick, along a run where your grade or your planting beds hold moisture at the base. Walk your wall in a hard rain, and you will see the places.
No. Repointing works the outer face of the joint, and the tie sits well behind it, at the back of the brick where a grinder never reaches. Your wall looks new afterward and is tied exactly as well, or as badly, as it was the day before the crew arrived. The two repairs are separate jobs, and only one touches the connection.
Ties fail where conditions are worst, and they change from one part of your wall to the next. A stretch under a leaking gutter, a stretch above a porch roof that holds snow, a stretch where the framing behind is newer: each has its own history of getting wet. Your grid is only as good as its weakest run, and it fails where you look least.
Often, and without taking your wall down. Masons drive helical or screw-in ties from outside through the mortar joints and into the framing behind, and the joints are pointed up after. It works where your brick is sound and movement is limited. This is the fork behind a repointing quote, so ask your mason which one you are quoted for.
Have a bulging brick wall measured — a mason's reading shows whether the ties can be replaced or the section has to come down. Golden Stones Masonry serves St. Paul and the Twin Cities. Call (612) 509-0718.
