

Why Retaining Walls Lean or Bulge: 5 Hidden Causes
Quick Answer: Retaining walls lean or bulge because the soil behind them is pushing harder than the wall can resist. That extra push usually comes from trapped water (hydrostatic pressure), a blocked or missing drain, a footing that is too small or shifting, frost heave in cold months, or heavy loads added at the top. The wall is a symptom; the pressure behind it is the cause.
The Core Reason: A Wall Is Always Being Pushed
A retaining wall has one job: hold back a slope of soil that would otherwise slide downhill. When it starts to tilt outward, bow in the middle, or pull away from the wall next to it, the wall is telling you it is losing that fight. Catching the reason early is the difference between a drainage repair and a full rebuild, and in some cases it is the difference between a stable yard and a sudden collapse.
Every retaining wall lives under constant sideways force. The soil it holds back does not sit still; it presses outward, and the taller the wall, the greater that lateral push at the bottom. Engineers design walls to resist a predictable amount of this pressure by giving them mass, a solid base, and a slight backward tilt.
The trouble begins when the actual pressure climbs above what the wall was built for. The single biggest reason that happens is water. Soil that drains freely stays relatively light. Soil that holds water gets heavier and, worse, the water itself adds hydrostatic pressure, the force of standing water pushing against the back of the wall. A saturated backfill can more than double the load a wall has to hold. That is why a wall that stood straight for years can start moving after drainage quietly fails.
A leaning wall is a slope that has started to move in slow motion. The soil is winning, and the wall is riding along with it.
Water Is Almost Always the Villain
Most leaning and bulging walls trace back to one problem: water that has nowhere to go. A properly built wall gives that water an exit before it can pool.
Weep holes are the small openings near the base of masonry and poured walls that let trapped water escape through the face. When they clog with silt or get sealed over during a patch job, water backs up behind the wall.
A perforated drain pipe (often called a French drain) runs along the base behind the wall, collects water in the backfill, and carries it away to daylight or a drain. If it was never installed, was crushed, or has filled with sediment, water sits, and pressure builds.
Gravel backfill is the layer of clean crushed stone placed directly behind the wall instead of packed soil. It gives water a fast path down to the drain pipe. Walls backfilled with native clay instead of gravel trap water against the structure and are far more likely to bow.
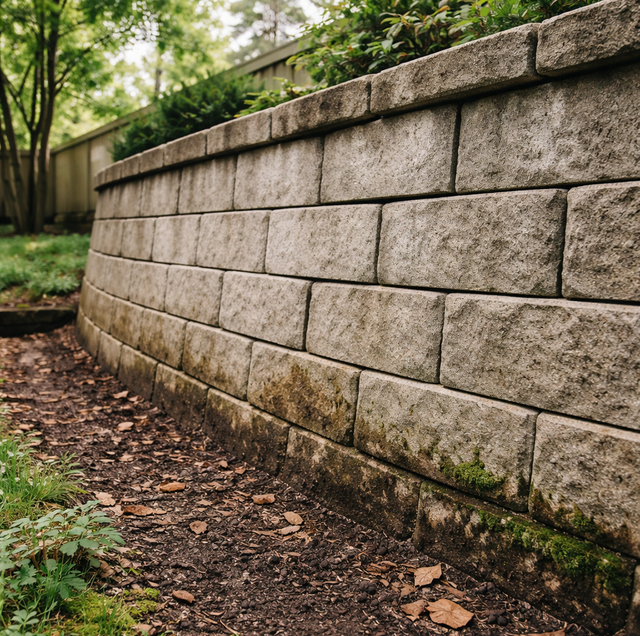
When you see wet streaks, moss, or mineral staining on a wall face, or soil washing out from the base after rain, the drainage system behind it is failing. That is the mechanism doing its damage in real time.
Frost Heave and Clay Soils
Water causes a second kind of damage in cold months. When saturated soil behind a wall freezes, it expands, and that expansion shoves against the wall with tremendous force. Each freeze-and-thaw cycle can ratchet a wall a little further out, so a wall that looks fine going into winter can lean by spring.
Soil type decides how bad this gets. Clay soils hold water, swell when wet, and shrink when dry, moving through the seasons even without a freeze. A wall backfilled with clay faces two problems at once: heavy saturated soil in wet months and heave in cold months. Gravel backfill and a working drain blunt both, which is exactly why they matter regardless of the season on the calendar.
When the Base Fails
Not every failure comes from behind. Sometimes the problem is underneath.
A retaining wall needs a footing or a compacted base wide and deep enough to spread its weight onto stable ground. If the footing is too narrow, was poured on soft or disturbed soil, or sits above the frost line where it can heave, the wall can rotate forward or settle unevenly. You will often see this as a wall that leans as a whole unit rather than bowing in the middle, sometimes with a gap opening under the base or one end dropping lower than the other.
Segmental block walls rely on a compacted gravel leveling pad instead of a poured footing. When that pad was thin, uneven, or laid on topsoil that later settled, the courses of block shift and the wall develops a wave or a lean. Fixing a base problem almost always means taking the wall apart, because you cannot rebuild a foundation from the top down.
Missing Reinforcement and the Wrong Angle
Taller walls need more than mass to stay put. Geogrid tiebacks are layers of synthetic mesh laid horizontally into the backfill and anchored to the wall, extending back into the retained soil. They tie the wall and the soil into one heavy block that resists tipping. Many bulging block walls were built past the height where geogrid becomes necessary but without it, so the upper courses slowly push out.
A wall's batter, its intentional backward lean into the slope, matters too. A wall built to lean back slightly uses the retained soil's own weight to help hold it in place. A wall built dead vertical, or one that has lost its batter as it moves, has no such help and is closer to tipping. If your wall now leans outward past vertical, it has already used up whatever batter it started with.
Loads Added at the Top
A retaining wall is engineered for the slope behind it and not much else. Anything heavy placed near the top edge adds what engineers call a surcharge, extra downward and outward load the wall may never have been designed to carry.
Common culprits include a driveway, patio, or parking area poured close behind the wall, vehicles parked near the edge, a shed or pool, or even a large pile of soil or mulch left against it. A car parked a few feet from the top of a modest garden wall can add more pressure than years of ordinary soil. If a wall started leaning after something new went in above it, the surcharge is a prime suspect.
Reading the Warning Signs
Walls rarely fail without notice. The signals, in rough order of seriousness:
Leaning or tilting outward, especially if it is getting worse month over month. Rest a level against the face to check whether the top now sits past vertical.
Bulging or bowing in the middle while the ends stay put, which points to reinforcement or drainage failure rather than the base.
Cracking, particularly stair-step cracks through masonry joints or vertical cracks that widen toward the top.
Separation where a wall pulls away from a neighboring wall, a set of steps, or a corner, leaving a gap that grows.
Soil or gravel washing out from the base or through the joints after rain, a direct sign that water is moving through the wall and taking backfill with it.
A crack you can slip a coin into, a lean you can see without a level, or a bulge that shifts between visits means the wall is actively moving. Treat that as urgent.
Rest a level against the face to check whether the top now sits past vertical. A crack you can slip a coin into, a lean you can see without a level, or a bulge that shifts between visits means the wall is actively moving.
Repair or Rebuild
The right fix depends on the cause and how far the wall has moved.
Drainage repairs address the most common root problem. Clearing or adding weep holes, excavating to install or replace a perforated drain pipe, and swapping trapped clay for gravel backfill can stop a wall's movement if the structure itself is still sound. This is often the cheapest path when the wall has only just begun to lean.
Reinforcement may be possible on some walls, adding geogrid or, in certain designs, anchoring tiebacks into the slope behind. This is engineered work, not a weekend patch.
Rebuilding becomes the honest choice when the base has failed, the wall has moved several inches, block courses have separated, or masonry is cracked through. A wall that has rotated on a bad footing cannot be pushed back and pinned; the foundation has to be redone, which means the wall comes down and goes back up correctly, with proper drainage and reinforcement built in the second time.
When to Call a Pro (and a Safety Word)
A leaning or bulging retaining wall is a genuine structural hazard, and it can fail suddenly rather than gradually. Keep people, especially children, and vehicles away from both the face and the top of a wall that is visibly moving. Do not dig at the base or try to prop or push the wall back yourself, which can trigger the very collapse you are trying to prevent.
If your wall leans past vertical, bulges, or is losing soil from behind it, have it evaluated soon rather than waiting for the next heavy rain or hard freeze.
Frequently Asked Questions
There is no universal number, but a common professional rule of thumb is that movement past roughly an inch of lean per foot of wall height signals serious trouble, and any wall leaning visibly past vertical warrants evaluation. Just as important as the amount is whether it is still moving: a wall that shifts measurably between two visits a few weeks apart is failing regardless of how far it has gone.
No, and it can be dangerous. Bracing the face only fights the symptom while the pressure behind keeps building, and undermining the front to install a brace can remove the very soil holding the base. Front bracing is sometimes used by pros as a temporary shoring measure during repair, but it is engineered for the specific wall and removed once the real fix (drainage and reinforcement from behind) is done.
Yes, significantly. Lateral soil pressure increases with depth, so a 6-foot wall carries far more than double the base pressure of a 3-foot wall. Many jurisdictions require an engineer's design and a permit once a wall passes a set height (often around 4 feet measured from the bottom of the footing), precisely because taller walls need reinforcement like geogrid that shorter garden walls can do without.
Drainage is the most common cause but not the only one. If water is clearly draining, look at the base for uneven settling, check whether something heavy was added at the top, and consider the soil: expansive clay can move a wall through wet-dry cycles even when free water drains away. A wall leaning as one rigid unit usually points to a footing or base problem rather than water.
Tieback or soil-nail repair involves drilling steel anchors through the wall deep into the stable soil behind the slope, then tensioning them to pull the wall back and hold it. It is used on taller or engineered walls where full demolition is impractical, such as walls holding up a driveway or a neighbor's yard. It requires geotechnical design and specialized equipment, so it sits firmly in professional territory.
It can, in two ways. Large roots can exert pressure and lift or crack a wall over time, and a tree's changing water demand can dry and shrink clay soil unevenly, tugging the base. More immediately, deep-rooted plants and lawn irrigation add water right where you least want it, behind the wall, so heavy planting and sprinklers along the top edge can overload a drainage system that was otherwise coping fine.
Have a wall that is tilting, bulging, or shedding soil? Get it inspected before the next big rain or freeze. Golden Stones Masonry serves St. Paul and the Twin Cities. Call (612) 509-0718.