

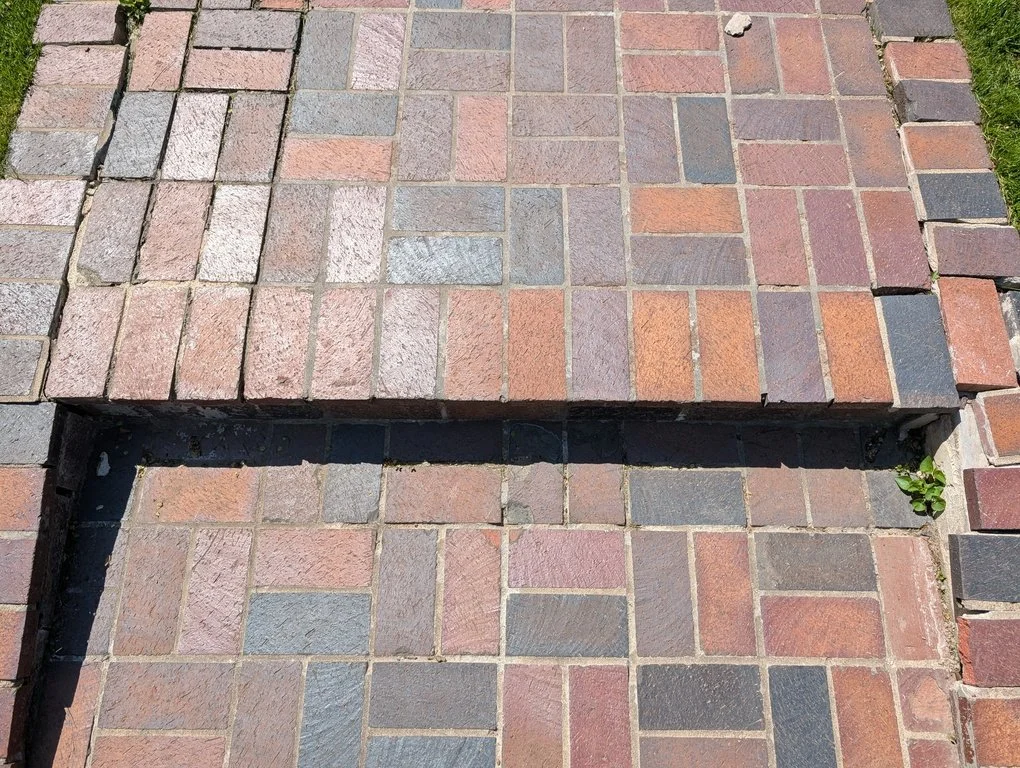
Garage Masonry Repair in Minneapolis
10 Years
Workmanship warranty, in writing

We repair brick and concrete block on Minneapolis garages, whether the garage is attached to the house or stands on its own at the back of the lot. Spalled faces at the base, a rusted header over the door, and a leaning wall rebuilt in part all fall within this work.
Sam looks at every garage in person, and the estimate indicates whether each damaged section can be repaired in place or must be rebuilt.
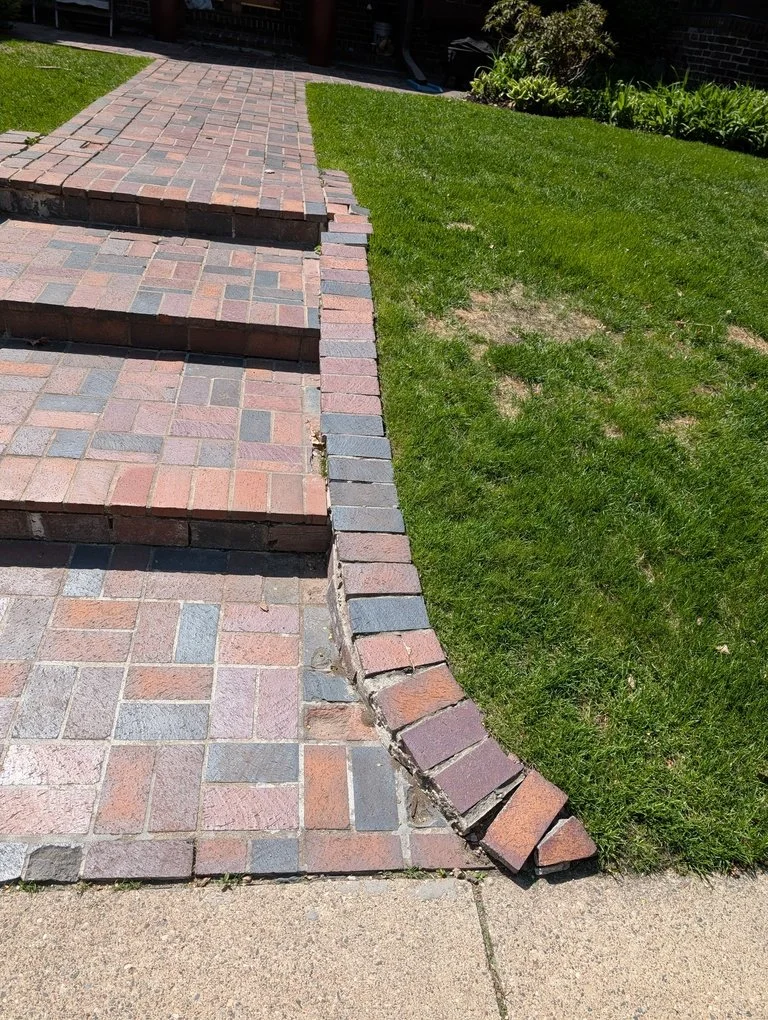
What a Failing Garage Wall Looks Like
Faces flaking off the lowest courses
The base of a garage wall sits beside the apron, where tires drop meltwater and road salt, so the brick there gives up before the courses above it. Salt damage at grade is covered in full on our brick repair page. For a garage, we check how high the damage extends and whether it has carried into the block or the footing below.
A cracked unit beside the door
The brick or block on each side of the overhead door holds up the header across the opening. A crack through those units, or a joint opening up beside the jamb, points to the opening. A hairline that has kept the same width may only need watching. One that keeps growing is repaired before it reaches the header, and Sam says which of the two he thinks you have.
Brick over the door that has cracked or dropped
Above a wide door, the brick rests on one steel angle. When that steel rusts, it swells, lifts the courses above it, and opens a stepped crack from the top corners of the opening. The fix is the steel, and the brick above needs to come down to reach it.
A wall that leans or bows
An unheated garage freezes right through, and under a detached one the ground can move with the frost where the house stays put. Once a garage wall leans, its own weight keeps pushing it farther over, so we take it down to the courses that are still true and rebuild it straight from there, the approach our brick walls page takes for any freestanding brick.
Joints that have opened up
Sandy or missing mortar between sound units needs repointing only: we grind each joint back and refill it with a mix suited to that wall, which our tuckpointing page explains.
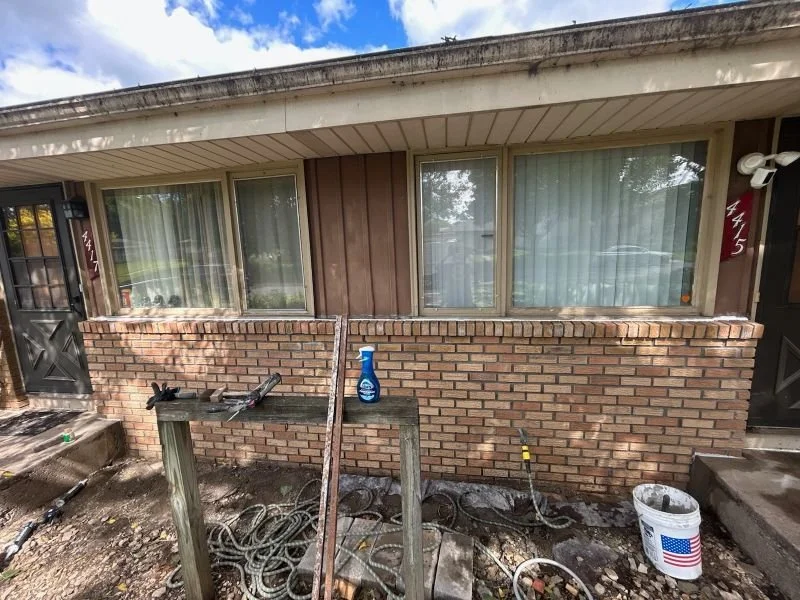
What the Repair Includes
Spalled brick and block at the base cut out and replaced unit by unit, with the cause of the wetting looked at too, whether that is a downspout, the grade or the apron
Cracked concrete block units cut out of the existing block wall and replaced with block of the same size and face
Steel lintels over the overhead door, the service door and the windows replaced, with the wall above supported while the old steel comes out
Leaning or bowed sections taken down to sound masonry and relaid, reusing the units that come off whole; a heaved base is put right before any brick or block goes back
Repointing where the units are sound and only the joints have failed
Brick or block piers and the short return walls on either side of the door
Replacement brick is matched to the garage wall it goes into. A corner clipped by a car is a separate repair, covered on our vehicle impact masonry page.
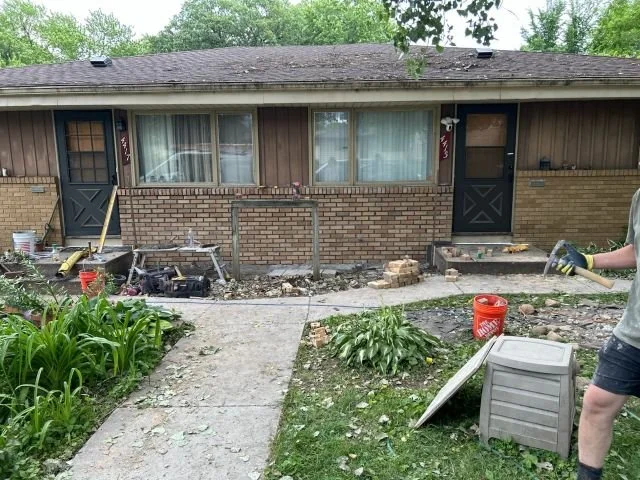
Work That Goes to Other Trades
The overhead door and everything that moves it, from the tracks and springs to the opener, belong to a door company. We cover them while we work and leave their repair to that trade.
The garage floor, the apron, and the driveway are concrete flatwork, which we neither pour nor patch. Thin brick glued over a wall and stucco are outside our work as well. We repair and rebuild sections of an existing garage wall; a whole new garage is a builder's project.
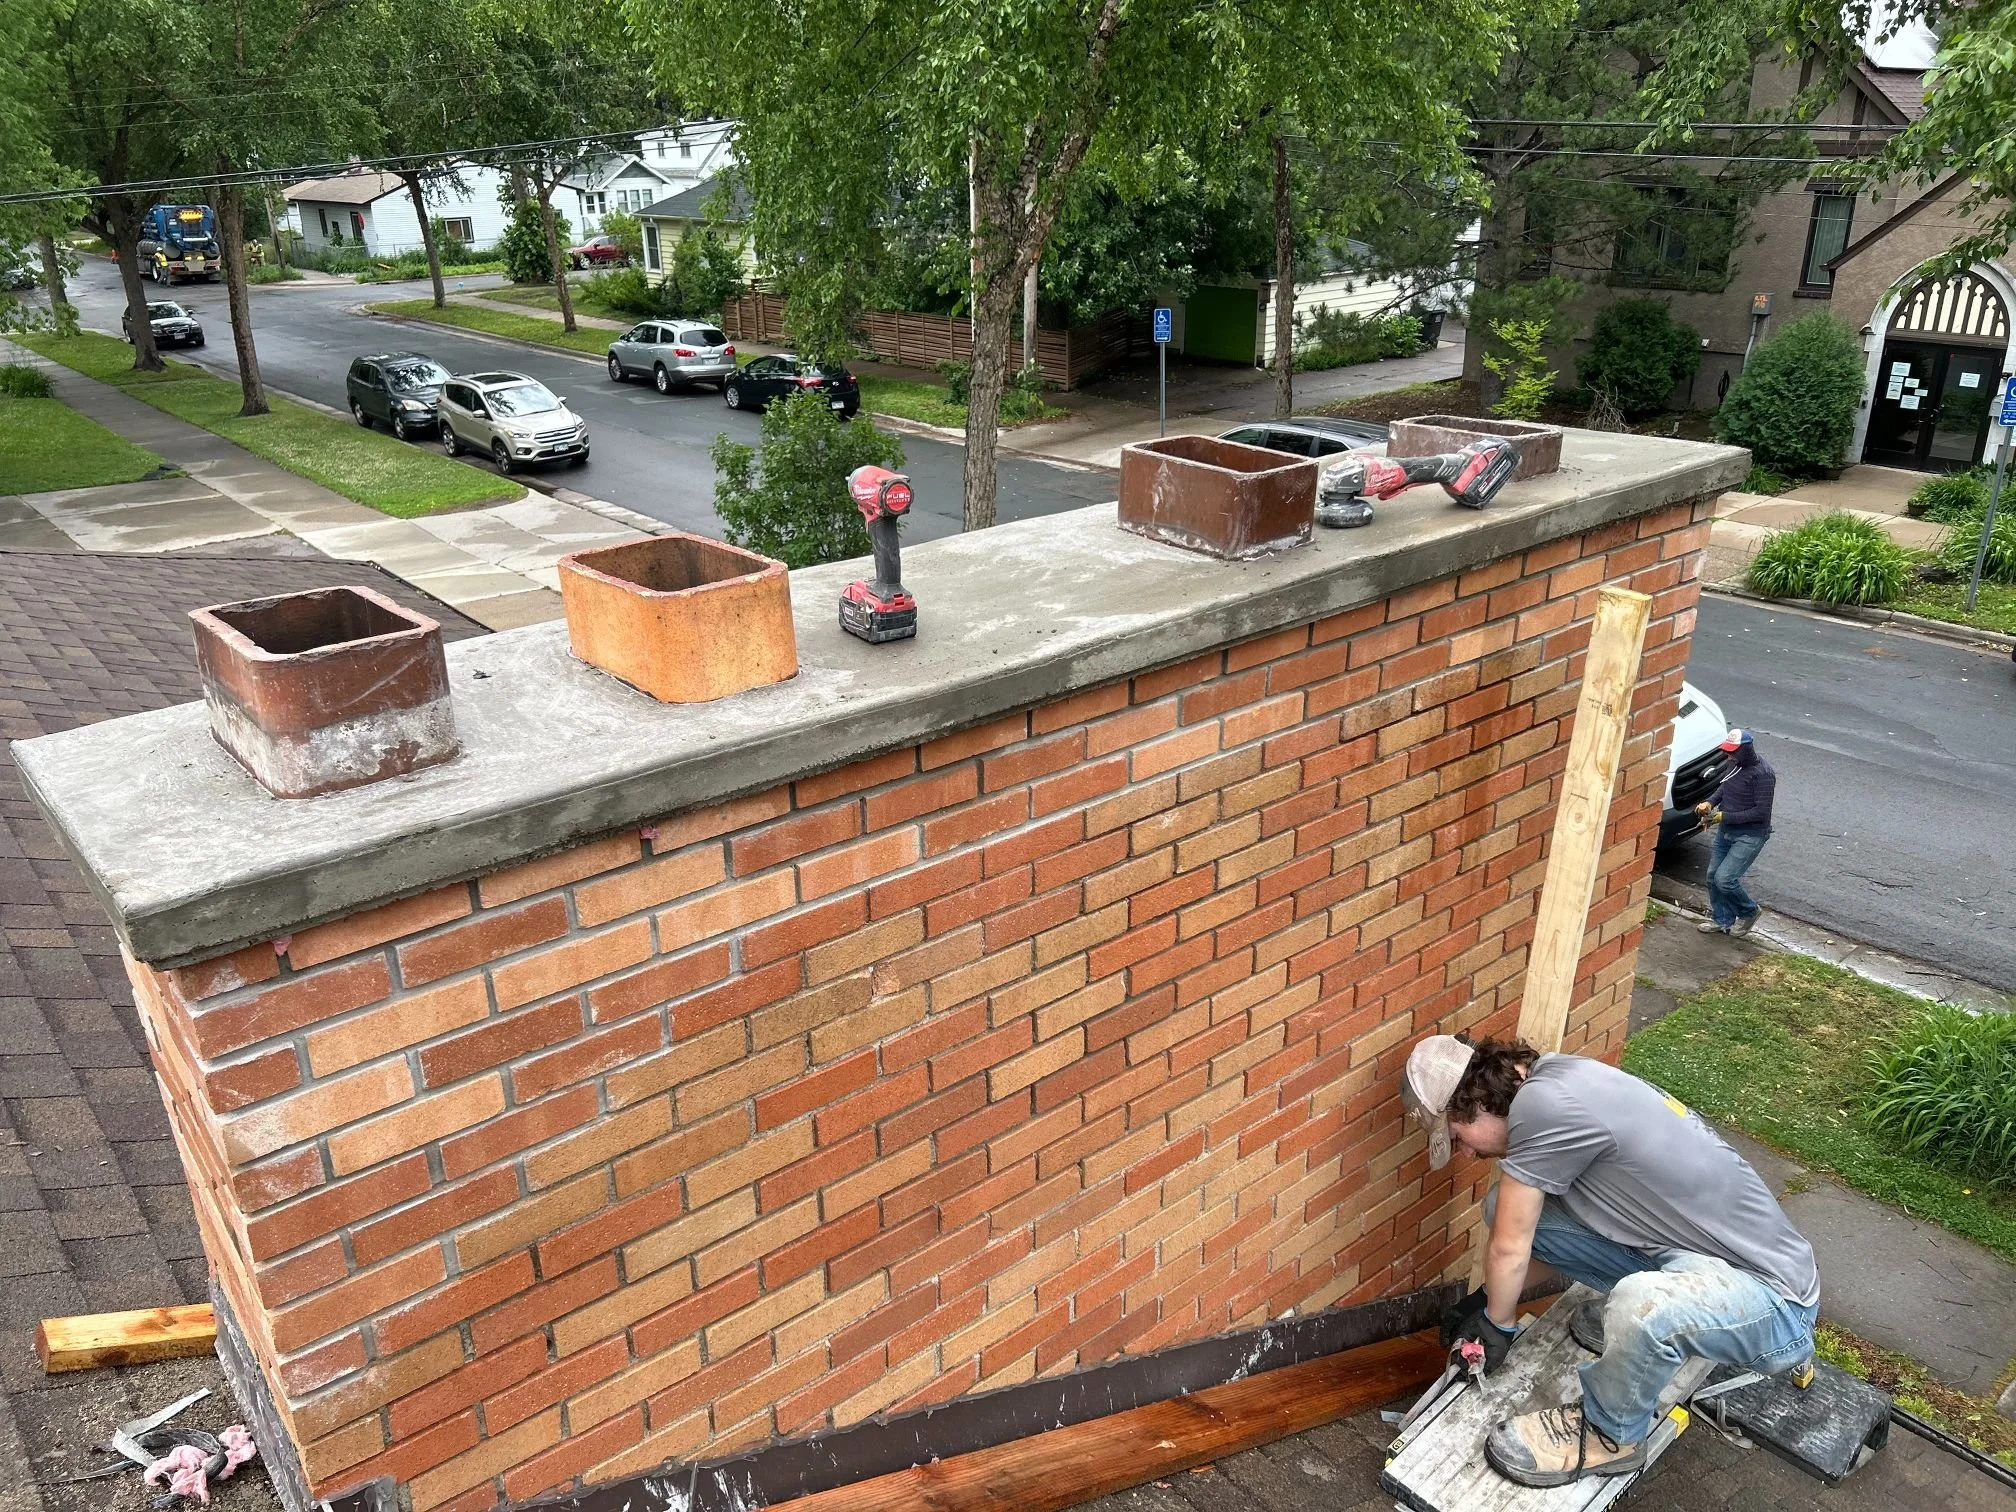
When the Garage Opens Onto an Alley
Minneapolis is a city of alleys. The City counts 3,700 of them and plows them during a snow emergency. Where a garage door faces one, the alley shapes much of what happens to the wall around that door.
The City tells residents not to shovel snow into the alley. Snow cleared off the apron then has to go on the owner's side, and beside a garage door that means against the brick or block on either side of the opening. The units at the foot of each jamb sit in that snow and its meltwater, along with whatever salt the cars carried in from the street. They are also the units that hold up the header, so on an alley garage those two corners are the first place to look.
The alley is where the door wall is reached from, too. Where the apron is deep enough, the work on that wall can be set up on it, so the alley can stay open for the neighbors' cars and for the City's cart collection.
The other walls of a detached garage can be tight. At the back of a city lot, the rear or side wall may stand close to a fence, a neighbor's garage, or the lot line, and the room there decides how the wall is reached and staged.
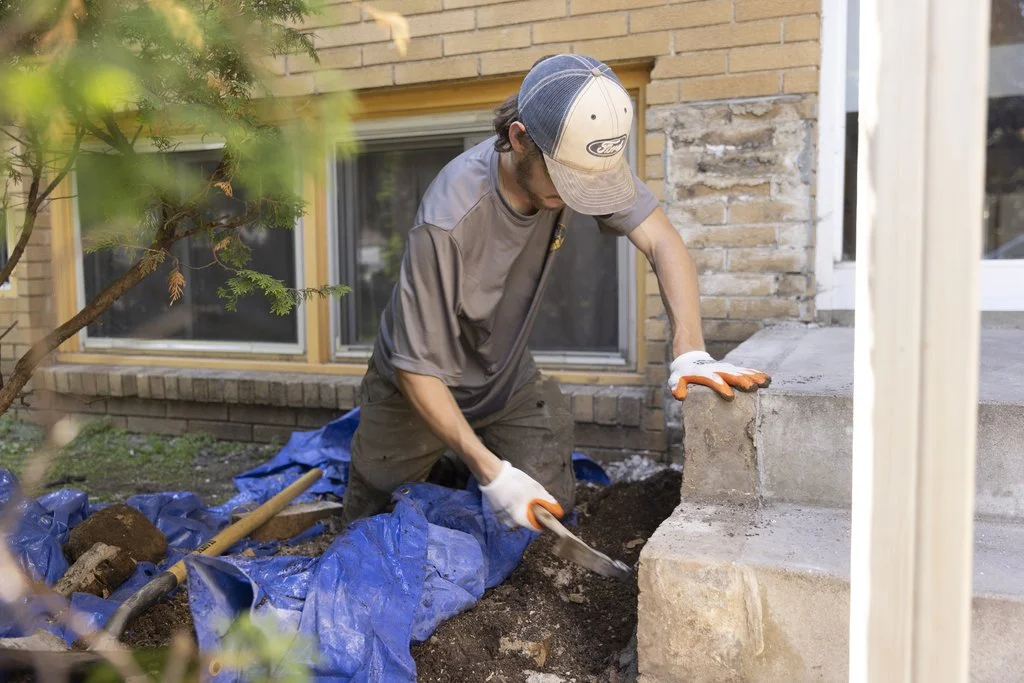
Older Houses, Younger Garages
More than four in 10 Minneapolis homes date from before 1940, and the garage behind one of them may be decades younger than the house. A block garage can sit behind a brick house, or a brick garage can carry a different brick from the house it serves. The repair follows the garage, and the estimate says which brick or block that means.
Where a brick garage is old enough to share the soft brick of the house, its mortar is chosen to match that brick, as on the house. Designated historic properties, whether on their own or in a district, are referred out, including their garages.
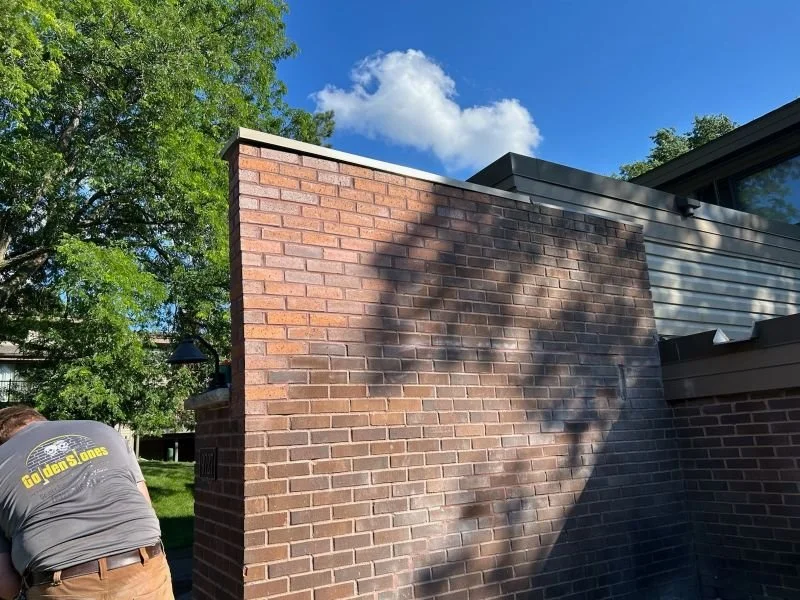
Garage Repair Prices
Garage brick is priced on the same published figures as the rest of our brick repair:
A longer wall, a whole side of the garage, a new header over the door, and any work in concrete block are quoted after the visit.
If any of the wall has moved, that section is rebuilt and priced as a rebuild. Beyond that, the number reflects the number of failed units, how hard the brick or block is to match, and how much room there is at a wall tight against a fence or a neighbor's building.
Before you call
Every figure on this page depends on square footage and on what we find when we look. They are rough guides to help you decide whether to call, not quotes. The exact number comes after the visit, and the visit is free.
How a Garage Repair Runs
At the visit, Sam counts the failed units and checks the wall for movement before writing the estimate.
We settle the replacement brick or block first. Before any saw starts, we sheet over the overhead door and its opener so the cutting dust stays off them.
We saw each failed unit out through its mortar joints, which keep the neighboring brick or block from being knocked loose, then laid the new or salvaged units in fresh mortar and tooled the joints to match the profile already on the garage. Where a header is replaced, the wall above remains propped until the new steel is in place. Exterior mortar work is scheduled for weather mild enough for it to cure.
Talk to Sam: (612) 509-0718 · Written estimate, options priced · MN BC807211
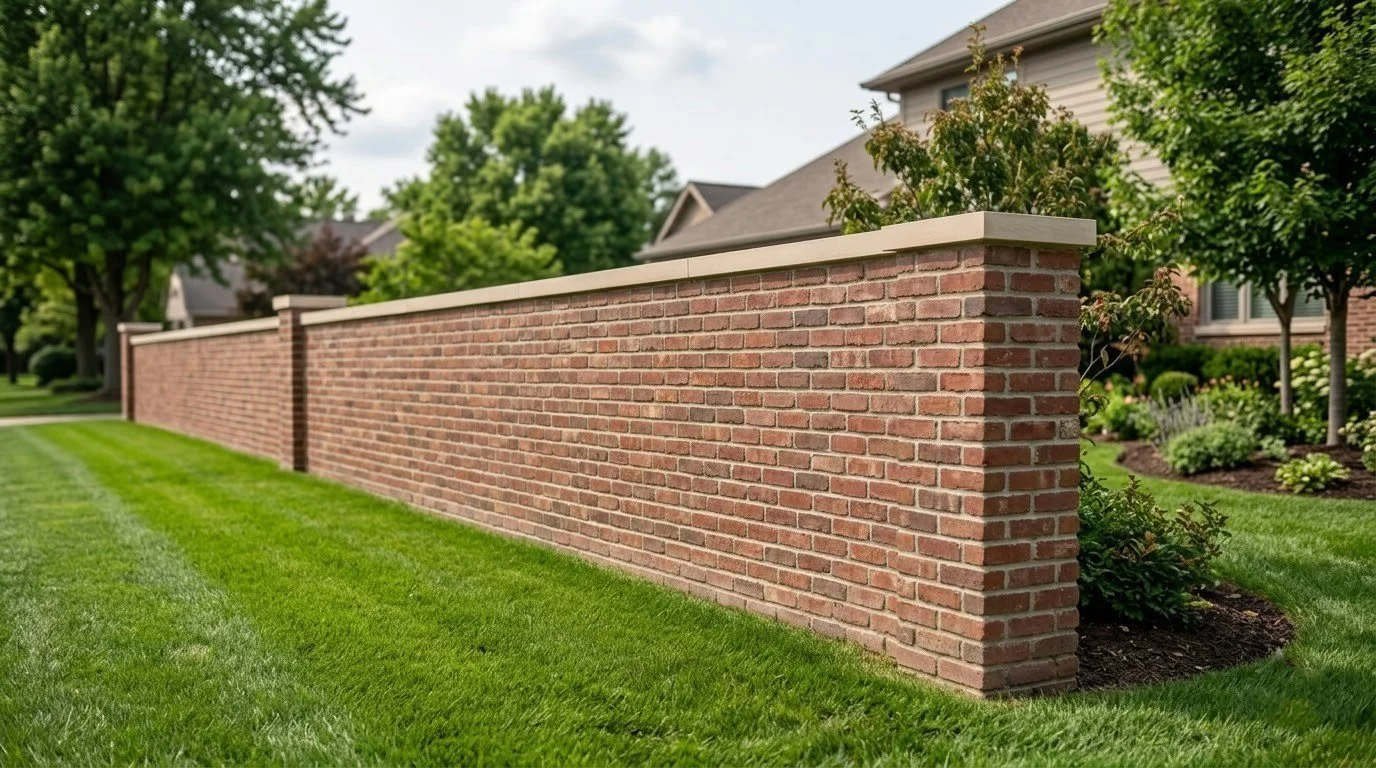
Questions About Garage Masonry
Can the door company replace the steel over our garage door?+
The steel over the opening is set into the brick, so replacing it is masonry work and ours. The door company's part is the door, its tracks, and the opener. Where both trades are needed, the door work follows once the wall above is back up and the mortar has set.
Our garage is block, and the house is brick. Do you take block?+
Yes. A block garage is repaired in block, whatever the house is built from, and block work is priced once Sam has seen it.
Our garage backs onto a neighbor's fence. Can you reach the back wall?+
Tell us how much room there is when you call; the back wall is priced together with the rest of the garage. Your neighbor may also want to know when the crew will be working alongside.
Do we need to empty the garage?+
Only the stretch along the wall being worked on. Shelving, bins, and anything leaning against that wall are moved back far enough to work and to keep dust off them. The rest of the garage can stay as it is.
What Customers Say
What appears below is our live Google feed, not testimonials we picked out, so it shows whatever is genuinely on it.
What Helps Before the Visit
What helps on the first call:
- A photo taken straight on of each damaged wall, plus one taken up close at the worst damage
- Whether the garage door faces the alley or the street, and whether the garage is attached to the house
- How close the back and side walls stand to a fence or a neighbor's building