

Brick Repair in Inver Grove Heights
10 Years
Workmanship warranty, in writing

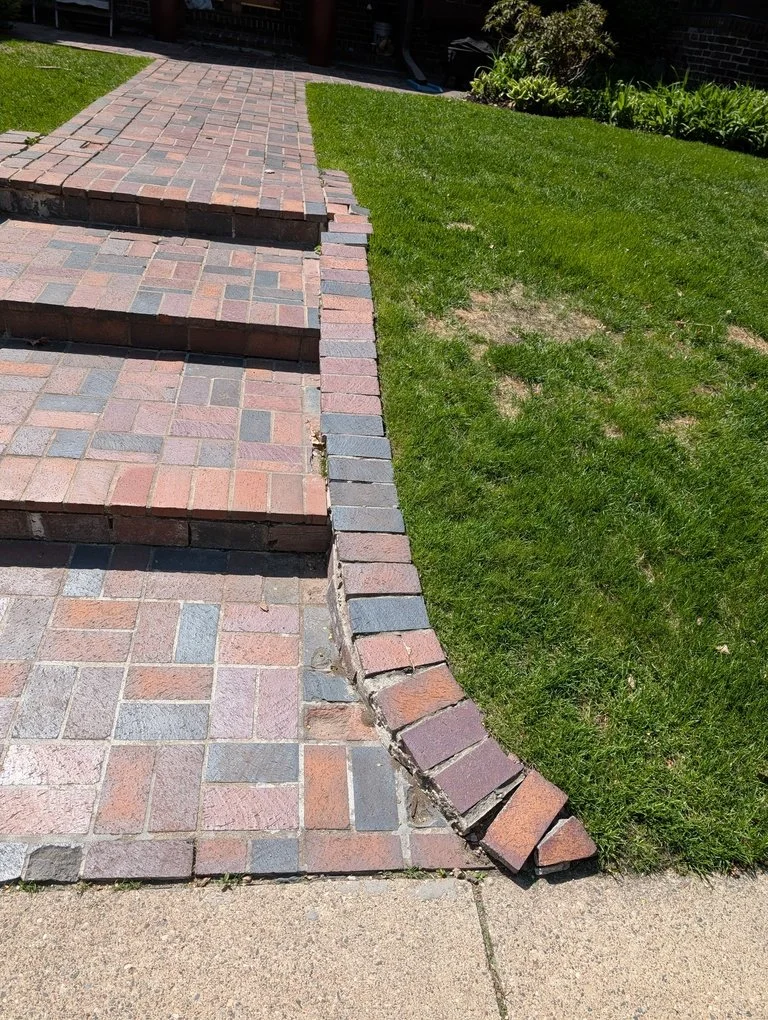
When a short brick wall begins to tip away from a garage or a front entry, the first sign can appear where it meets the house: a crack wider at the top than at the foot. Those are the walls we rebuild in Inver Grove Heights, starting with what each one stands on.
Sam's name for them is mini brick walls. Once moved, it will not stand back up on its own, and the rebuild is priced at our published small-wall line.
Brick Beyond the Chimneys
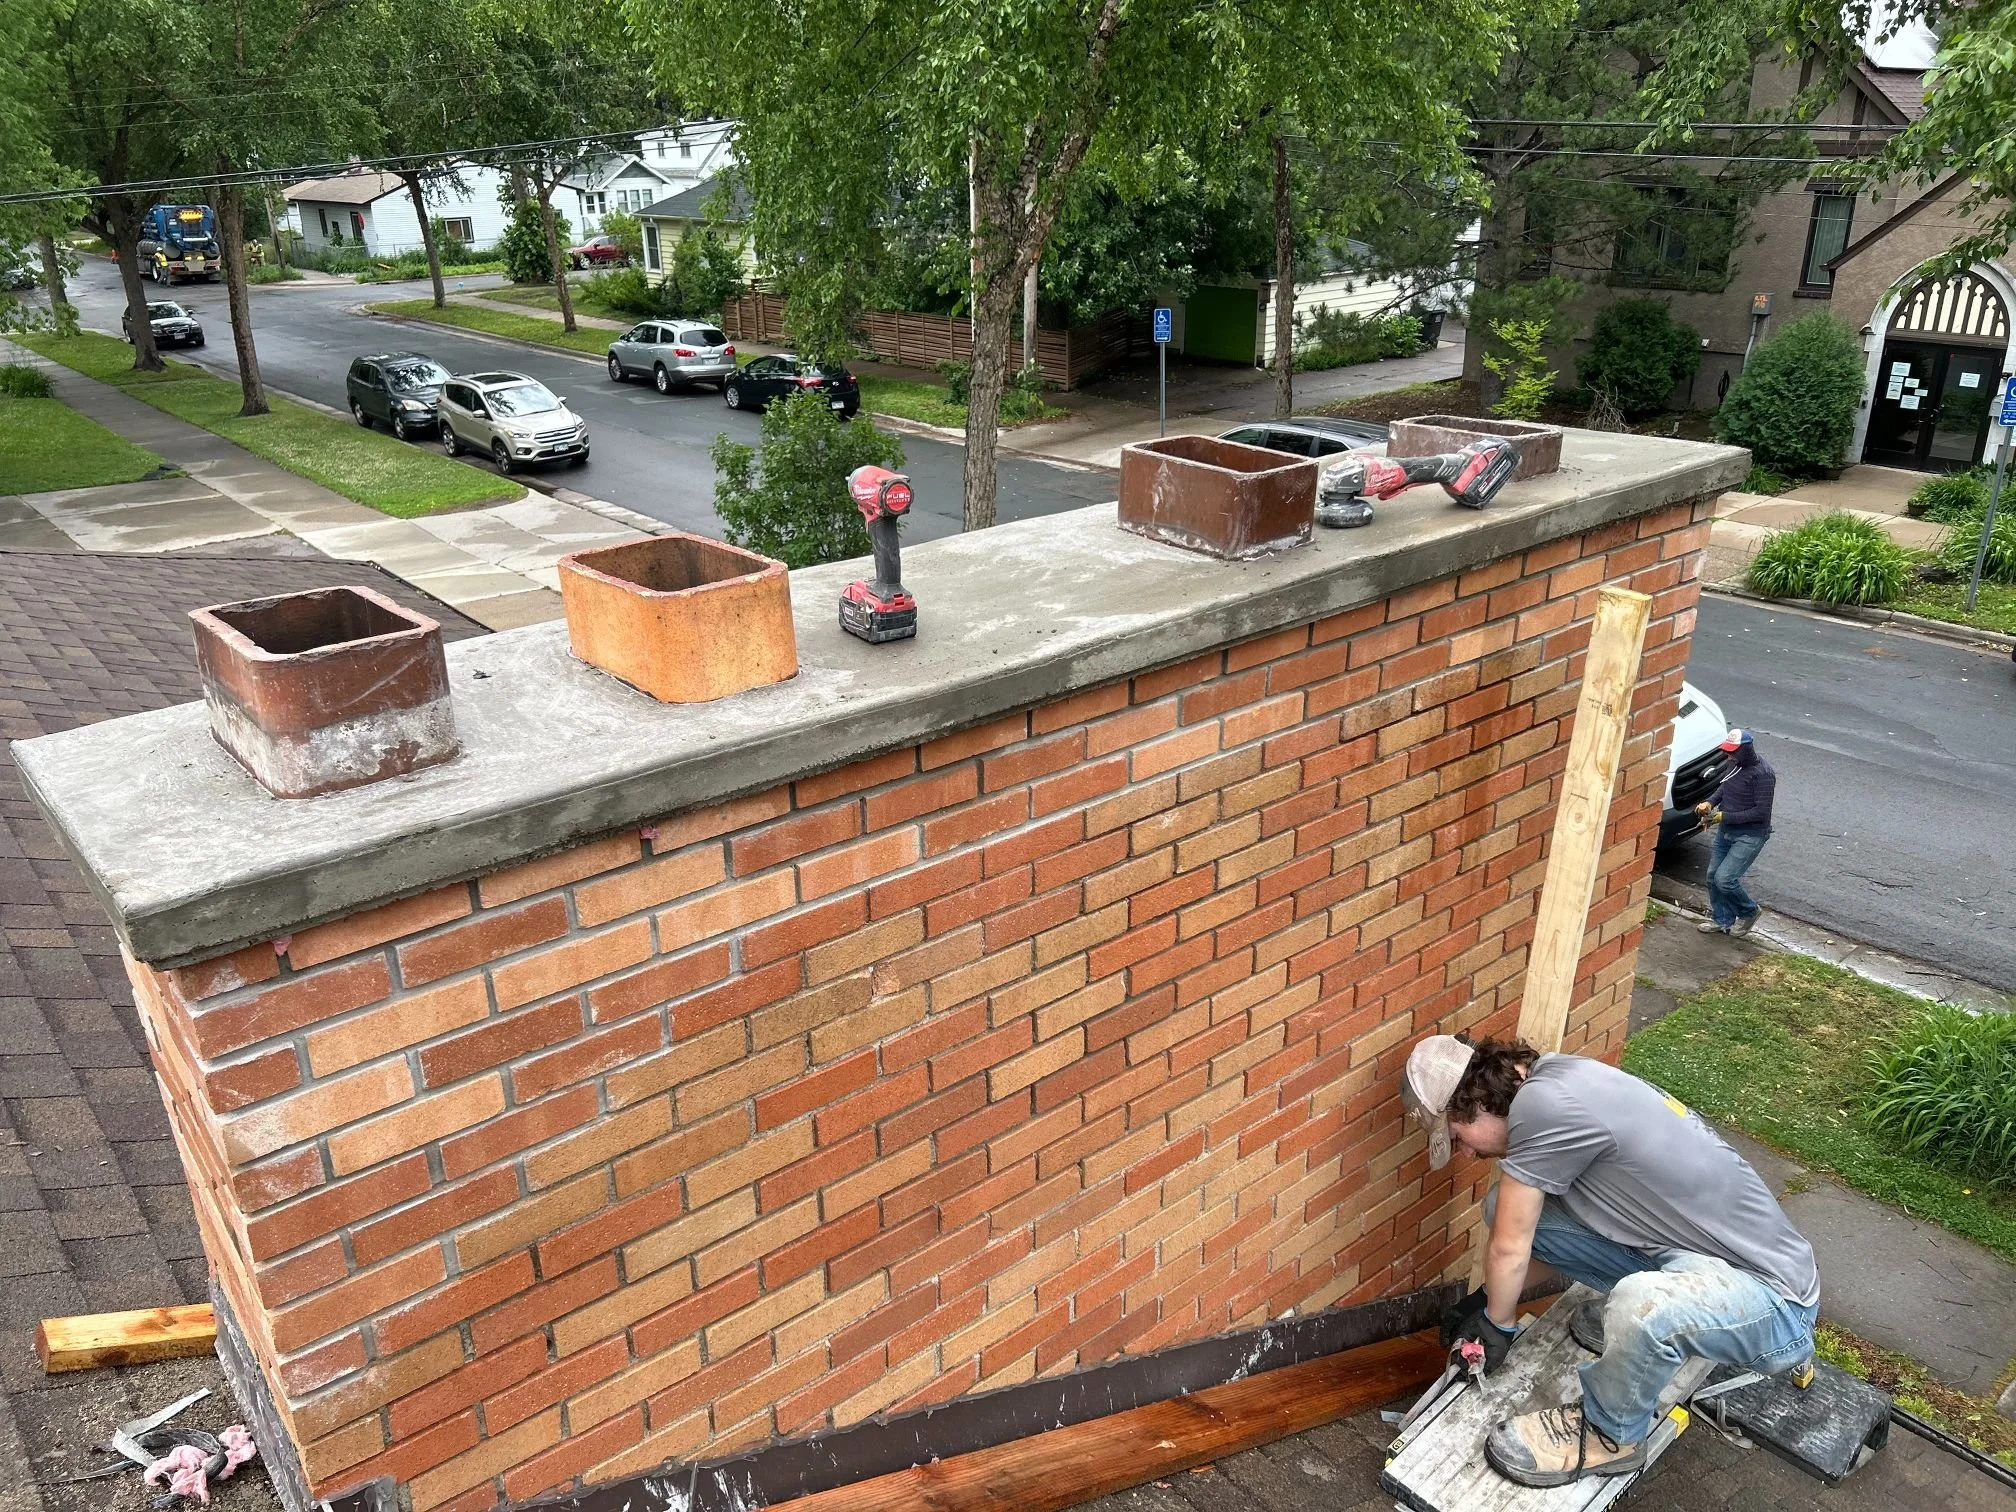
"Mainly chimneys" is Sam's account of the calls that come from Inver Grove Heights. He ranks the work the same way across every city he serves, with chimneys first, "followed by other types of brickwork." The stacks have their own Inver Grove Heights chimney page.
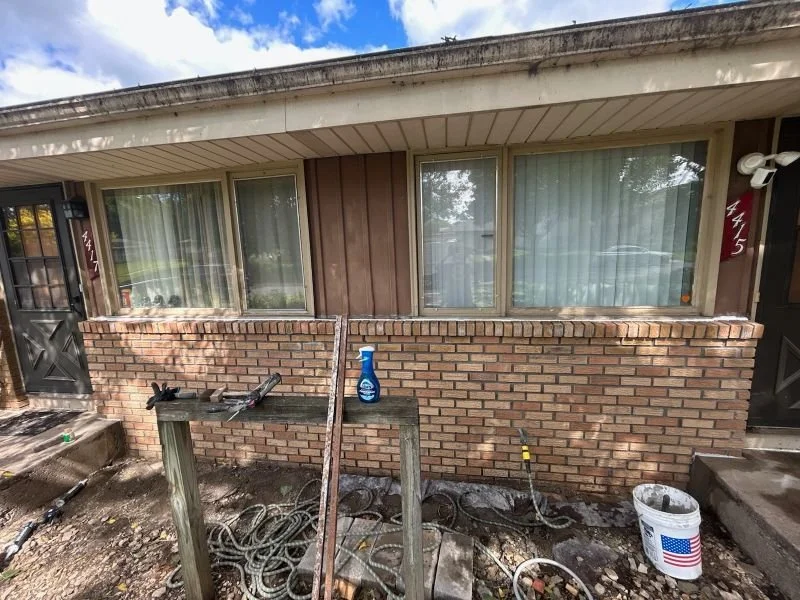
The other brickwork tends to come in short runs. Housing here is largely post-1970, and 8,552 of those houses were finished before 2000. On a house of that age, the brick below the roofline may be no more than a wing wall running out from the garage, or a low wall framing the entry or the edge of the drive. Those short walls stand partly on their own, and that is why the brick leans.
Where a whole front has bellied outward on one of the postwar houses, the repair is different, set out on our brick repair page.
A Leaning Mini Wall Starts at the Footing
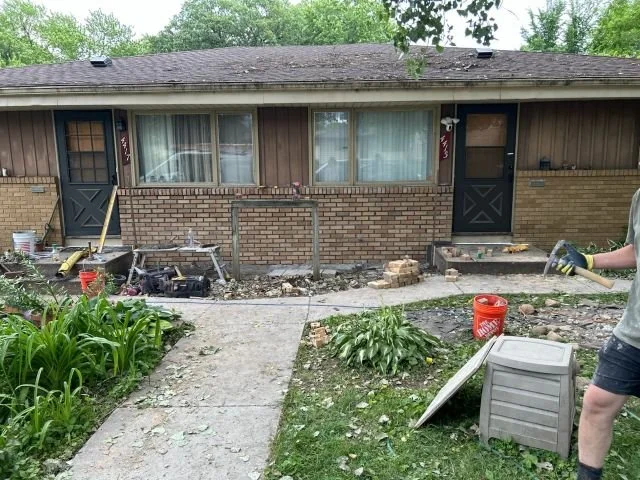
A mini wall usually rests on its own footing, set against the garage or the house at one end and free at the other, and beyond that one attachment, its weight and its mortar are about all that keep it upright. That makes it quick to move. When the ground beneath the free end rises or falls, the wall tilts as a single piece, and the joint at the garage opens.
After it has tilted, it keeps going. Shoving it back upright does nothing for the footing that let it move, and the joints that held the courses together have already cracked. The wall has to be taken down to the base instead.
The footing decides the rest. A footing that is still level and whole can carry the wall again. One that heaved is put right before the first course goes back on it, since brick relaid on a base that has already shifted is set up to lean a second time. How that is done depends on what Sam finds once the wall is off and the footing is in plain view.
Not every short wall has moved. One that still stands plumb but has lost a few faces to water or salt keeps standing: the damaged units are cut out and replaced. The rule Sam uses to tell a replacement from a rebuild is published on our brick repair page.
Walls This Page Covers
Brick wing walls running out from a garage corner or beside the garage door, rebuilt when they lean or heave
Low brick walls at a front entry or along the drive, rebuilt the same way
Cracked or spalled faces on a short wall that is still plumb, replaced unit by unit
Not here: walls holding back soil, which we take on in natural stone only on our stone walls page. Poured-concrete and new block walls are not work we take on.
Not here either: walls flanking a set of steps, which are on our stone buttresses page, and new walls, columns, planters, or mailboxes, which are on our brick walls page
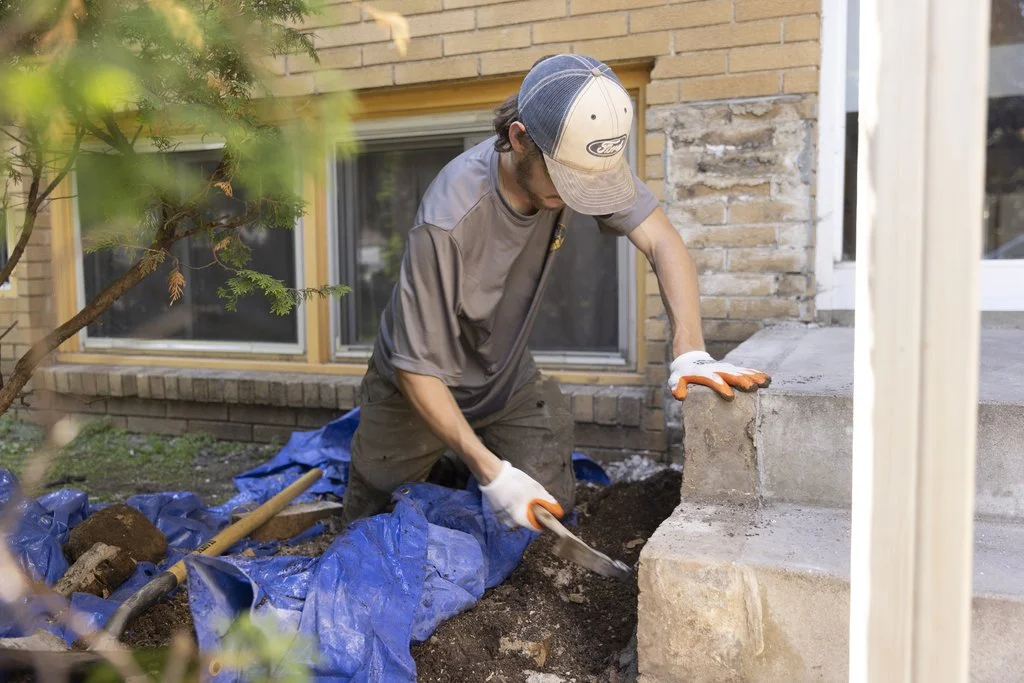
Rebuilding a Short Wall
Which way it went
Sam checks which way the wall has gone, how far the joint at the garage has opened and whether the free end has dropped or lifted. Those three readings decide what the written estimate prices.
Brick for the gaps
Some units crack as a wall comes apart, so replacement brick is lined up before it is taken down.
Down to the base
The wall comes down course by course, and the whole bricks are kept to go back in where they are sound, as our Minneapolis brick walls page describes.
The footing
With the brick off, the footing is checked along its length. A heaved one is dealt with before anything is laid on it.
Back up, plumb and straight
The wall is relaid, course by course, on fresh mortar, chosen for its brick, in the way our tuckpointing page sets out. Exterior mortar work is scheduled for weather mild enough for it to cure.
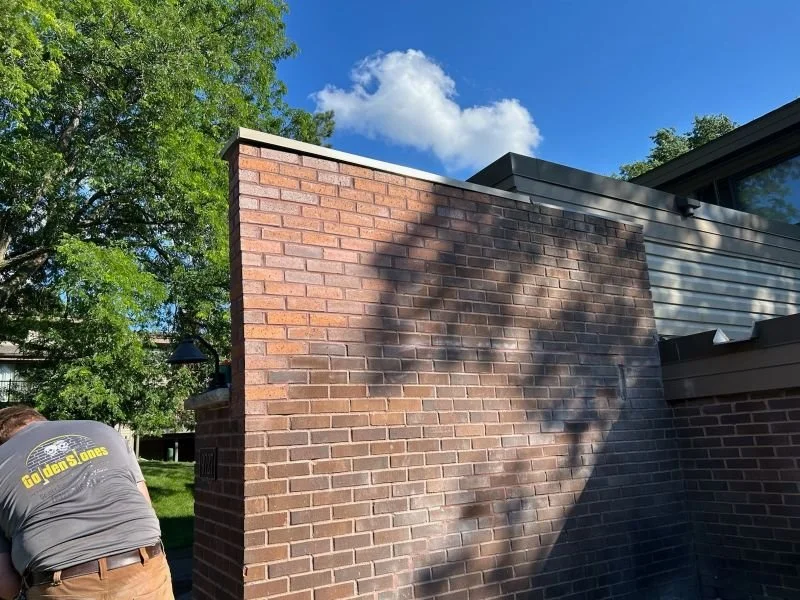
The Cost Side of a Rebuild
Whether the wall has moved picks the line:
Footing work carries no published figure: it goes on the estimate once Sam has seen what the wall stands on. A wall too long or tall for the small-wall line moves to the larger-wall line, which is quoted after the visit, and a wing wall wedged against a neighbor's fence or behind a deck takes longer to reach.
Before you call
Every figure on this page depends on square footage and on what we find when we look. They are rough guides to help you decide whether to call, not quotes. The exact number comes after the visit, and the visit is free.
Before a Short Wall Comes Down
Could you just re-lay the top few courses so the wall looks straight again?+
Not on a wall that has leaned. The courses below would stay out of plumb, and a level top on a tilted base would tilt with it.
Will the wall go back at the same height?+
That is the aim: the height, length and line it had before. Making it taller or longer turns a rebuild into new wall work, which our brick walls page prices on a job-by-job basis.
Can Sam look at the chimney on the same visit?+
Yes. Mention it when you book, and the stack is added to the written estimate at its own chimney repair prices. Our Inver Grove Heights tuckpointing page says more about doing the two together.
What Customers Say
What appears below is our live Google feed rather than testimonials we picked out, so it shows whatever is genuinely on it.
Measurements From the Wall
What helps on the first call:
- Send the wall's length from the garage or the house to its free end; its height at the tallest point; and how far the top of the free end leans past plumb, read off a level held lightly against the face.