

Masonry Contractor in West St. Paul
Ask the Census when West St. Paul was built, and it gives a median year of 1970. Ask Dakota County's property records about the city's 4,533 single-family houses, and the answer is 1955. The difference is the apartment buildings, condominiums, and townhouses that came later. If you own a house in West St. Paul, it is close to three times as likely to date from the 1950s as from the 1970s, and this page is written for that house.
10 Years
Workmanship warranty, in writing

Why The Census And The County Disagree
The Census counts every home in the city, 10,312 of them with the apartments included, and half were built in 1970 or later. The city's comprehensive plan puts about 40 percent of West St. Paul's housing units in buildings of five or more units. Dakota County's records add 860 condominium and townhouse parcels, none of them built before 1950.
The single-family houses are another matter. Of the 4,533 in the county's records, 2,580 went up between 1940 and 1969, 1,350 of them in the 1950s. The busiest two years in those records were 1951 and 1952, with 185 and 181 houses. The city's plan says the same in its own words: under one-fifth of the housing predates 1950, "indicating the significance of the post-war housing boom for the City."
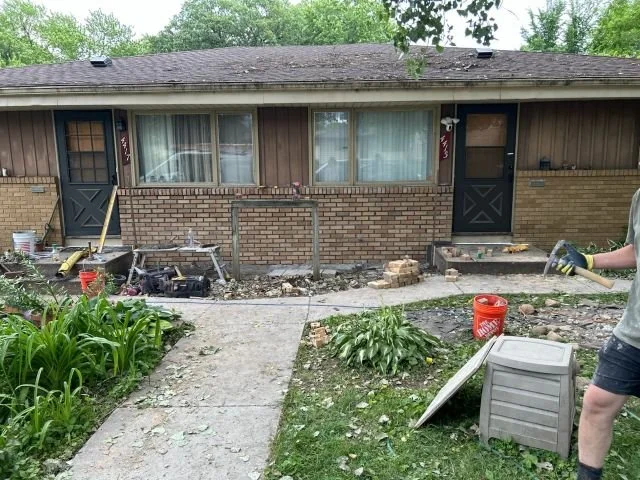
That boom set the standard for what most West St. Paul houses are made of. On houses from those years, Sam finds the basement walls are usually block, and the chimney generally serves both the furnace or water heater and a fireplace. Where there is brick on the outside, it is typically a veneer, a single layer tied back to the timber frame.
What Comes Up On A West St. Paul House
What We Do In West St. Paul
Most of this list is for the post-war house. The last item is for the apartment buildings behind the Census figure.
Every Service In West St. Paul
Each of these has its own page with what it covers and, where we publish one, what it costs.
- Chimney Repair: cracked joints, loose brick and leaks on the stack.
- Chimney Rebuild: when the top courses have gone past repair.
- Chimney Crown and Raincap: the concrete crown recast or sealed and a cap fitted.
- Fireplace and Interior Stone: masonry fireboxes, fireplace faces and stone inside the house.
- Tuckpointing: failed mortar ground out and the joints repacked.
- Brick Repair: single bricks, spalled faces and steel lintels.
- Brick Walls: veneer panels, garden walls, columns and mailboxes in full brick.
- Basement Tuckpointing: interior joints where water is getting in.
- Foundation Repair: stone and block foundations, sections reset and rebuilt.
- Basement Wall Repair Before Finishing: the masonry sorted before anyone frames.
- Stone Steps: front steps and stoops reset or rebuilt.
- Stone Buttresses: the low walls on either side of a set of steps.
- Stone Walls: retaining and garden walls in natural stone.
- Emergency Masonry: evenings and weekends when water is coming in.
- Commercial Masonry: tuckpointing and brick repair on light commercial buildings.
What It Costs
There is no travel charge and no minimum job size.
Chimney repair on a one-story house starts around $3,500, and a mid-range repair runs about $5,500. Minor brick replacement starts at $1,500, and rebuilding a small wall runs $2,000 to $3,000. Taking down and relaying a whole brick front is priced per visit, because the price depends on the size of the panel.
For older houses, tuckpointing a small area runs from about $2,800, and a whole wall from $6,000 to $8,000. A section of interior basement wall starts from about $2,200. Front steps run $7,500 to $11,500; the side walls beside them start at $5,000, and stone walls are priced job by job.
Before you call
Every one of those figures depends on square footage and on what we find when we look. They are rough guides to help you decide whether to call, not quotes. The exact number comes after the visit, and the visit is free.
Tell Us What Is Going On With Your Masonry
Tell us what you are seeing and attach photos if you have them. Sam comes out himself, and you get the options priced in writing. No charge either way, and no service call fee.
Common Questions In West St. Paul
We live in a townhouse with an association. Can you fix our chimney or steps?+
No. Work run through an association is outside what we take on, regardless of the building.
We are getting a new roof. Should the chimney be done first?+
Yes. Sam prefers to do the chimney before the roof goes on. A roofer may decline to honor a warranty on a roof that had chimney work done afterward, and cleanup is simpler when the chimney is finished first.
My chimney goes up through a wood box with siding on it. Can you work on that?+
No. A framed chimney around a factory-built fireplace is outside our trade, and we do not have anyone to refer it to. Repair on a masonry chimney or fireplace is ours.
Our house is a split-entry or a multi-level. How is the chimney priced?+
Usually by how many stories the stack itself climbs: one story tall generally means the one-story line, and two stories tall the two-story line. Sam confirms which at the visit. The county lists 143 split-entry and 181 multi-level houses here built from 1940 to 1969.
What Customers Say
What appears below is our live Google feed, not testimonials we picked out, so it shows whatever is genuinely on it.
Get A Free Estimate In West St. Paul
Tell us how many stories the house has and roughly when it went up. Send one photograph of the chimney from the yard and one of the brick front from the sidewalk. Stay off the roof.
If there is old brick stacked in the garage or built into a planter, a photo of that helps too.