

Tuckpointing in South St. Paul
Dakota County's property records list 1,678 single-family houses in South St. Paul built before 1940, more than any other city in the county. The City's housing plan places the oldest of them "between 1st and 10th Avenues and 5th Street South and Congress Street," with more "in the area north of Butler Avenue."
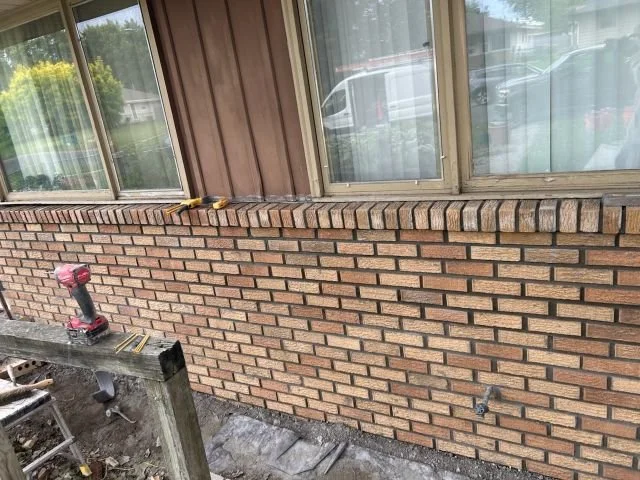
Some of those houses are brick. On the older houses here, though, what Sam has seen most is stucco with a brick knee wall around the base, or stucco on its own. So, on these houses, tuckpointing comes down to three places: the knee wall, the chimney, and the foundation.
10 Years
Workmanship warranty, in writing

The Brick Knee Wall Under the Stucco
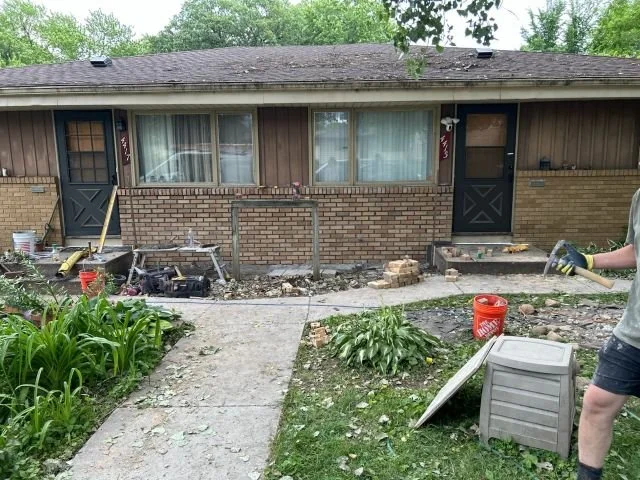
A knee wall is the low band of brick that wraps the bottom of the house, from the ground up to where the stucco starts. We repoint it throughout the whole house or along the stretch that has fallen away. If bricks in it have loosened or shifted, the work moves to brick repair. We don't do stucco work, so the stucco above the knee wall is excluded from the estimate.
According to Dakota County's parcel map, the median lot width for a pre-1940 South St. Paul house is 40 feet, and more than half are 40 feet or less. On a lot that width, the knee wall down each side of the house faces the next house across a side yard, and that strip is where the mason and the mortar board stand.
Chimneys Above the Stucco
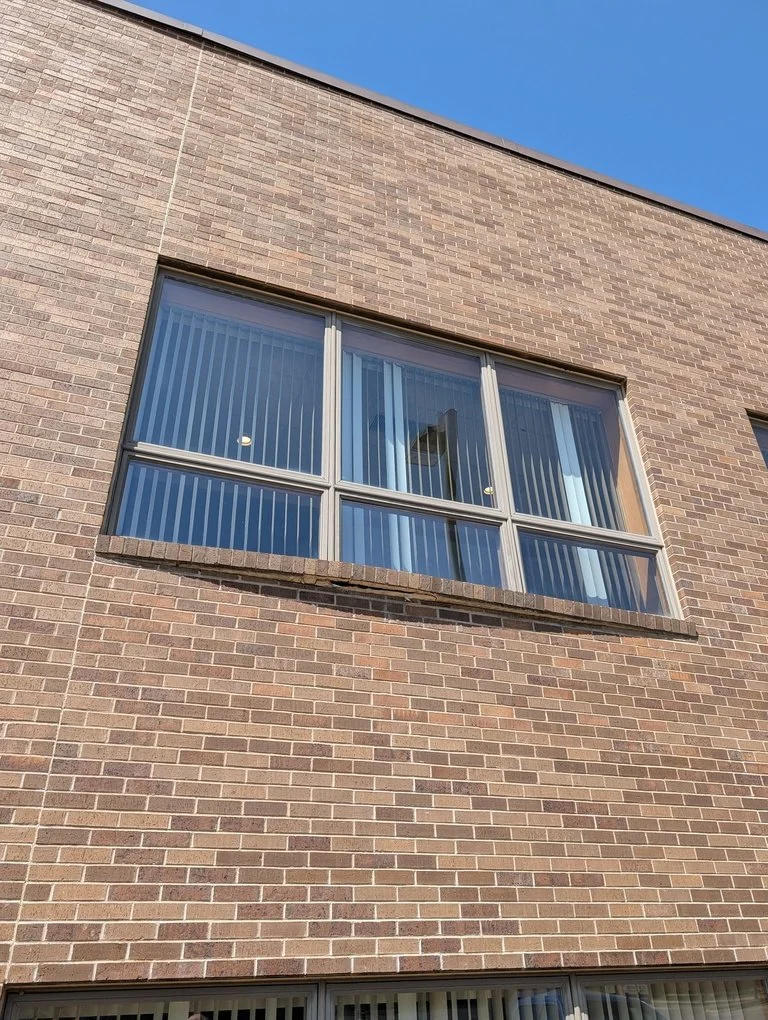
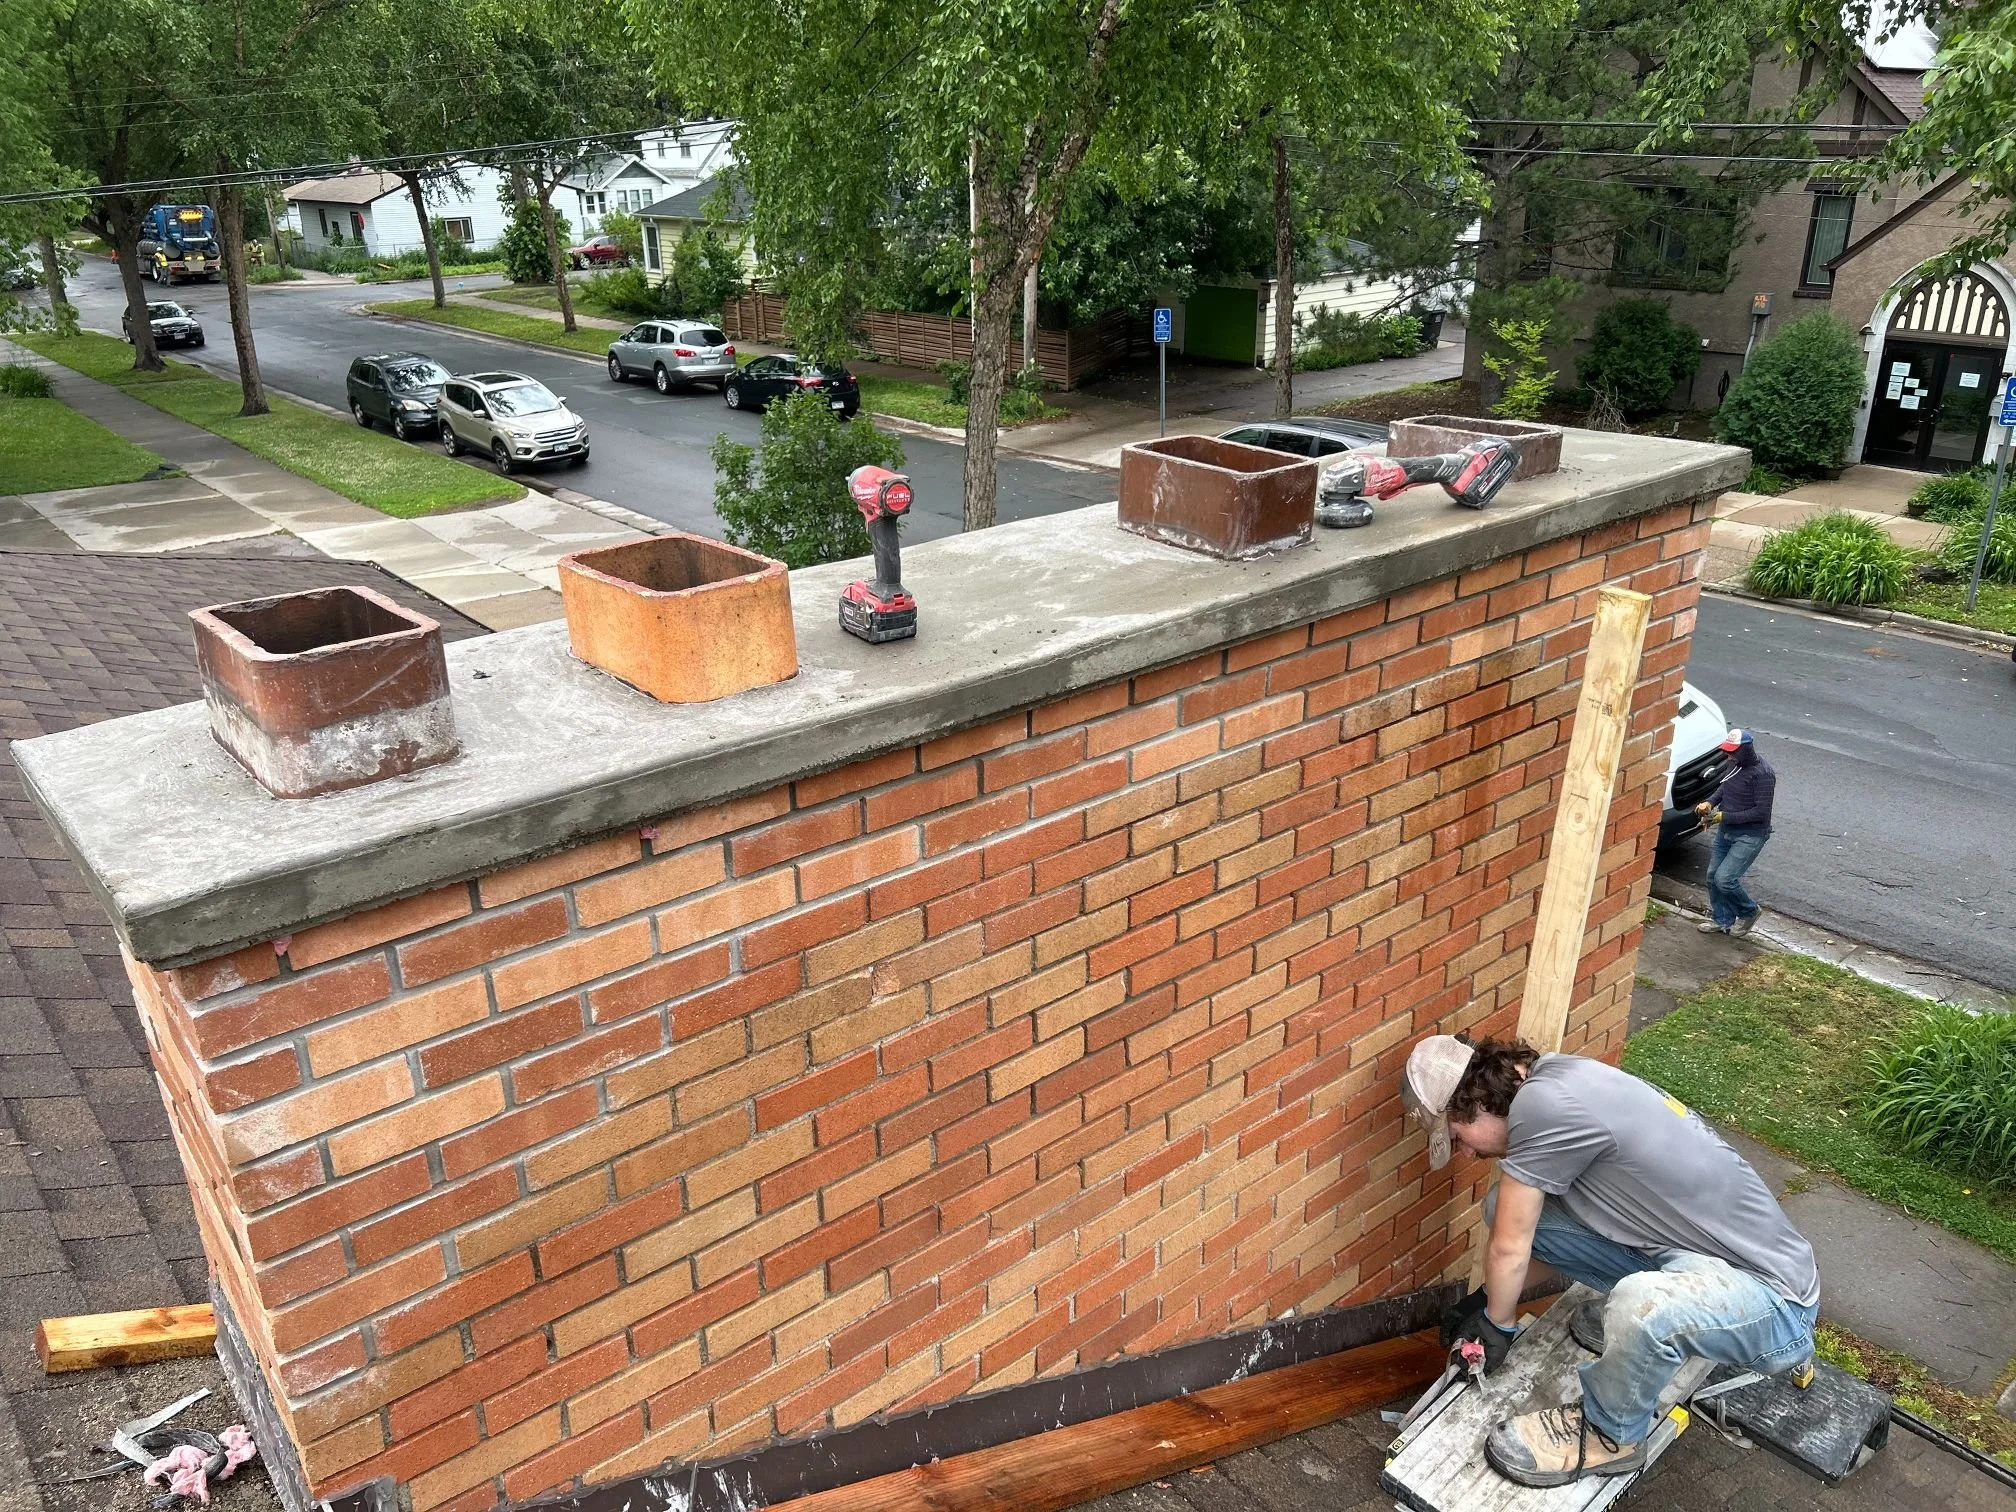
A chimney above the stucco is repointed, with the knee wall repointed where both need it, and priced on our chimney repair lines; crown included if water is getting in at the top.
Foundations, Repointed From Outside
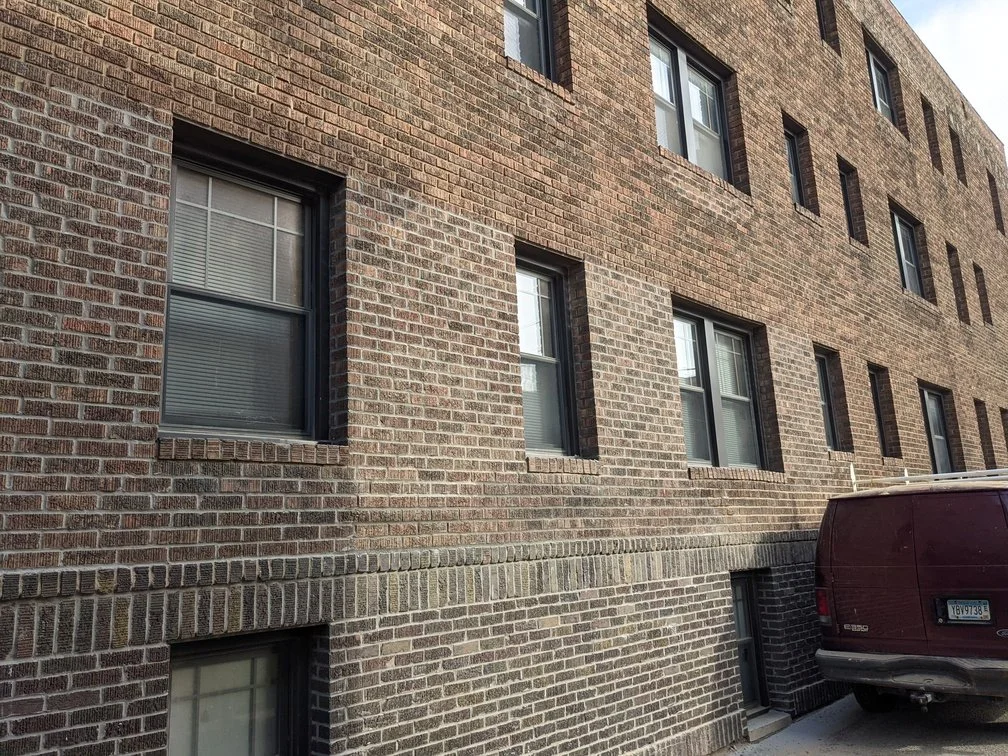
Where an older South St. Paul house stands on stone or block, part of that foundation shows above the ground, below the knee wall or the stucco. Sam typically repoints that part from outside. Joints seen from inside the basement, letting water through, are basement tuckpointing, with its own page and prices.
Brick Houses on the Hill and in South Park
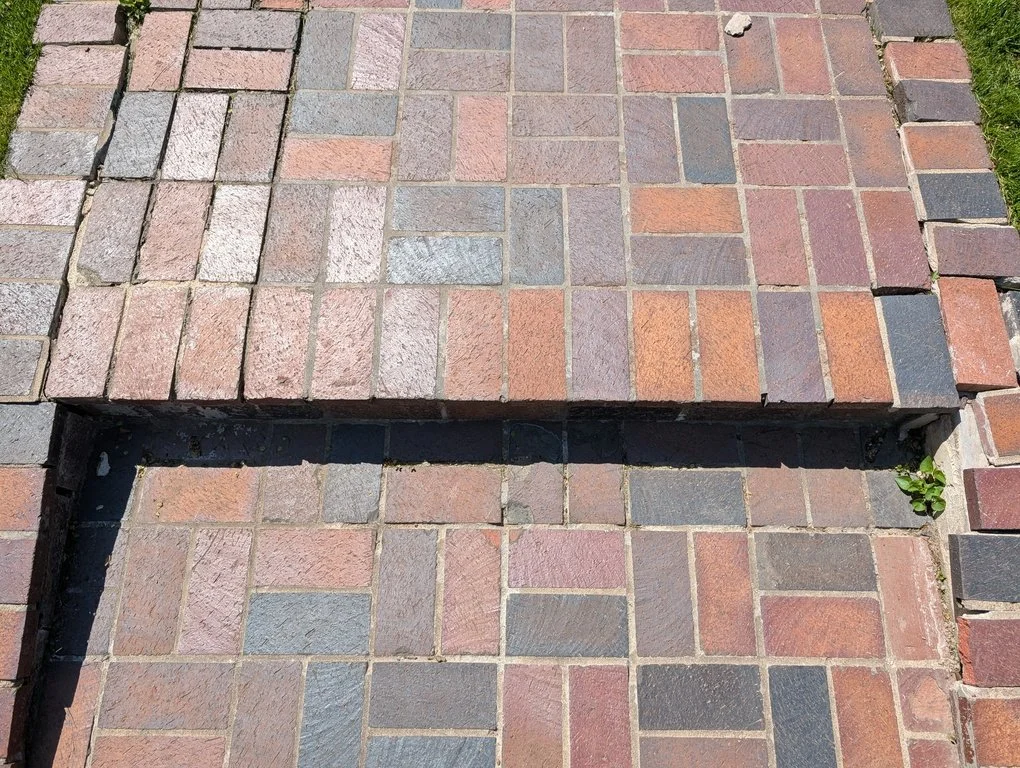
Local history indicates where some of the brick and stone houses were built. Lois Glewwe's South St. Paul history columns, which the Dakota County Historical Society publishes, describe South Park, the neighborhood running from Wentworth Avenue up to Butler Avenue and west of Concord Street to 19th Avenue North. The bankers, cattlemen and other businessmen who settled there, she writes, built "charming New England style brick and stone cottages" in contrast to the large frame houses of the city's center. Her columns also describe the neighborhood known as "on the hill," from First Avenue to 12th Avenue and from Wentworth Avenue to around Third Street South, where business families who did not want to live in the Concord Street business district built brick and frame houses from the late 1890s on. There, she writes, block after block of "big old houses from the 1900s" still stands.
Where one of these is still brick or stone to the eaves, not stuccoed over, the joints to be repointed run the full height, and the estimate is written elevation by elevation.
Brick Made in the City
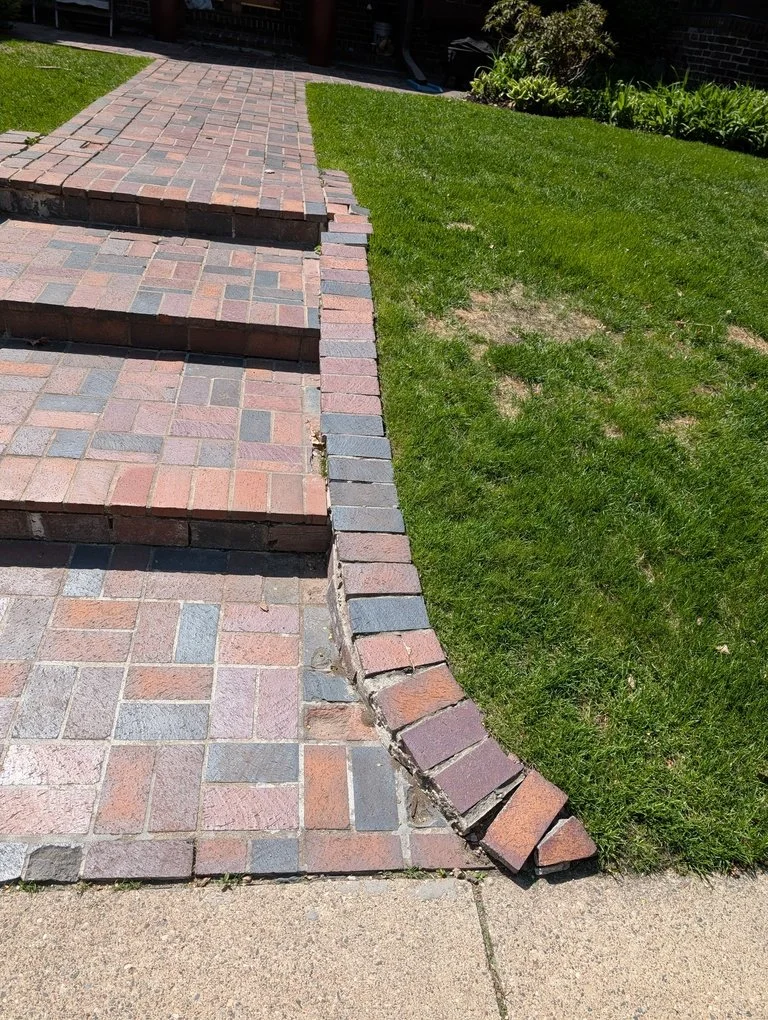
Brick was made in the city: the City's plan lists a brickyard among its early industries, and Glewwe records bricks made at a sand pit south of Grand Avenue until the sand ran out in the 1940s. Where a house has local brick, its hardness and the old mortar are read at the wall, and the mix is set from that reading. A porch or addition that went up later may have younger brick and mortar than the rest.
Some whole blocks are younger as well. After the war, Glewwe writes, builders bought up entire blocks along Fifth, Sixth and Seventh Avenues south of Fourth Street South, dug all the basements and set the foundations in a week; within a month the bungalows stood. A foundation on those blocks is postwar, and so is the mortar Sam is matching.
Tuckpointing Prices in South St. Paul
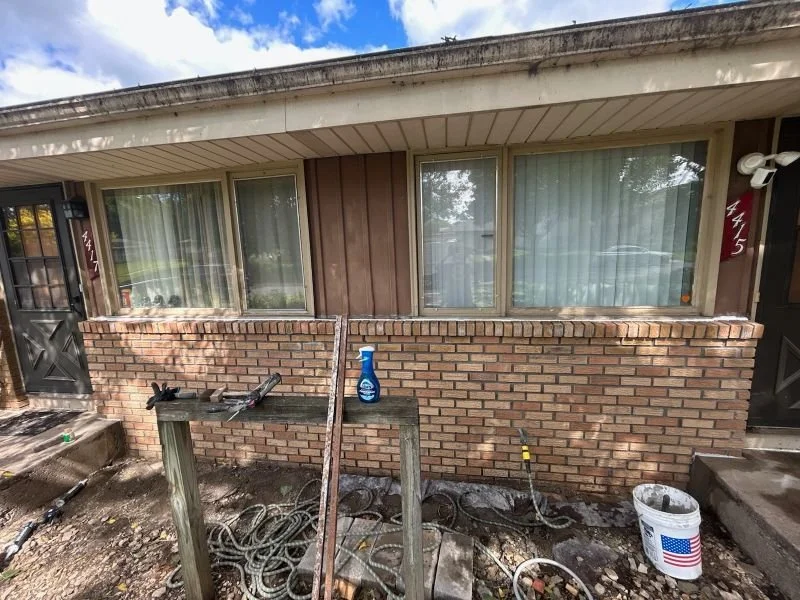
Around $2,800 for a small area, and $6,000 to $8,000 for a whole-house wall. A knee wall or a run of foundation is less wall than a full brick elevation, so a job limited to one of those may sit nearer the first figure. Where a house is brick all the way up, the second figure is a per-wall guide.
Every figure on this page depends on square footage and on what we find when we look. They are rough guides to help you decide whether to call, not quotes. The exact number comes after the visit, and the visit is free.
What South St. Paul Owners Ask
Can you do just the chimney, or just the knee wall?+
Yes. If Sam sees other joints close to going, he points them out and prices them as a separate option, so you decide what gets done now.
The house was tuckpointed before we bought it. Does that matter?+
It helps to know. Joints from an earlier repair can come out differently from the original ones, and if the earlier mortar was harder than the brick, Sam will check the brick faces beside those joints.
What Customers Say
What appears below is our live Google feed rather than testimonials we picked out, so it shows whatever is genuinely on it.
Calling About a South St. Paul House
What helps on the first call:
Talk to Sam: (612) 509-0718 · Written estimate, options priced · MN BC807211
- Your street and house number
- Where the brick or stone is: a knee wall, the chimney, the foundation, or more
- Any past repointing you know of
- Whether a fence runs close along a side wall