

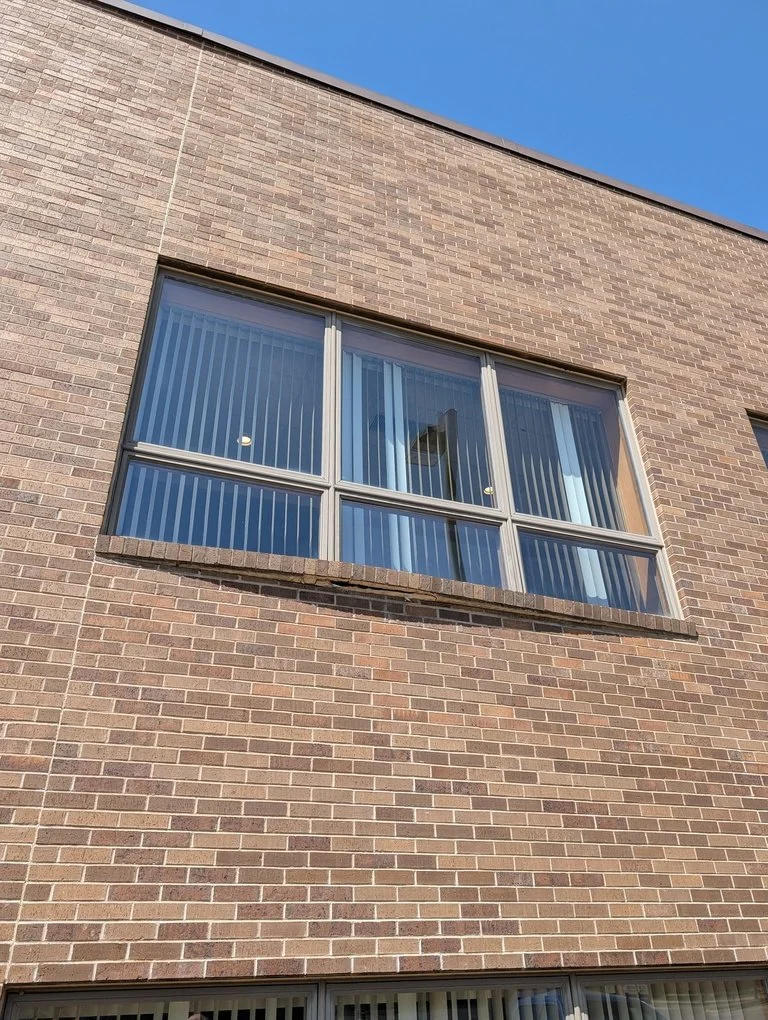
Tuckpointing in Eagan
10 Years
Workmanship warranty, in writing

Eagan is a young city for brick: 91 percent of its homes were built in 1970 or later. That makes tuckpointing here a short list of work. Where a split-entry has brick, it may stand no more than one story tall, and that height shapes both the setup and the price.
Repointing is also not the first thing Eagan calls us about. Chimney tops, front entries, and retaining walls come ahead of it. On a wall this young, the joints may simply have weathered, and if Sam finds nothing worse at your house, he will tell you the wall can wait.
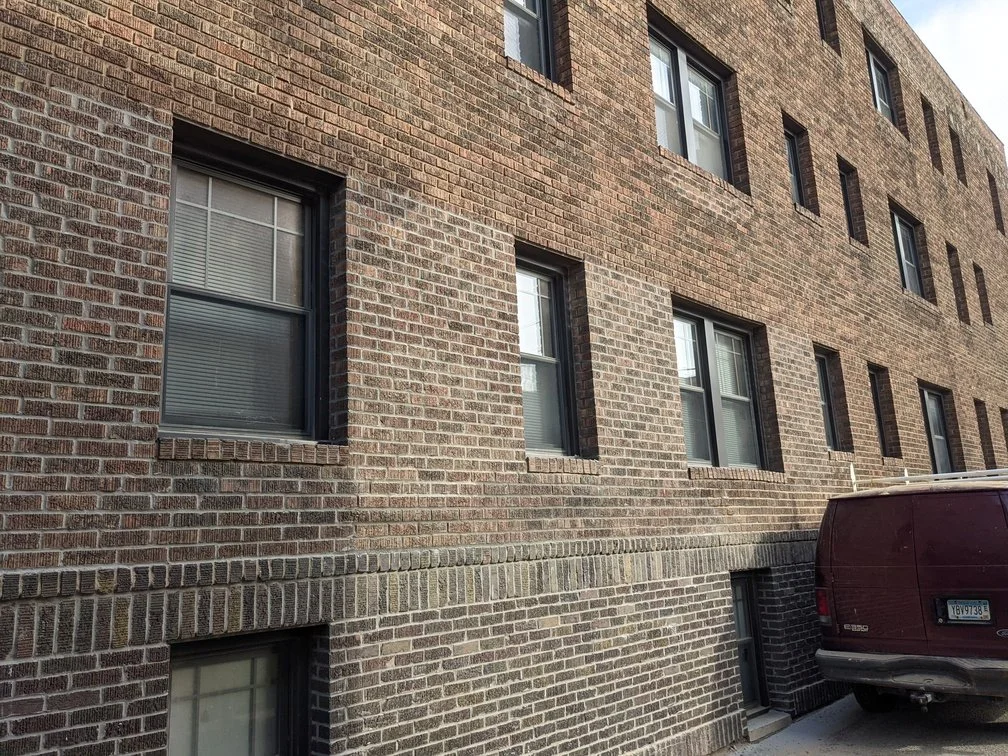
The 1970s and 1980s Split-Entry
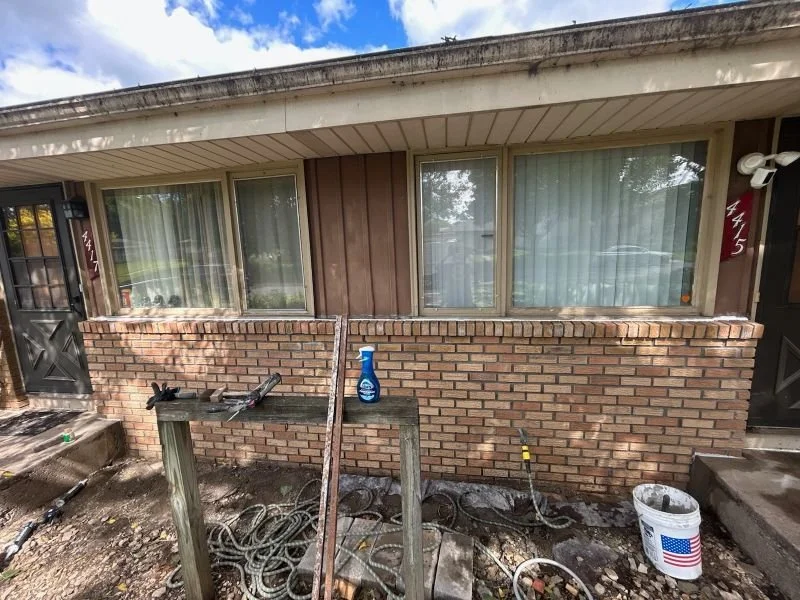
Dakota County's property records date 7,246 of Eagan's single-family houses to the 1970s and 1980s, and 4,307 of them as split-entries or multi-levels. On a split-entry, the front door opens onto a landing between two floors, with the lower-level set partly into the ground and the upper-level half a story above it. The brick on a house like that may be a face across the front, sometimes only as high as the lower level with siding above, or a chimney; on these houses Sam mostly finds the chimney climbing an outside wall.
Mortar from those decades has seen fewer winters than most of what we repoint, and a sheltered elevation can go on for years yet. The places worth checking first are the bottom courses beside the driveway or under a downspout, the joints around the lower-level windows, and the chimney above the roof, where it takes weather on every side.
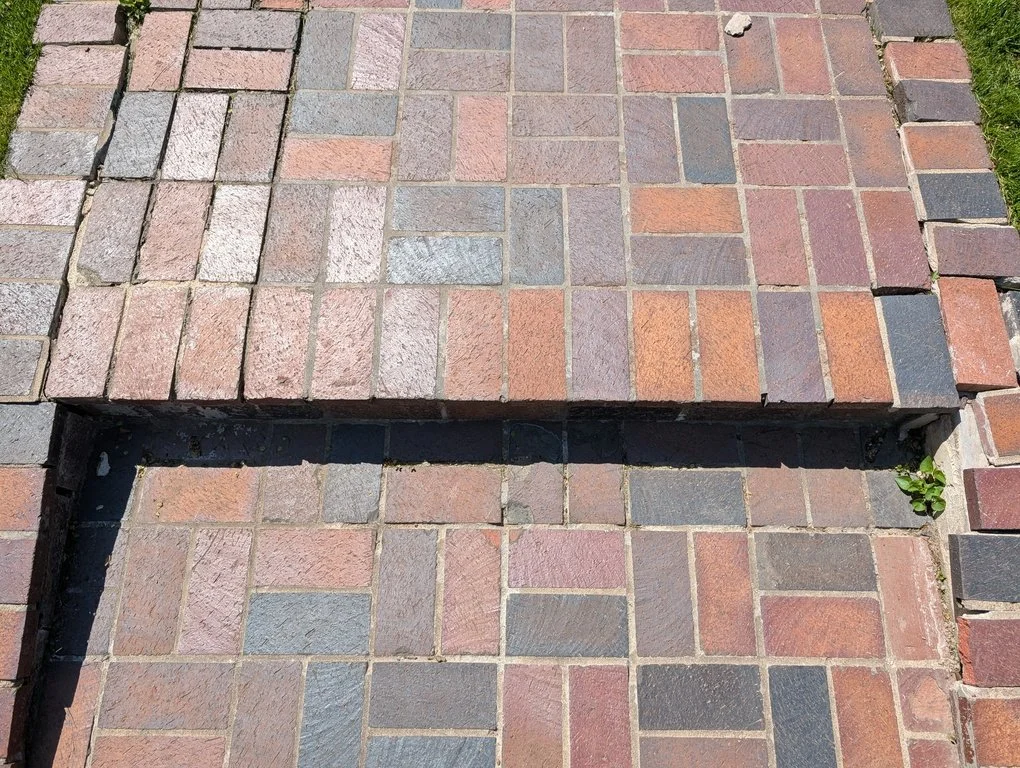
One Story Tall, No Scaffolding
Height moves a tuckpointing price. Our tuckpointing page lists access and height among the factors that determine the number, because a wall that climbs two or three stories needs scaffolding, and scaffolding costs money to bring in, build, shift along the wall, and take down again.
On a split-entry front, that cost may not come up at all. A brick wall that stands one story tall needs no scaffolding, and the siding above a brick lower level does not change that.
With no scaffolding to put up, the setup is a smaller part of the job, and more of the hours go into the joints, as our tuckpointing page sets out.
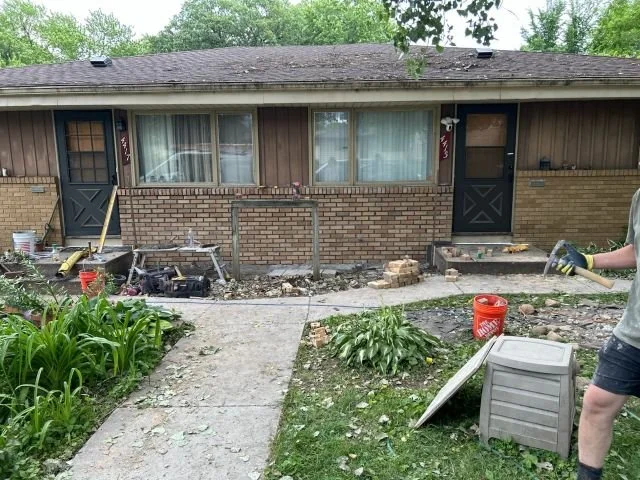
A low wall also puts the work close to everything at ground level. On a split-entry, the lower-level windows sit right where the grinding happens, so they are covered before the first joint is cut, along with the plantings, the front walk, and the driveway. Grinding mortar throws fine dust, and on a one-story front it settles close to the house.
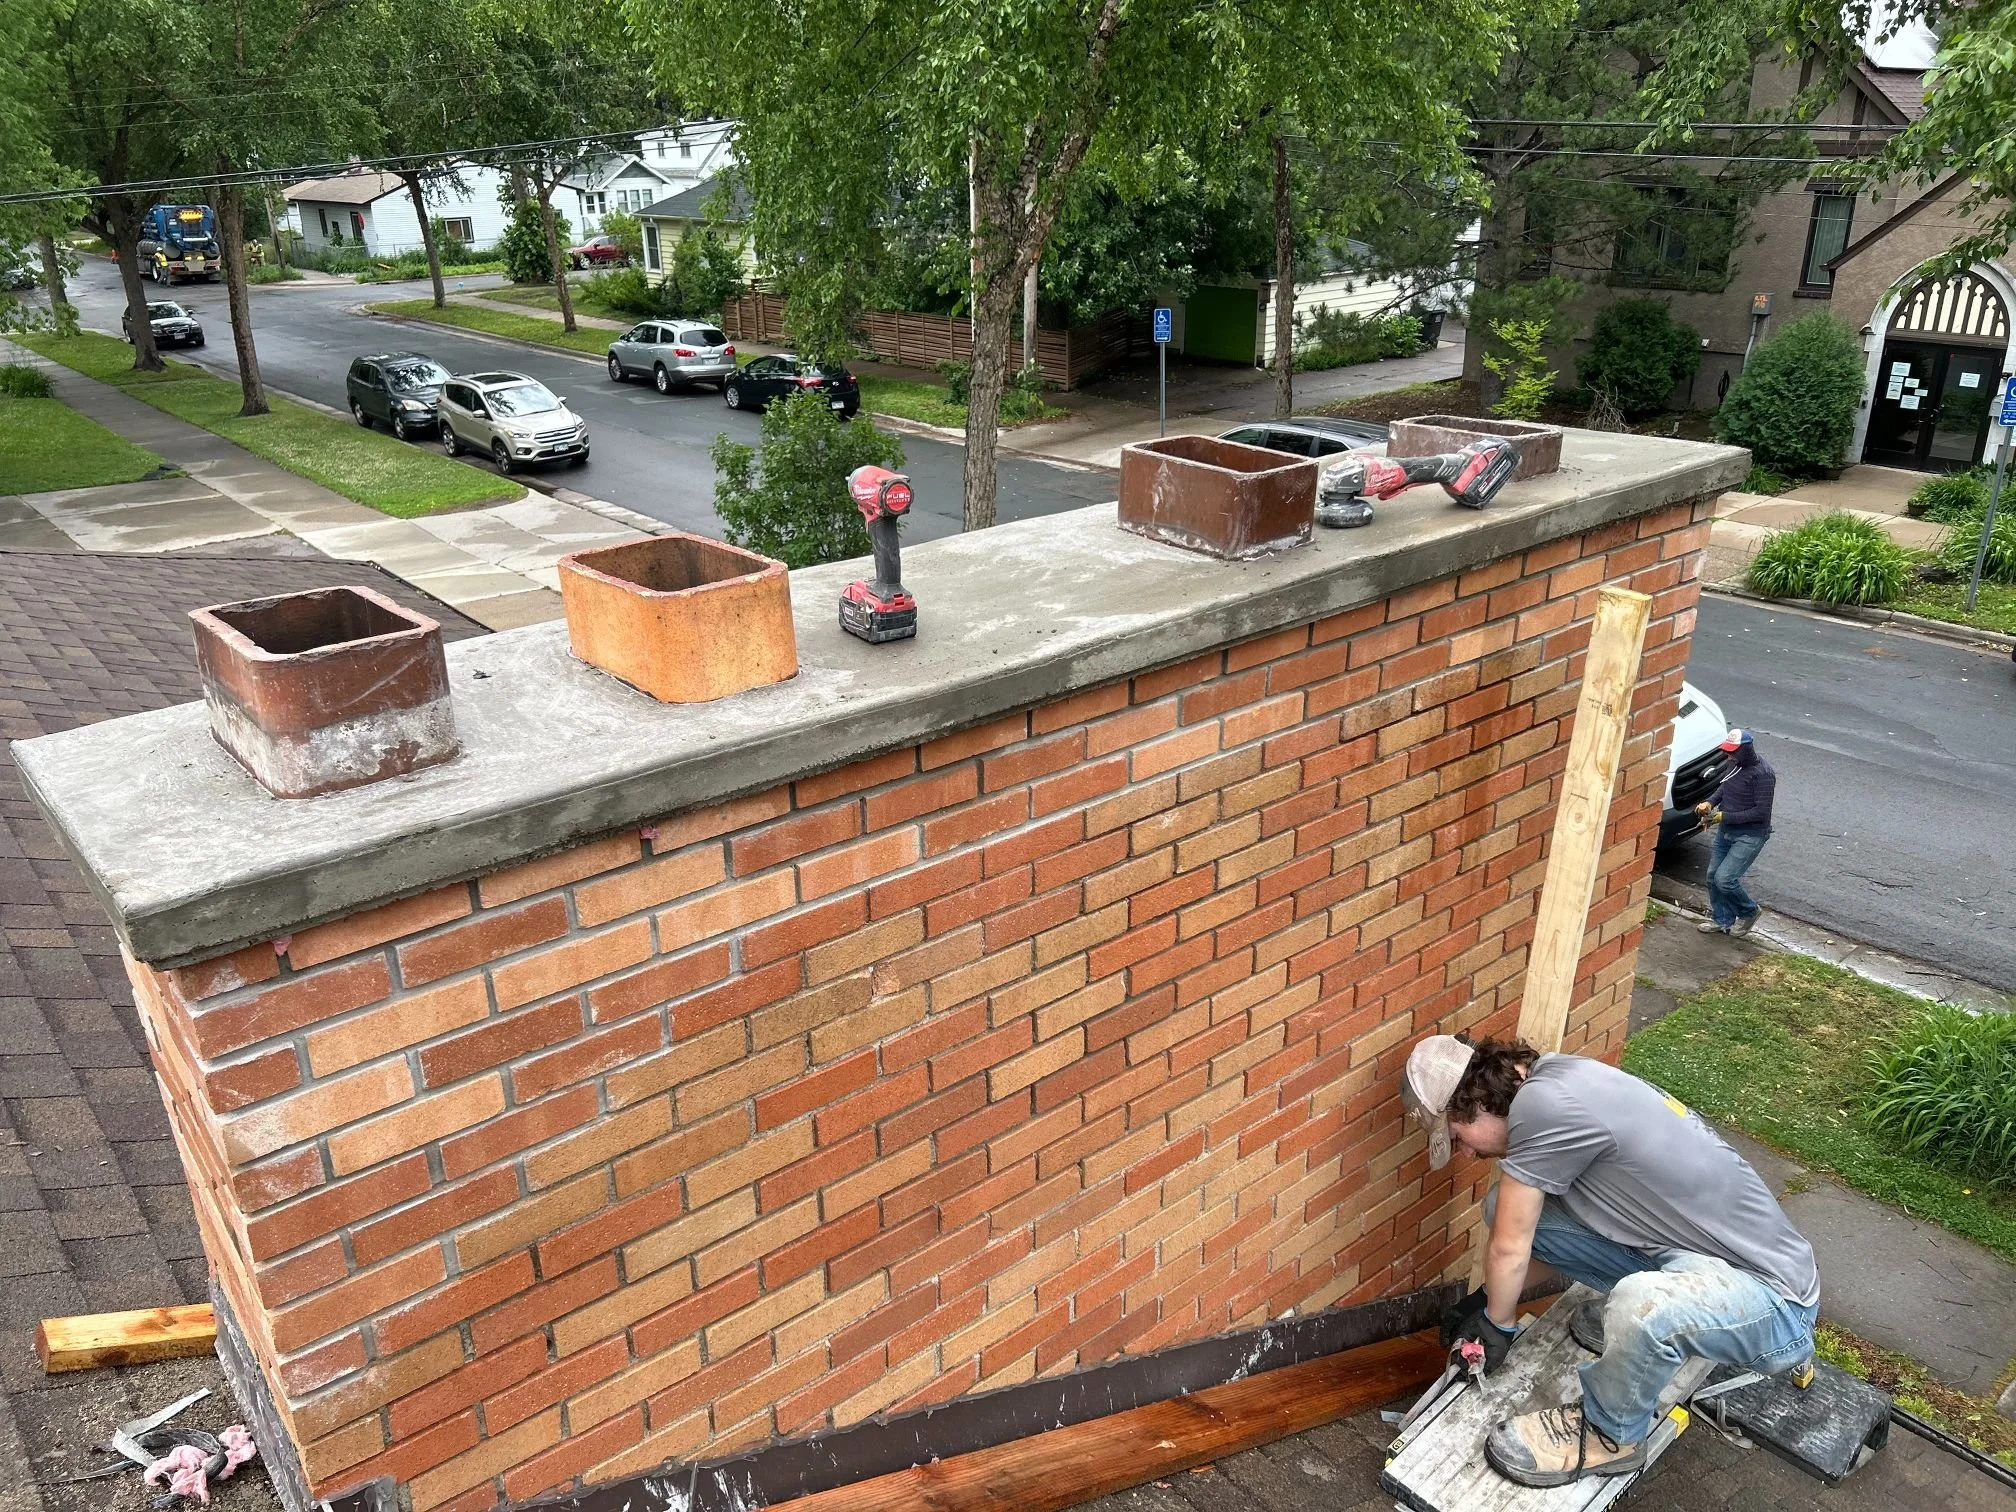
The chimney is the exception for these houses: above the roofline, it requires roof access, and chimney tuckpointing is priced with the chimney.
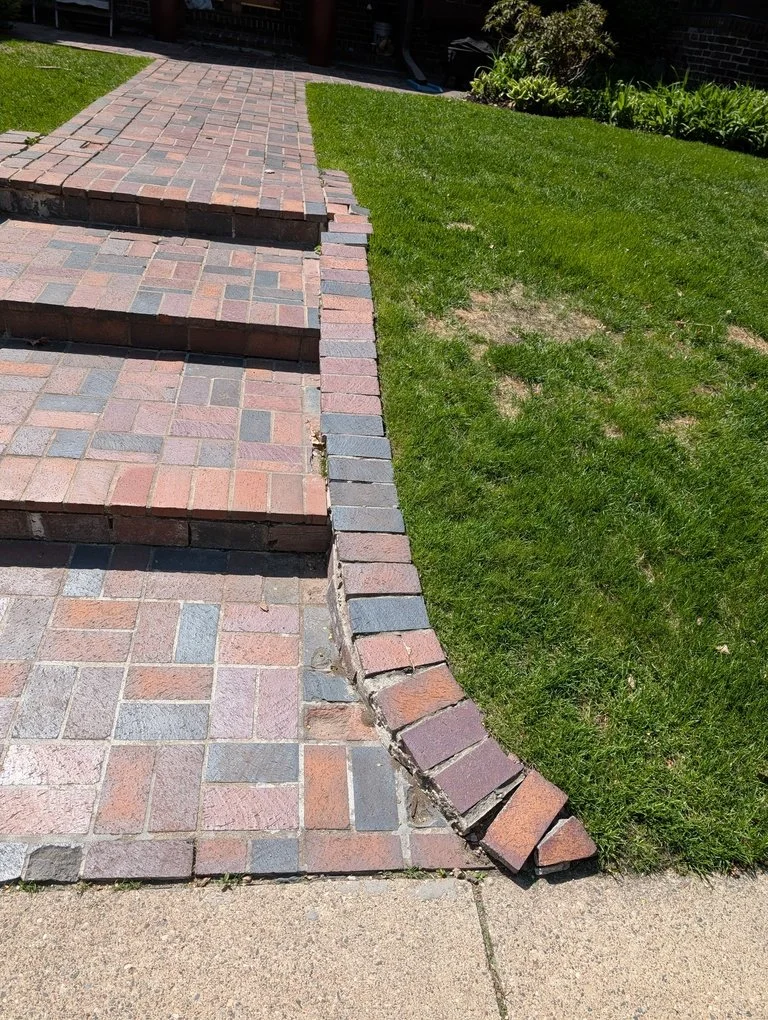
Lower Levels, Chimneys and Garage Brick
The brick front below the siding
Joints that rake out under a key, have fallen back from the face of the brick or have opened into small holes are ground out and repointed. If only the bottom courses or one corner have gone, that is the part we price. Mortar color can be custom blended on request. Siding and trim above the brick belong to a siding contractor.
The chimney on the outside wall
Repointed from grade to the crown, with the crown itself looked at the same visit. A chimney sheathed in siding from the ground up is a framed box with no masonry in it to repoint, and we don't work on those.
Garage brick
Brick on the garage front or a side wall can go on the same estimate. Where salt has eaten away at the faces of the bricks as well as the joints, that area requires brick repair, which our garage masonry page covers.
What stays off the list
Repointing around brick whose faces have spalled, since that brick goes to brick repair. Caulk used as mortar. Painting or coating the brick.
Eagan Price Ranges
On a one-story front, height adds nothing to these ranges:
One section, up to roughly 10 by 10: from about $2,800
A single wall of the house, end to end: around $6,000 to $8,000
Several sides of the house, or the full run around it: priced upward from there
Chimney tuckpointing: priced with the chimney, on our chimney repair lines
The number then turns on how many joints have failed, how deep they need cutting, and whether any bricks need replacing along the way.
Every figure on this page depends on square footage and on what we find when we look. They are rough guides to help you decide whether to call, not quotes. The exact number comes after the visit, and the visit is free.
What Customers Say
What appears below is our live Google feed, not testimonials we picked out, so it shows whatever is genuinely on it.
Split-Entry Brick, Answered
Only the lower half of our split-entry is brick, with siding above. Is that priced as a two-story wall?+
No. The estimate prices the brick, not the siding over it, and your brick stops at one story.
Part of our four-level split stands two stories. How is that handled?+
The section that stands two stories may need scaffolding to reach, which the price reflects. The one-story section does not. If both need work, both go on the same written estimate, with the options priced.
The brick around our front door is the only part that has failed. Is that too small a job?+
No. There is no minimum job size. A patch like that is priced on the small-area line above.
How long does a one-story front take?+
Our tuckpointing page puts a small patch at a day or two of work and a full wall at several days, with access and height among the things that stretch it. Sam can give you a rough number of days for your wall at the estimate.
What Customers Say
What appears below is our live Google feed rather than testimonials we picked out, so it shows whatever is genuinely on it.
Before Sam Comes Out to Eagan
What helps on the first call:
- Expect Sam to ask:
- Is it a split-entry, a four-level split, or a two-story, and what decade did it go up?
- Can you send a photo from the end of the driveway, so he can see how tall the brick stands?
- Which joints look worst, and should the chimney or the garage brick be looked at too?