

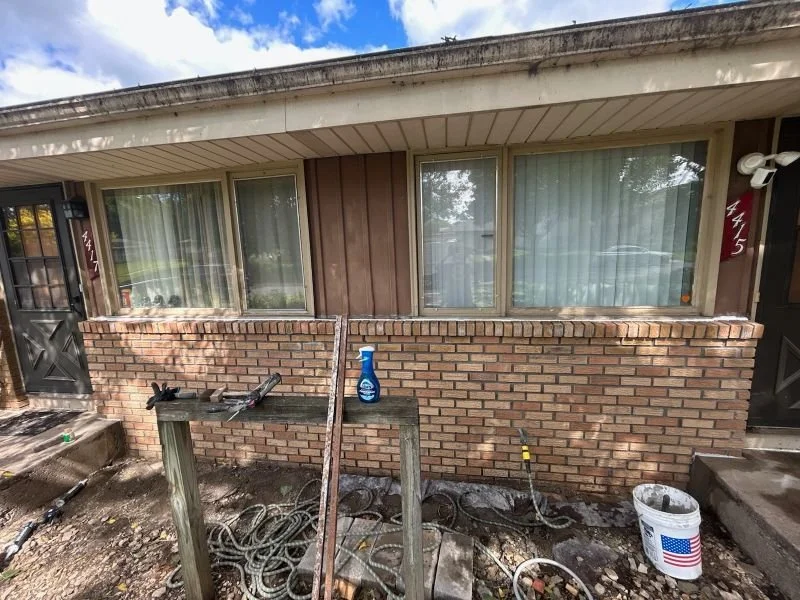
Stone and Retaining Walls in Wayzata
The historic survey Wayzata's comprehensive plan relies on describes old retaining walls here in two quite different stones. On the hill above the original townsite, they are cobblestone. At the 1915 gate to the Ferndale peninsula, they are hand-dressed pink and gray granite. Before a new length goes onto an old wall here, or a new wall goes up beside one, the first step is to find out which stone you have.
10 Years
Workmanship warranty, in writing

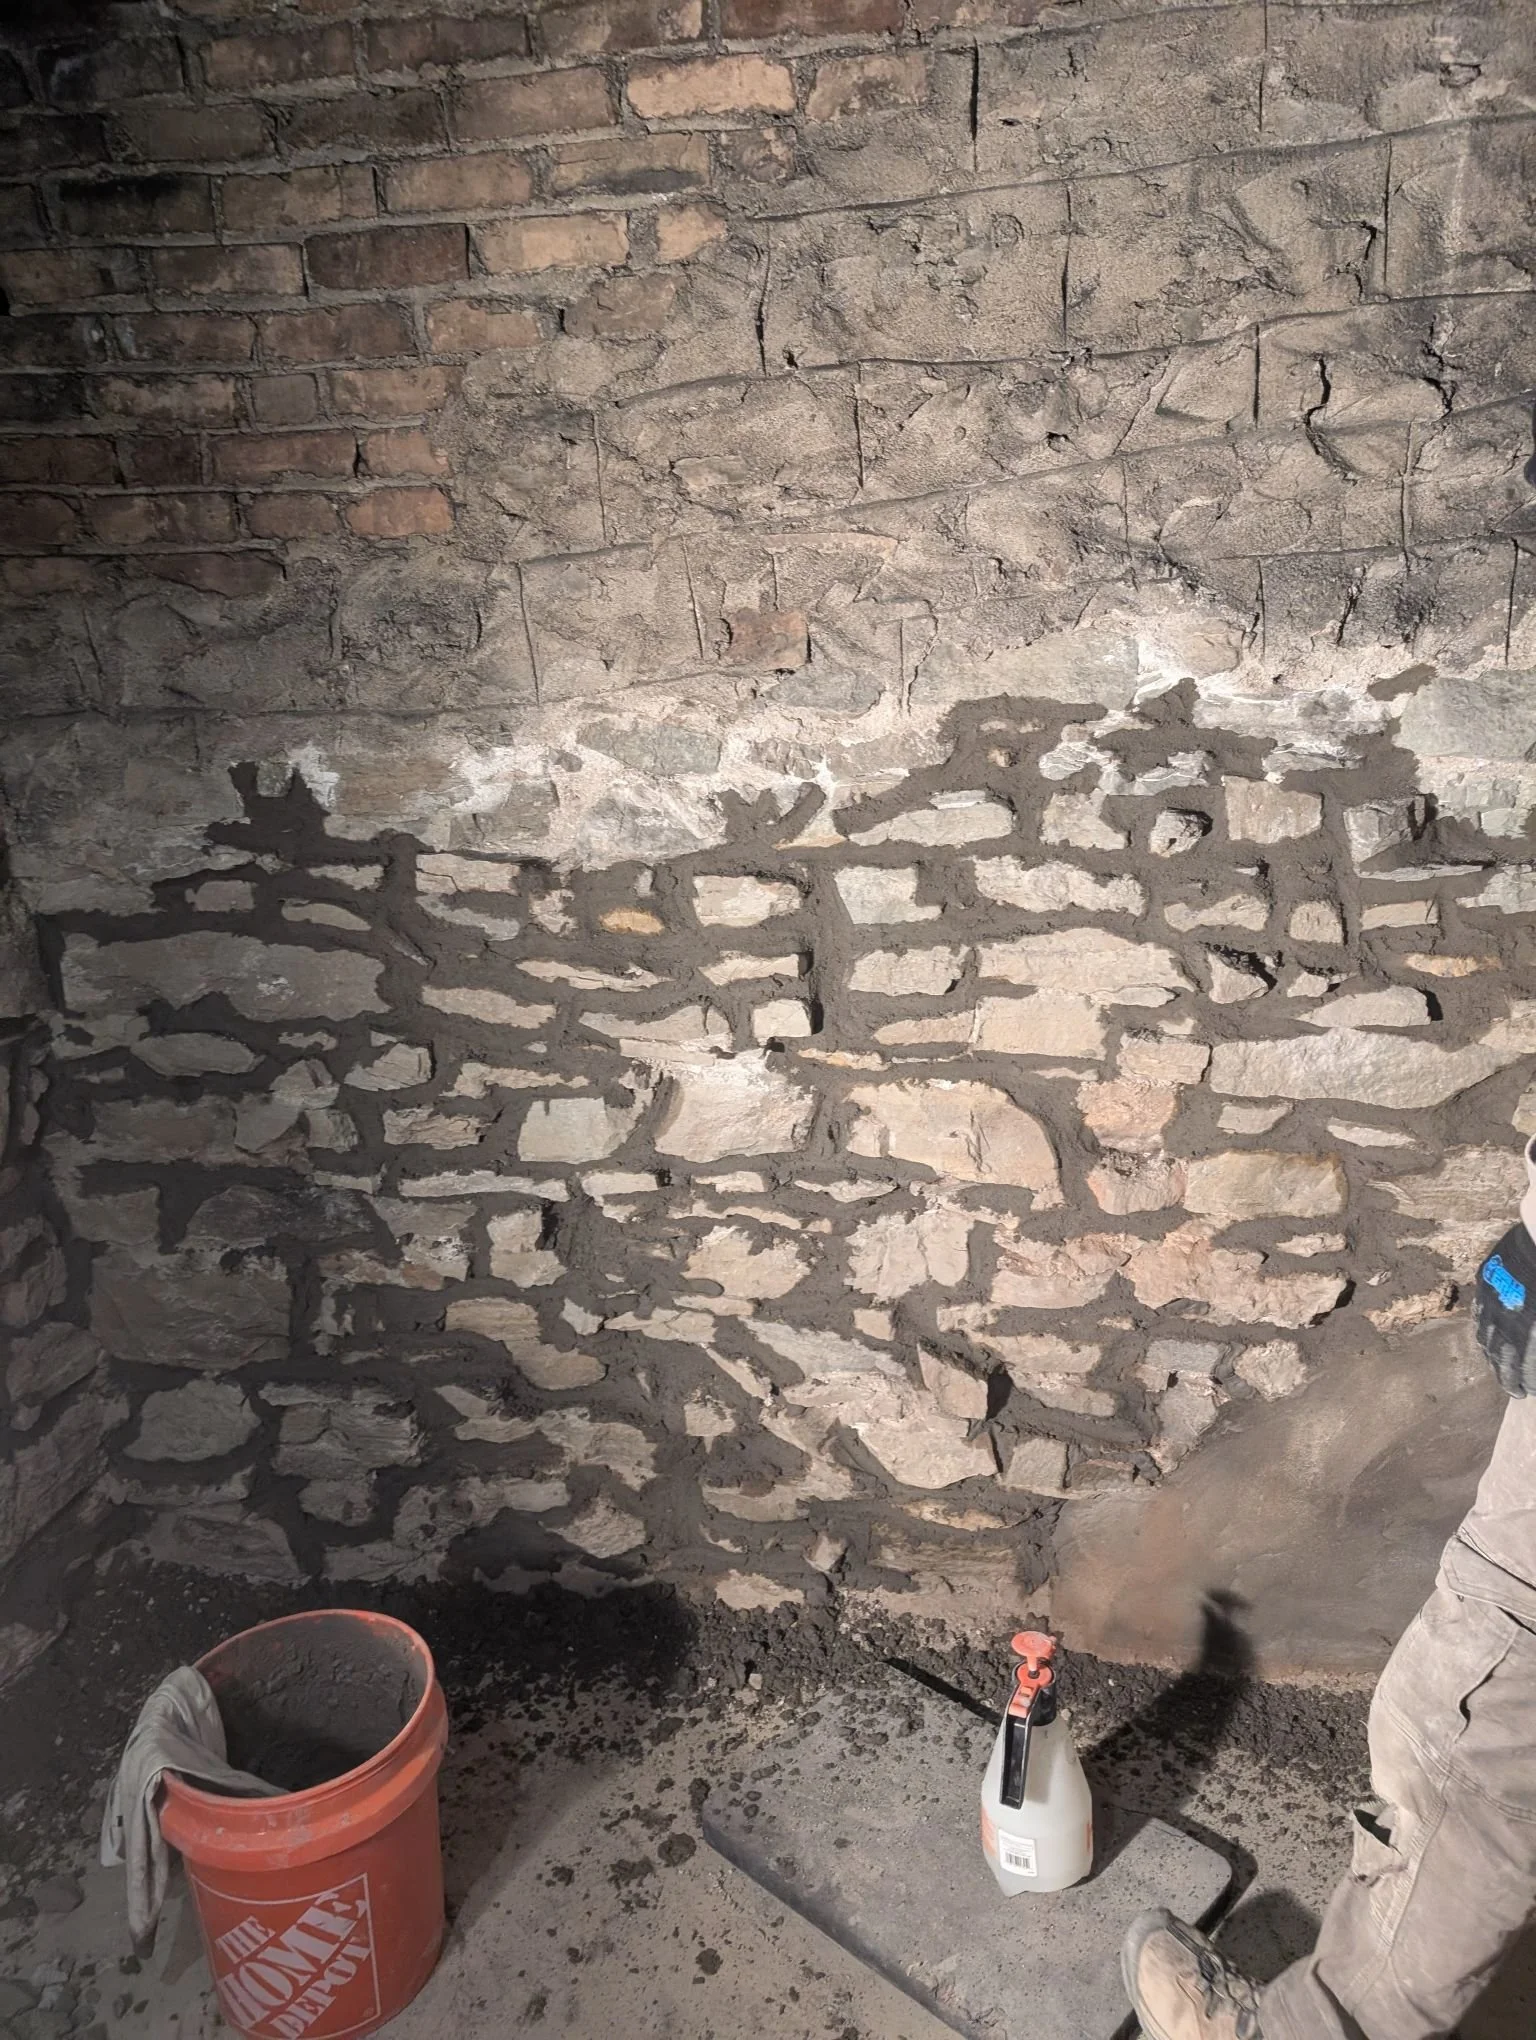
Cobble on the Hill, Granite at the Gate
That survey, reported to the City in 2003, describes the Congregational Church on Rice Street, built in 1916, as perched on a prominent hill above the original townsite, with cobblestone retaining walls that mirror the church's cobblestone facing. It recorded cobblestone retaining walls again at a 1940s cottage in the Old Holdridge district.
The Harrington Farms gate off Ferndale Road, built in 1915, is made of something else: two freestanding stone posts, a small gatehouse with an arched passage and a low retaining wall, all of hand-dressed, random-cut pink and gray granite blocks sitting on concrete bases under concrete caps. The gate had been reconstructed shortly before the survey was done.
Where a property has been officially designated historic, we refer that work to another firm.
Round Stone or Squared Stone
Those two materials lead to two different jobs. An addition to a cobble wall needs rounded stone close in size and color to the old. New work beside dressed granite needs cut stone chosen against the old face.
A wall here may be neither one cleanly. It may mix stones, carry a stretch somebody rebuilt later, or have concrete on top or at the base, as the gate does. Sam reads the face, the top, and both ends before he says what the job is.
As the church shows, a wall here can answer to the building above it. The survey counts bungalows as more than half of the town's historic properties built before 1940, and notes that some carry Arts and Crafts touches, stone foundations, and chimneys, among them. On such a lot, the stone in the foundation or the chimney can be what a new wall is chosen against, even where no old wall stands.
Not every stone-looking foundation on those houses is stone. The survey's description of Wayzata's plainer bungalows notes that those built before 1930 often have rusticated concrete-block foundation walls: cast block with a rough face. Up close, Sam can tell cast block from stone, and matching a new wall to one is a different decision from matching it to the other.
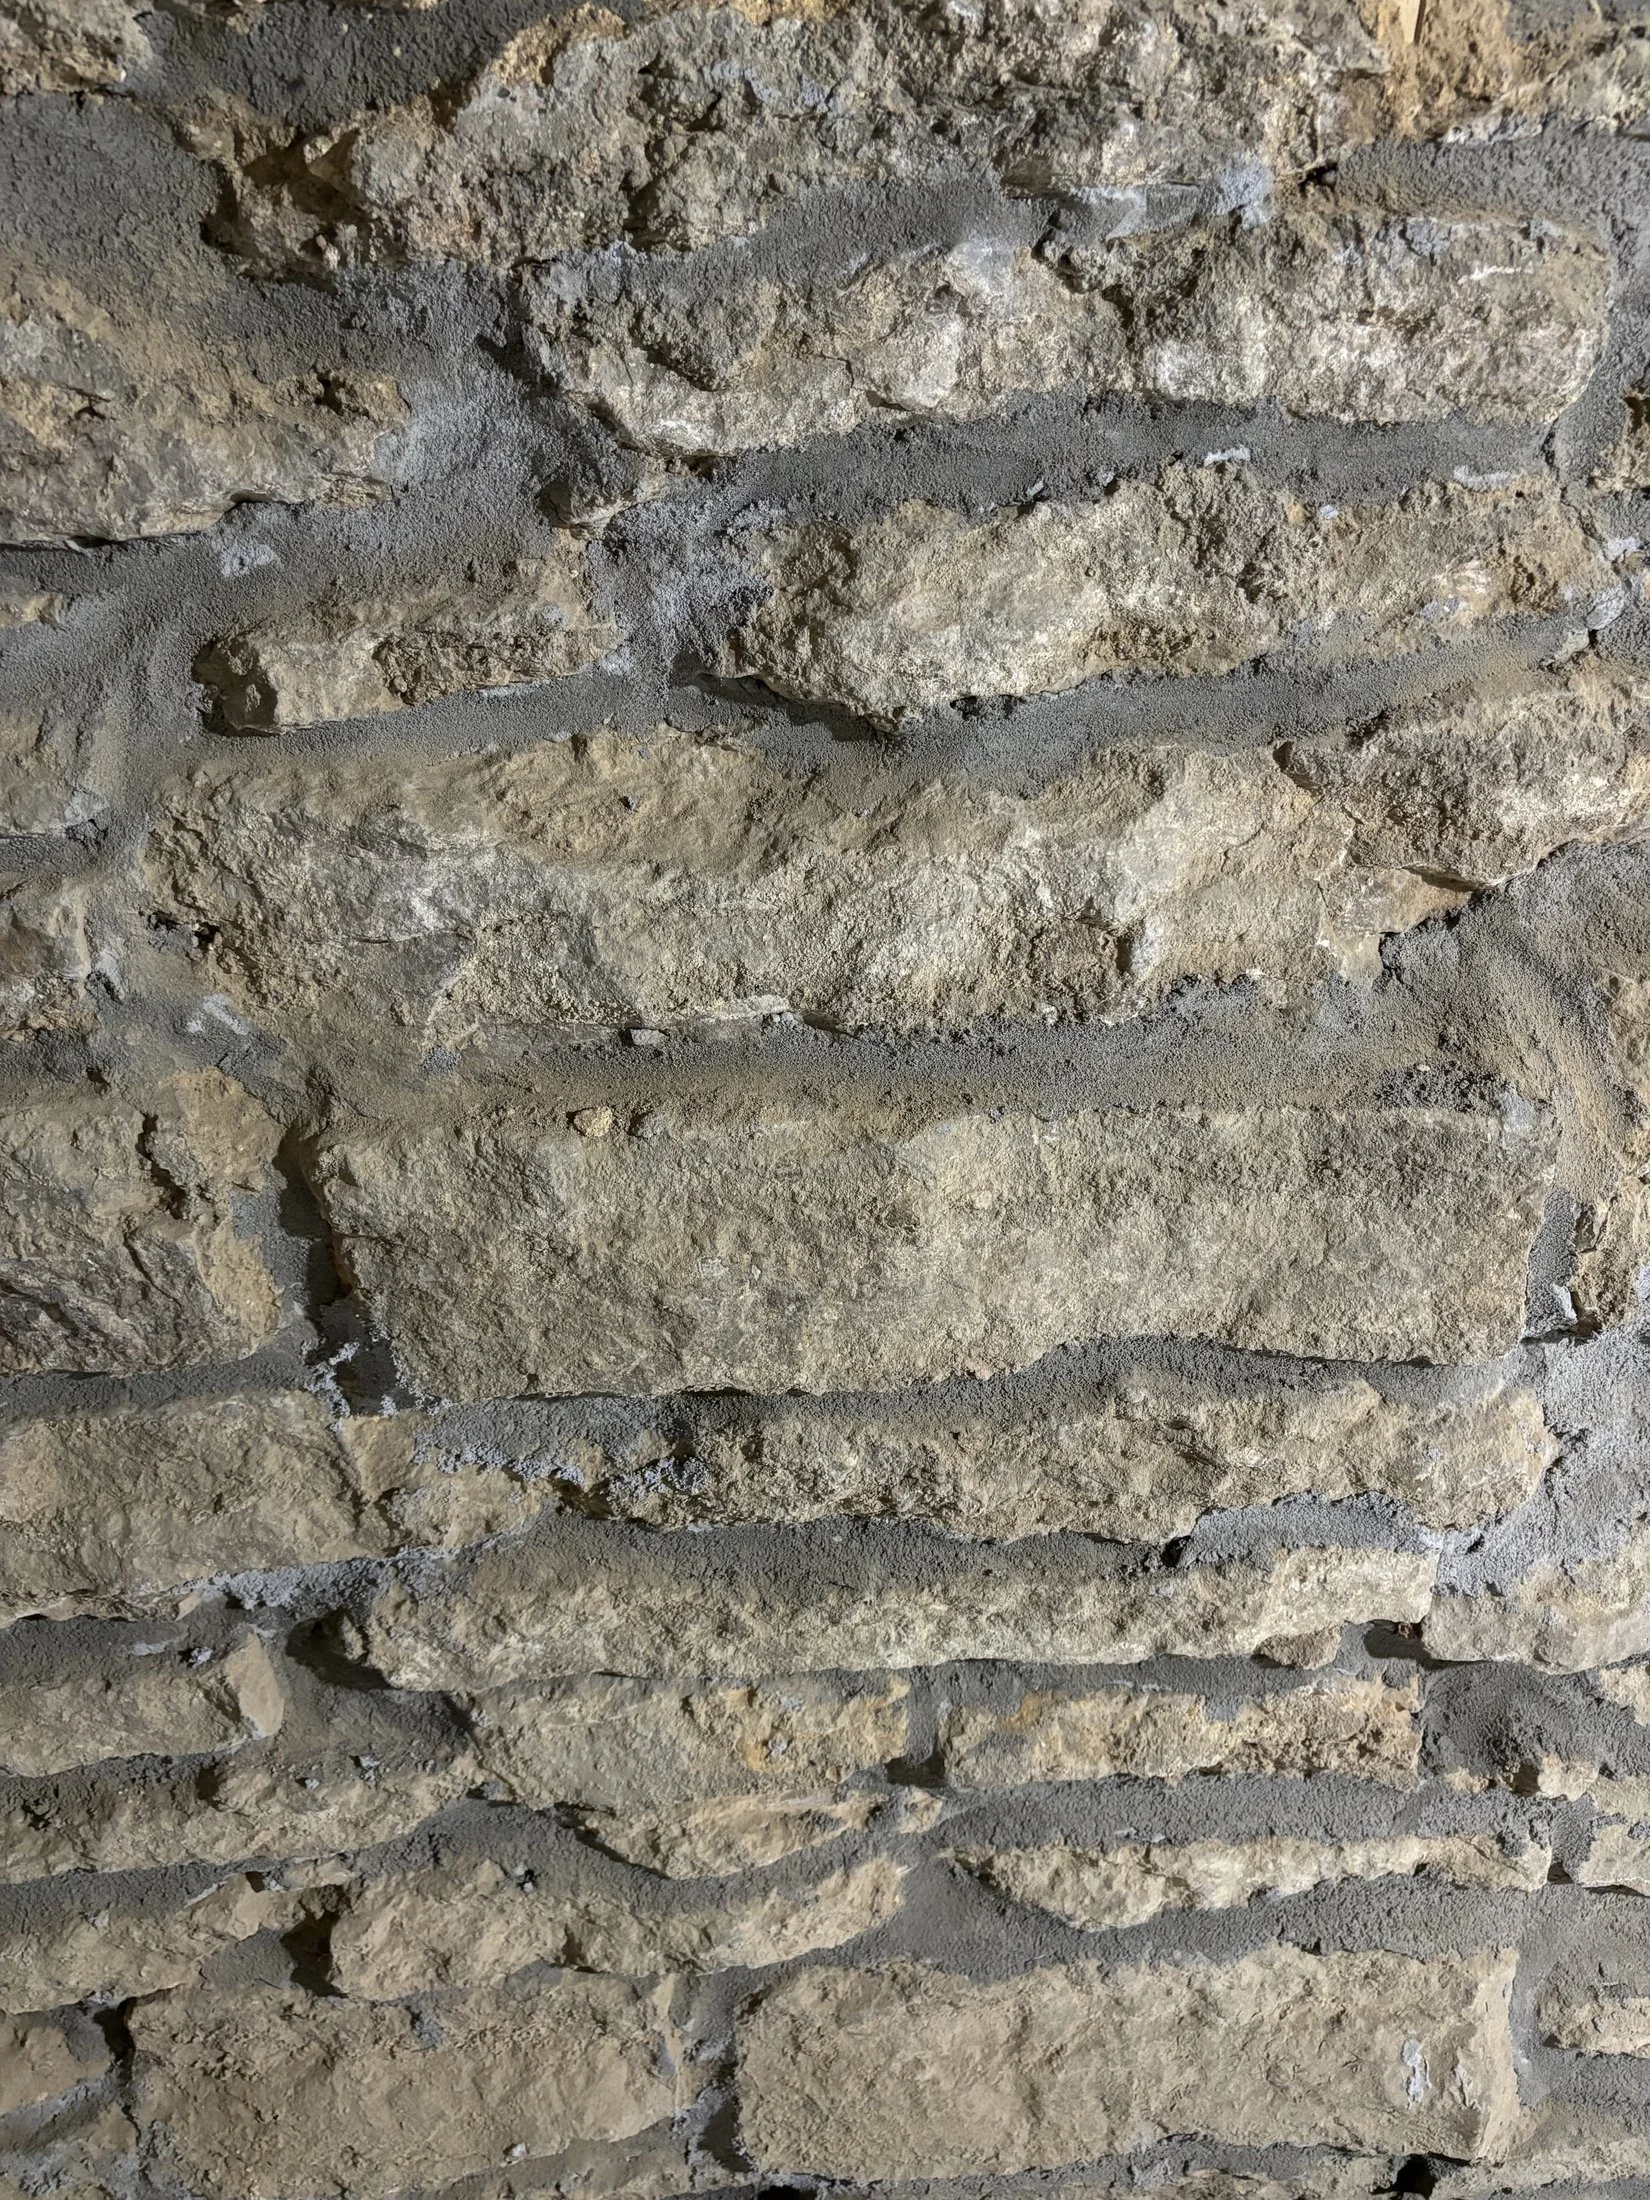
Estate Roads, Newer Houses
Many of the Victorian-era summer estates on the Ferndale peninsula were hobby farms, decorated with painted wooden fences or stone walls. Over time those holdings broke up into "a patchwork quilt of smaller parcels." Most of the old houses went, the survey says, while "many of the Victorian landscape elements have persisted."
The county's parcel records show how new the houses on those roads are. They give a build year for 123 houses on Bushaway, Ferndale and Harrington roads, and 64 of those were built in 2000 or later.
So on those roads, a stone wall, a gate post, or the edge of a terrace may have been laid before the present house went up, left from grounds laid out for an estate that has since been divided.
Old photographs or plans can tell Sam whether a wall belongs to the estate, was rebuilt at some point, or was built with the new house, and that determines which stone the new work must match.
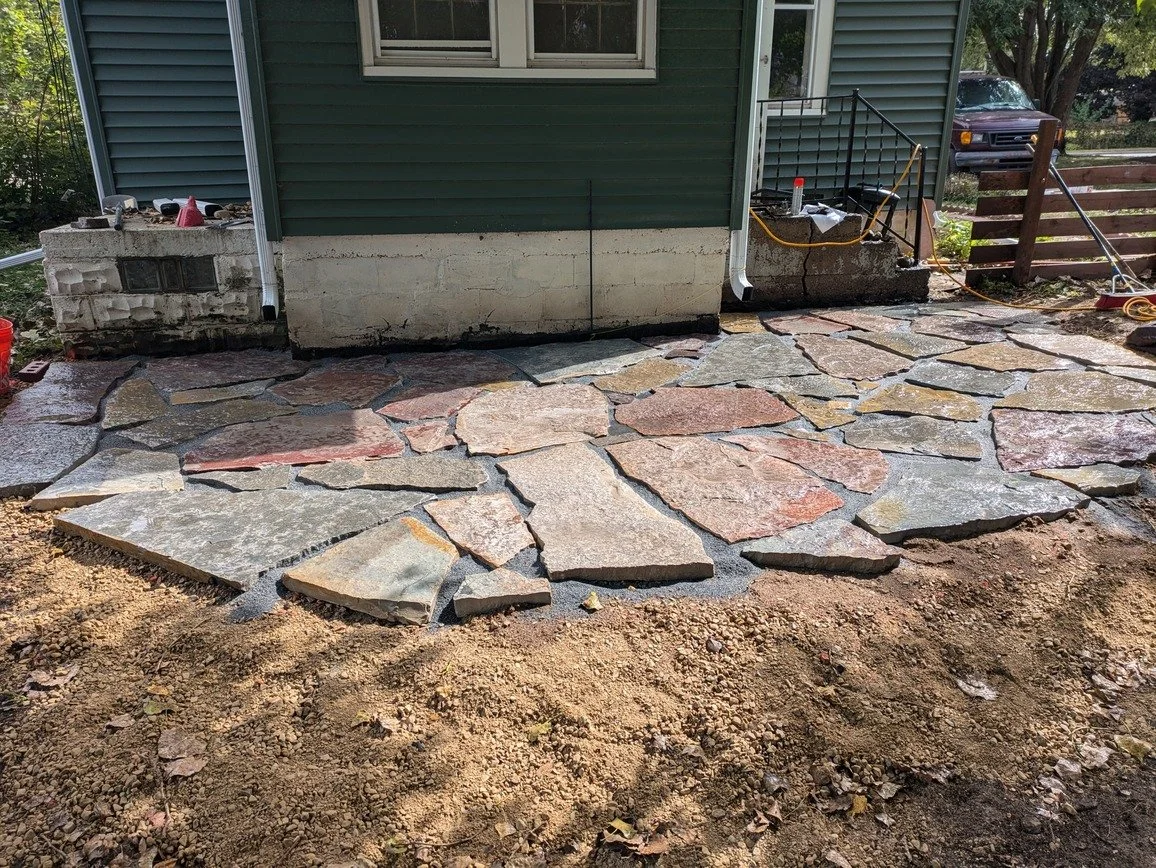
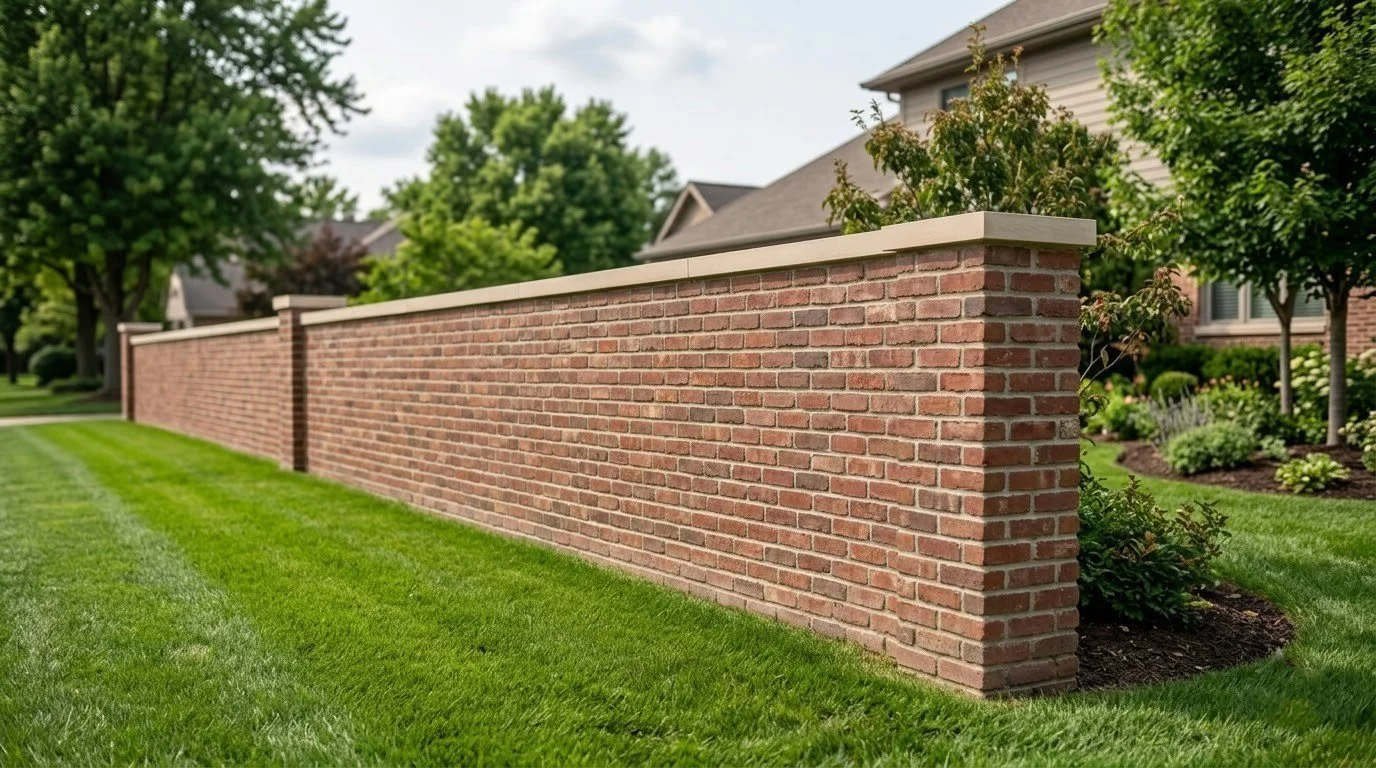
Stone Faces Along Bushaway Road
Some stone faces on those roads are newer still. When Hennepin County rebuilt Bushaway Road in 2015 and 2016, the work added retaining walls along the road. The County's August 2015 project bulletin describes crews grinding the concrete retaining walls on the stretch north of the railroad to take a new stone facing.
Along parts of Bushaway Road, a wall that appears to be stone from the street may be a stone face added to a concrete wall about 10 years ago. That changes what new work beside it is set against. Poured concrete walls are not work we repair, so new stone near one is built as a wall of its own, matched to the face you can see. The photos of the top and the ends in the list below are where any concrete shows.
The Cost of Working Beside Old Stone
On an old Wayzata stone wall, the number depends on which stone the wall is on, whether stone to go with it can be had, how much of the old wall stays, and how long the new length runs.
Before you call
Every figure on this page depends on square footage and on what we find when we look. They are rough guides to help you decide whether to call, not quotes. The exact number comes after the visit, and the visit is free.
Questions About Old Estate Walls
Our drive has stone posts at the entrance, a little like the Harrington Farms gate. Can they go on the same estimate as the wall?+
Yes. Stone columns and piers are part of our wall work, so they are looked at on the same visit and priced on the same written estimate.

What Customers Say
What appears below is our live Google feed rather than testimonials we picked out, so it shows whatever is genuinely on it.
What to Photograph on an Old Wall
Send:
- A close photo of the stone face, near enough to show whether the stones are rounded or squared, and what colors they are
- A photo of the top of the wall and of each end, showing any cap and where the wall stops
- Any old photograph, plan, or seller's note that shows the wall or the grounds before the present house
- A close photo of any stone in the house's foundation or chimney