

Front Steps and Stoops in Apple Valley
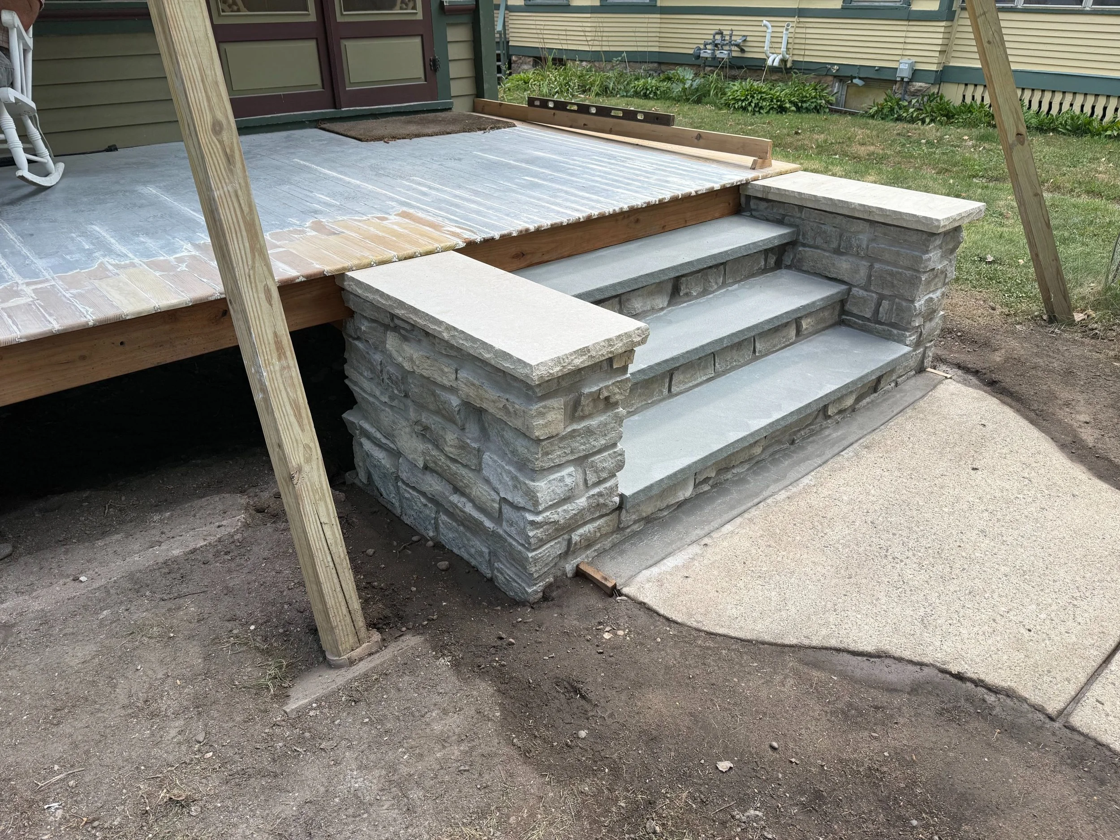
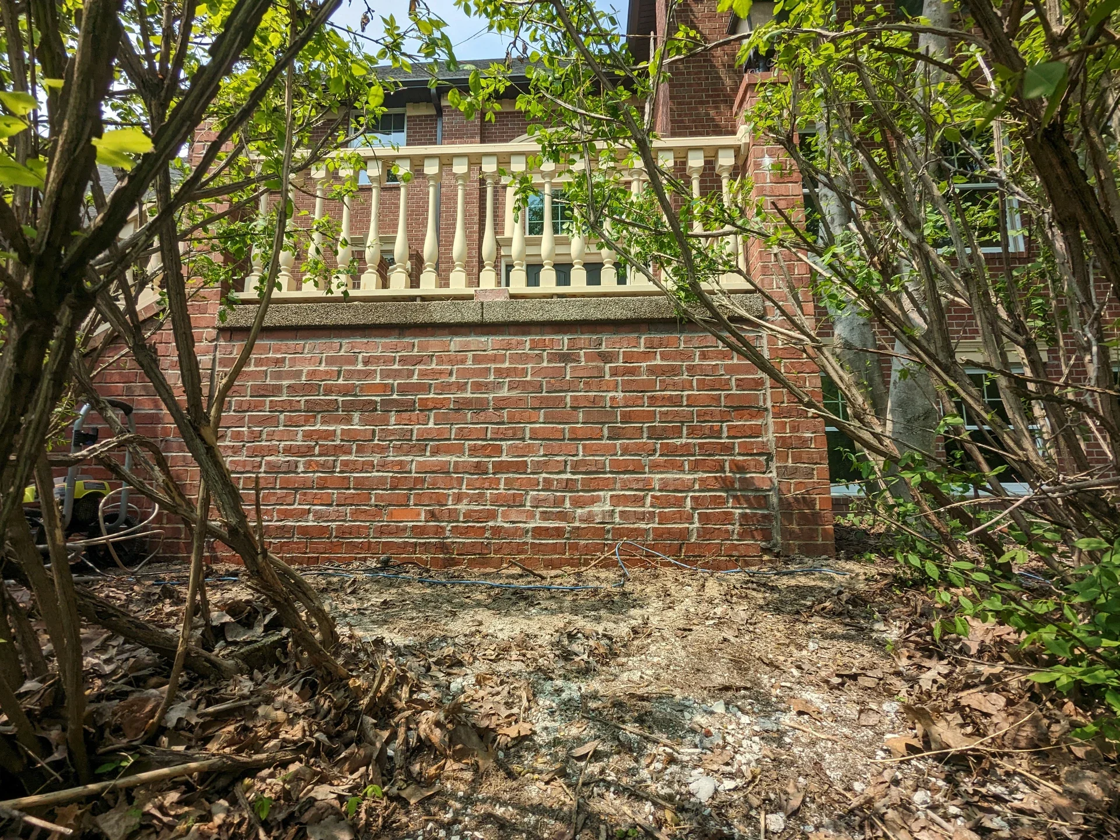
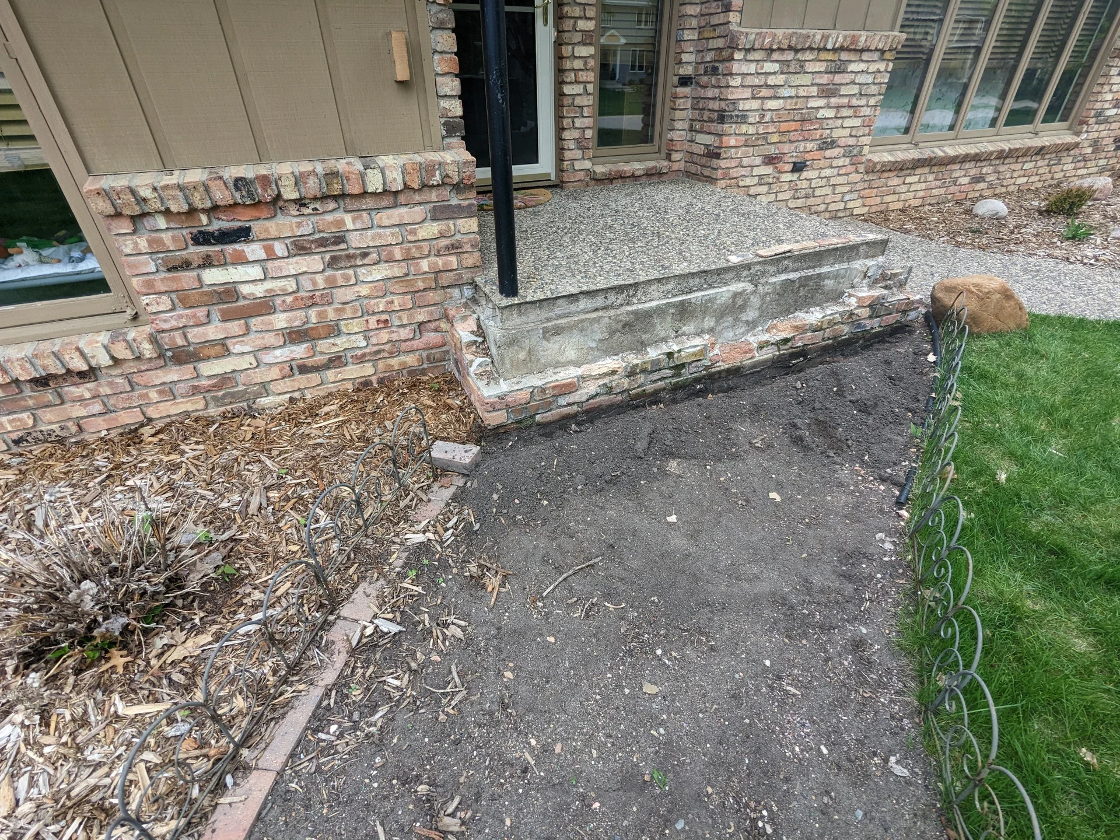
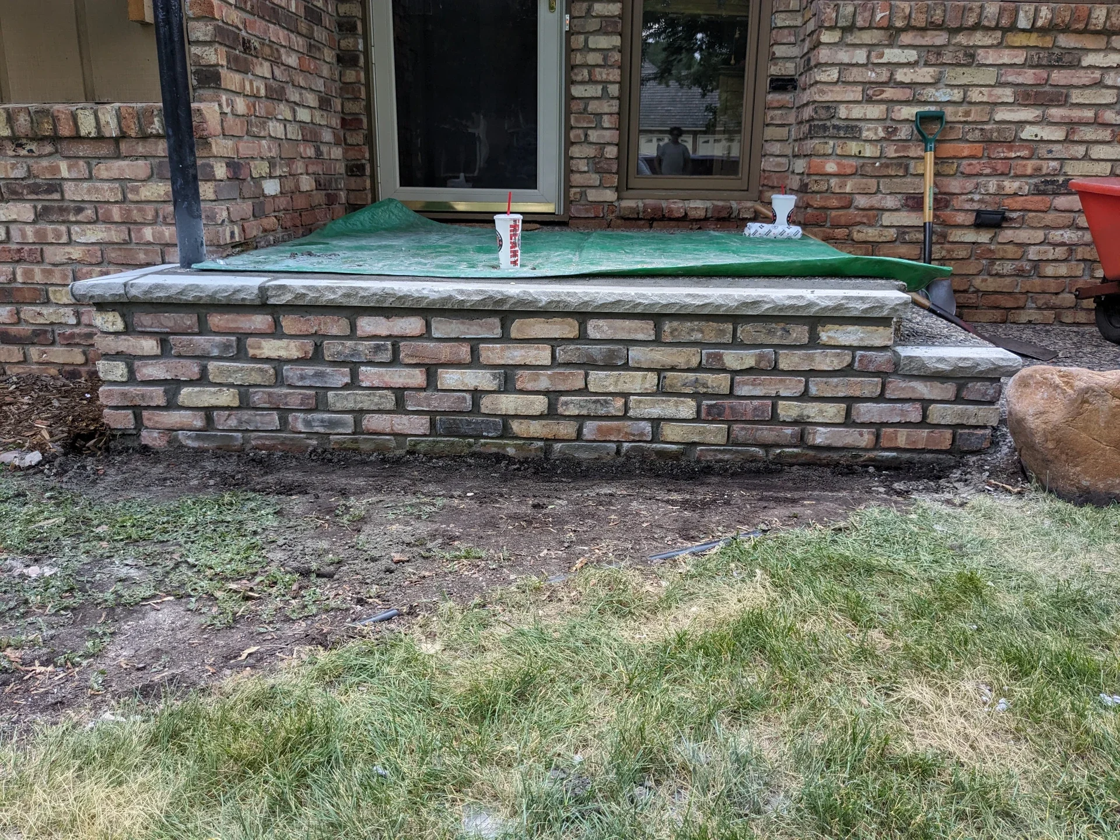
In Apple Valley, the house's style determines the shape of the front steps before anything else. A rambler's front door sits close to the ground, so its stoop stays low. A split-entry door sits partway up, between its two floors, so its stoop has to be climbed. The two-story houses built later bring a third kind of entry. Each is a different job in stone, brick, or concrete, and this city was built with all three.
10 Years
Workmanship warranty, in writing

A Split-Entry's Raised Front Door
"Nearly 40% of homes are 'split level' style," says the City's 2040 comprehensive plan.
For steps, that figure matters because of where a split-entry puts its front door. Inside, the door opens onto a small landing with one flight going up and one going down, which lifts it well clear of the front walk. Outside, the stoop can make up that height with a landing and a run of risers down to the walk. More risers means more stone, brick or concrete, and, where low walls flank the steps, two more pieces of masonry in the job.
The First Streets Were Built to Differ
The name Apple Valley began with Orrin Thompson. The City's history dates the first neighborhoods in what was then Lebanon Township to 1955 and says Thompson started building in 1963 and gave the name Apple Valley to several of his plats on either side of County Road 42. The local paper, Sun ThisWeek, reported in 2018 that he built 11 subdivisions here between 1963 and 1968, 1,556 homes in all, and that one of the first buyers had to change lots under a rule Thompson kept: no two houses of the same style could be built next to each other. Hayes Road, Oakwood Road, Strese Lane and Garden View Drive were among the streets the paper named. Its list of the first houses for sale included a three-bedroom rambler of 864 square feet, a three-bedroom split-level and a five-bedroom house of 1,020 square feet, so the entries on those streets serve small houses.
Those plats still hold both ramblers and split-entries: of their 1,191 detached houses, 44 percent are ramblers and 34 percent split-entries.
On those streets, the steps next door make a poor yardstick for yours. A neighbor's low rambler stoop and your raised split-entry stoop with its landing are two separate pieces of work, each with its own price.
Plats and Townhouses
How do we know if our house is one of the original Orrin Thompson homes?+
A plat named Apple Valley, or Apple Valley 2nd through 12th Addition, on your Dakota County property record is the first clue.
We own a townhouse with a split-entry front. Can you rebuild the stoop?+
We don't take on entries where a townhouse association manages the outside.
The Style, and the Decade It Came From
Each style here belongs to a decade. Houses built before 1970 lean to the rambler, the 1970s were the split-entry decade, and from the 1980s the two-story rose until four in five houses built since 2000 were two-story.
So the style, and the decade if you know it, tell Sam before he drives out whether he is likely looking at a low stoop, a raised stoop with a landing, or a two-story front, and roughly how much masonry to expect.
Planning to Stay: The Landing at the Door
The City's plan follows its split-level line with a second sentence: "Split-level and multi-story homes may not be suitable for older residents wishing to age in place."
None of that is a rule for your house; it is the City's reading of its housing as a whole. On a split-entry, the stairs inside stay where they are; the stoop outside is the part of the climb a rebuild can reshape.
If you are planning to stay and the raised stoop has to come out anyway, that is the moment to ask about the landing at the door: a deeper one is an option Sam can price where the entry and the yard leave room for it. Changes to the design during a rebuild, and what happens to the railing and its posts, are covered on our front steps page.
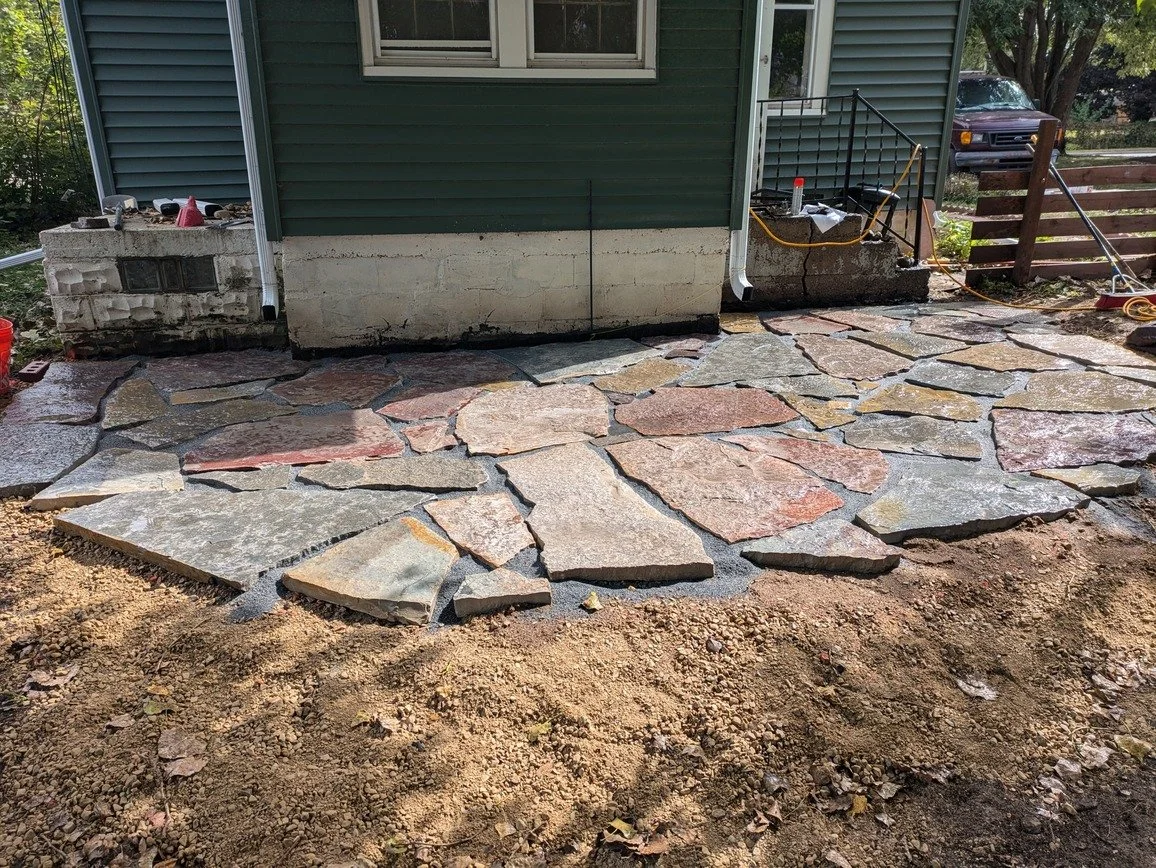
Rebuild Figures for an Apple Valley Stoop
Every figure on this page depends on square footage and on what we find when we look.
Before you call
Every figure on this page depends on square footage and on what we find when we look. They are rough guides to help you decide whether to call, not quotes. The exact number comes after the visit, and the visit is free.
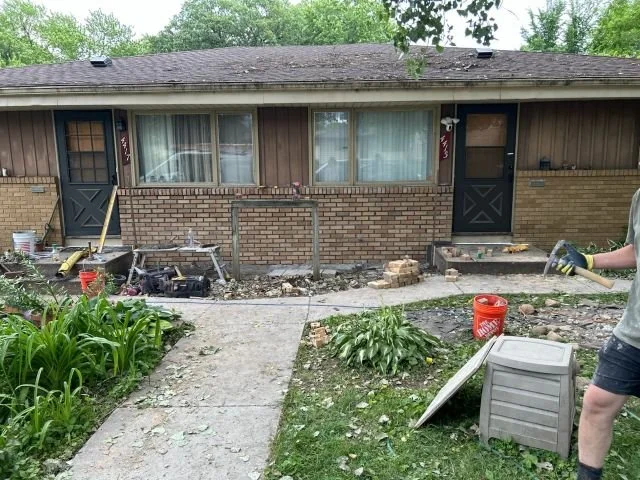
What Customers Say
What appears below is our live Google feed rather than testimonials we picked out, so it shows whatever is genuinely on it.
Start With Your House Style
Have these ready:
- Your house style (rambler, split-entry, multi-level or two-story), and roughly when it was built
- A photo taken straight on from the front walk, with the door, the landing and each riser in the frame
- Whether low walls flank the steps
- Whether you would like a deeper landing priced as an option if the stoop is rebuilt