

Foundation Repair in Stillwater
Ask what holds up an 1880s house in old Stillwater, and the answer can come in three parts: a limestone wall around the edge carrying the frame, a small cellar somewhere under it, and, under some houses, a basement dug out or a foundation replaced long after the house went up. The house histories the City publishes, pieced together from nineteenth-century tax rolls, applications to build, deeds and fire-insurance maps, record all three.
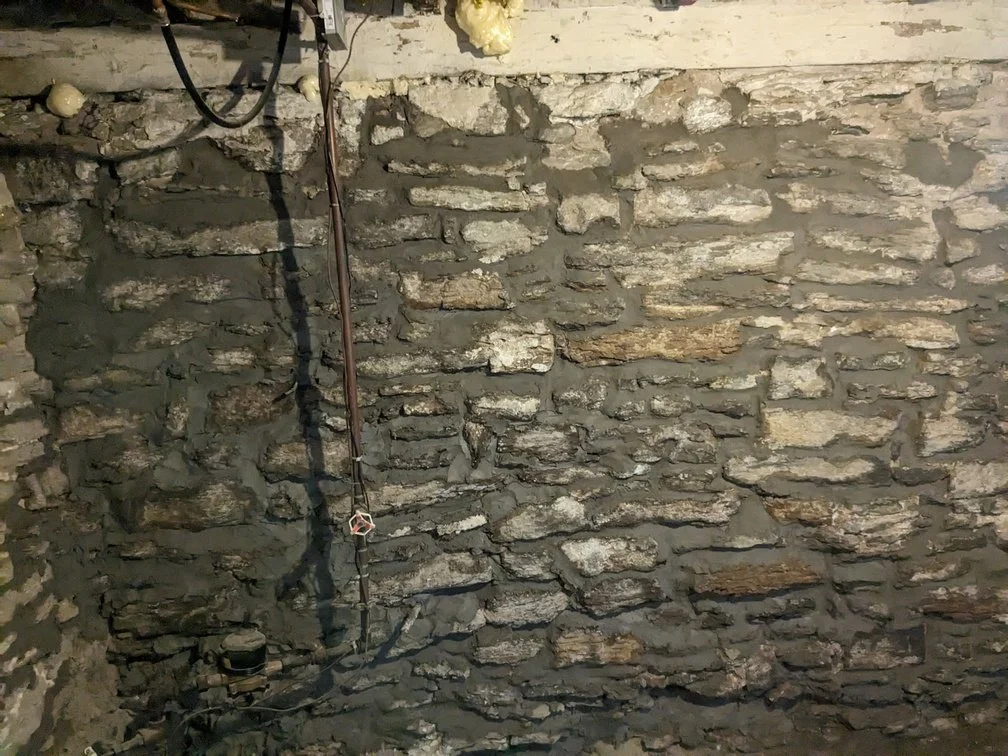
Which of the three is under yours decides how much wall Sam can reach and from which side he does the foundation masonry repair.
10 Years
Workmanship warranty, in writing

A Small Cellar Inside a Stone Wall
Writing about a house from 1884, Donald Empson, who compiled its history, reminds readers that at the time "most basements were no more than an eight-foot by eight-foot root cellar accessed through a trapdoor in the floor." Another history, on an 1874 house with an eight-foot ceiling under the whole of it, calls that "a remarkable basement carved out of the limestone" and sets it against the small six-by-six-foot cellar it puts under most houses of the period.
Applications to build filed with the City in those years give the sizes. One from 1886 describes a one-and-a-half-story house 18 feet across the front and 30 feet deep, with "a cellar, 10 feet by 12 feet, and 7 feet deep" underneath. One from 1888, for a one-story house built into the hillside on the same 18-by-30 plan, lists "an 8-foot-by-11-foot cellar 7 feet deep." Each cellar takes up roughly a sixth to a little over a fifth of the footprint above it.
Outside the cellar, there is no basement, so on a house like that, long runs of the stone foundation can have no room behind them at all: the inside face sits against a crawl space or packed earth, and the one side anyone sees faces the yard. We work on those walls from the outside or from the crawl space, where that suits the wall better.
The stone walls themselves come in two kinds in the City's records: rubble limestone, odd-sized and uncut, and cut limestone laid as blocks. The records also show block and concrete under houses built 1904 to 1911, so a house from those years may not stand on stone at all.
The Houses Built With a Full Basement
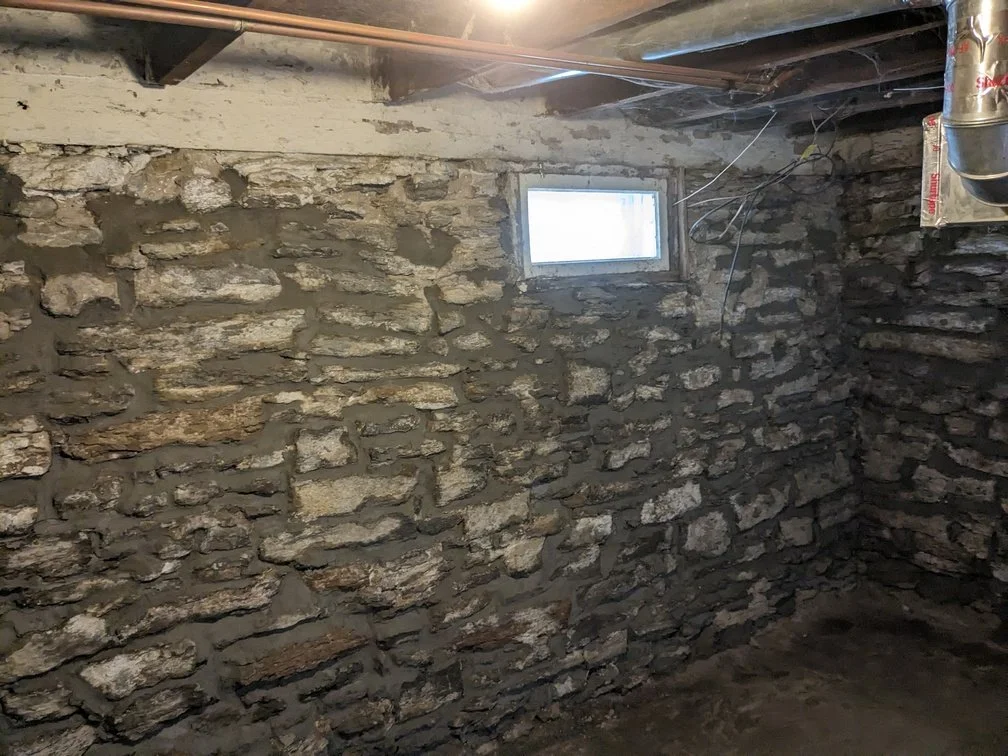
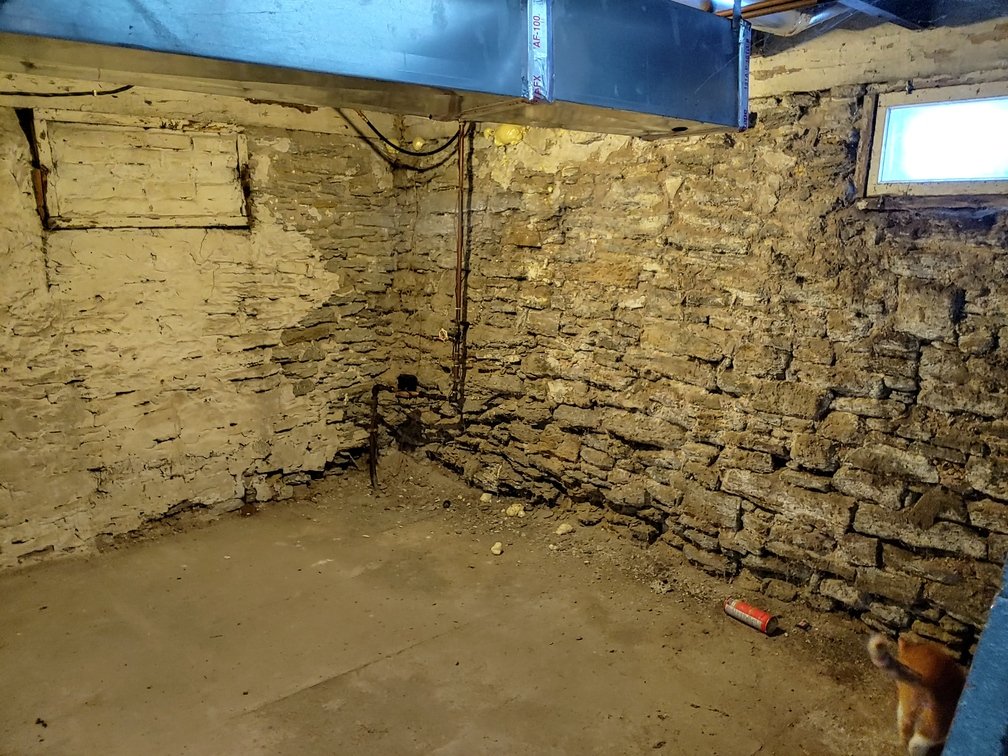
The 1884 house that prompted Empson's reminder about root cellars was itself an exception. Its builder was a mason, and the kitchen went downstairs: the full basement ceiling was raised to eight feet, seven inches, the raised part faced in limestone, and windows and an outside stairway added under the front steps.
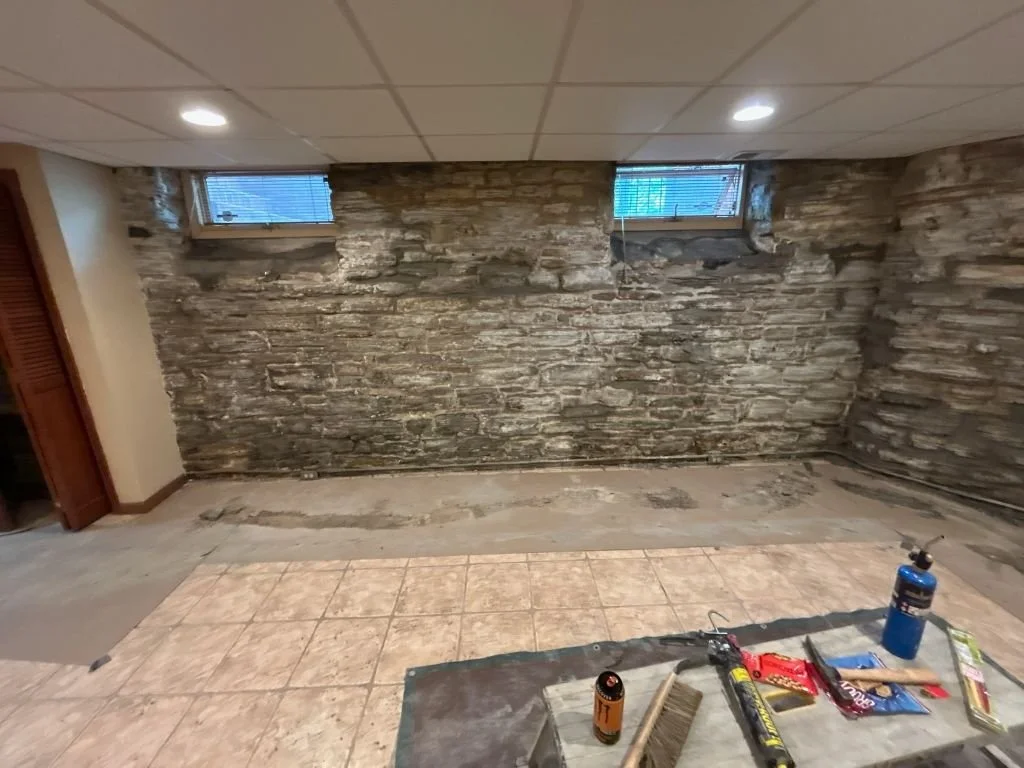
Under a full basement like the 1884 house's, every run of the perimeter has a room behind it. Sam can see the inside face of each wall as well as the outside, and the work can go in from whichever side suits that stretch.
Basements Dug Out Later
The same records show later owners changing what sits under an old house. One history notes "a new basement under the older northern portion of the house." A hillside house "needed a new foundation to replace the old one which had collapsed in some areas." Another, in 1998, "was jacked up and a new block foundation placed under the house."
At the wall, those changes mean one basement can hold masonry of two ages and two materials. Block set under the house later is our work, as is the older stone beside it and the joint where the two meet.
Wings Built Onto the First House
A City document on the old neighborhoods describes how these houses grew: "Most original houses were simple rectangles, but soon porches and other additions were made to increase living space, forming the familiar 'L' shaped plans that we see today." The house histories date some of it. One house of about 1874 was extended on one side between 1898 and 1904, and its rear ell gained a one-story addition. Another, from about 1885, got a two-story side addition soon after 1905 and later a small one at the back.
An addition that comes down to the ground can stand on its own foundation, laid when it went up. So an L-shaped house can rest on two or three runs of foundation, and the small cellar, where there is one, sits under only part of the plan.
Not Our Part
Digging a cellar out into a full basement is the work of other trades. Work on an officially designated historic building we refer out.
Trapdoor Cellars
Our cellar has a trapdoor and no stairs. Can Sam get to the walls from there?+
Yes. Carrying stone and mortar through a trapdoor adds time, so a wall Sam can reach from the yard may be done from there.
Foundation Masonry Repair Prices in Stillwater
A failed run of stone in the perimeter wall falls under the second line.
Before you call
Every figure on this page depends on square footage and on what we find when we look. They are rough guides to help you decide whether to call, not quotes. The exact number comes after the visit, and the visit is free.
What Customers Say
What appears below is our live Google feed rather than testimonials we picked out, so it shows whatever is genuinely on it.
Show Sam the Cellar
Tell us how far the basement runs under the house, whether any part of it looks newer or different, and which stretches of foundation you can see only from outside. A photo of the cellar taken from the foot of the stairs, or down through the trapdoor, shows Sam which walls he can reach from inside.