

Foundation Repair in South St. Paul
South St. Paul's comprehensive plan tells the city's story in one line: industry clustered on the low ground by the Mississippi, "while residences were built above the bluff." The same plan describes the bluffs as what separates the western part of the city "from the riverfront, railroad, Concord St., and the commercial/industrial area."
About six in seven pre-1940 houses in South St. Paul sit on the upland terrace. Dozens stand near where the ground drops toward the river or into a ravine, and a short row sits at the bottom of the bluff on Concord Street South. Which of those three places a house stands in changes how Sam reaches the walls during foundation masonry repair.
10 Years
Workmanship warranty, in writing

Up on the Terrace
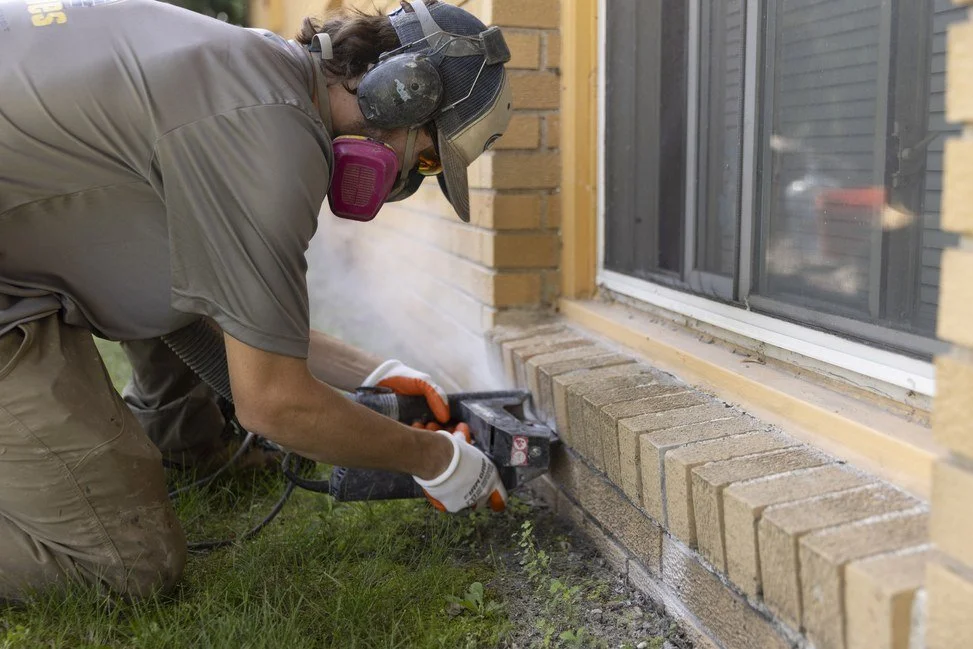
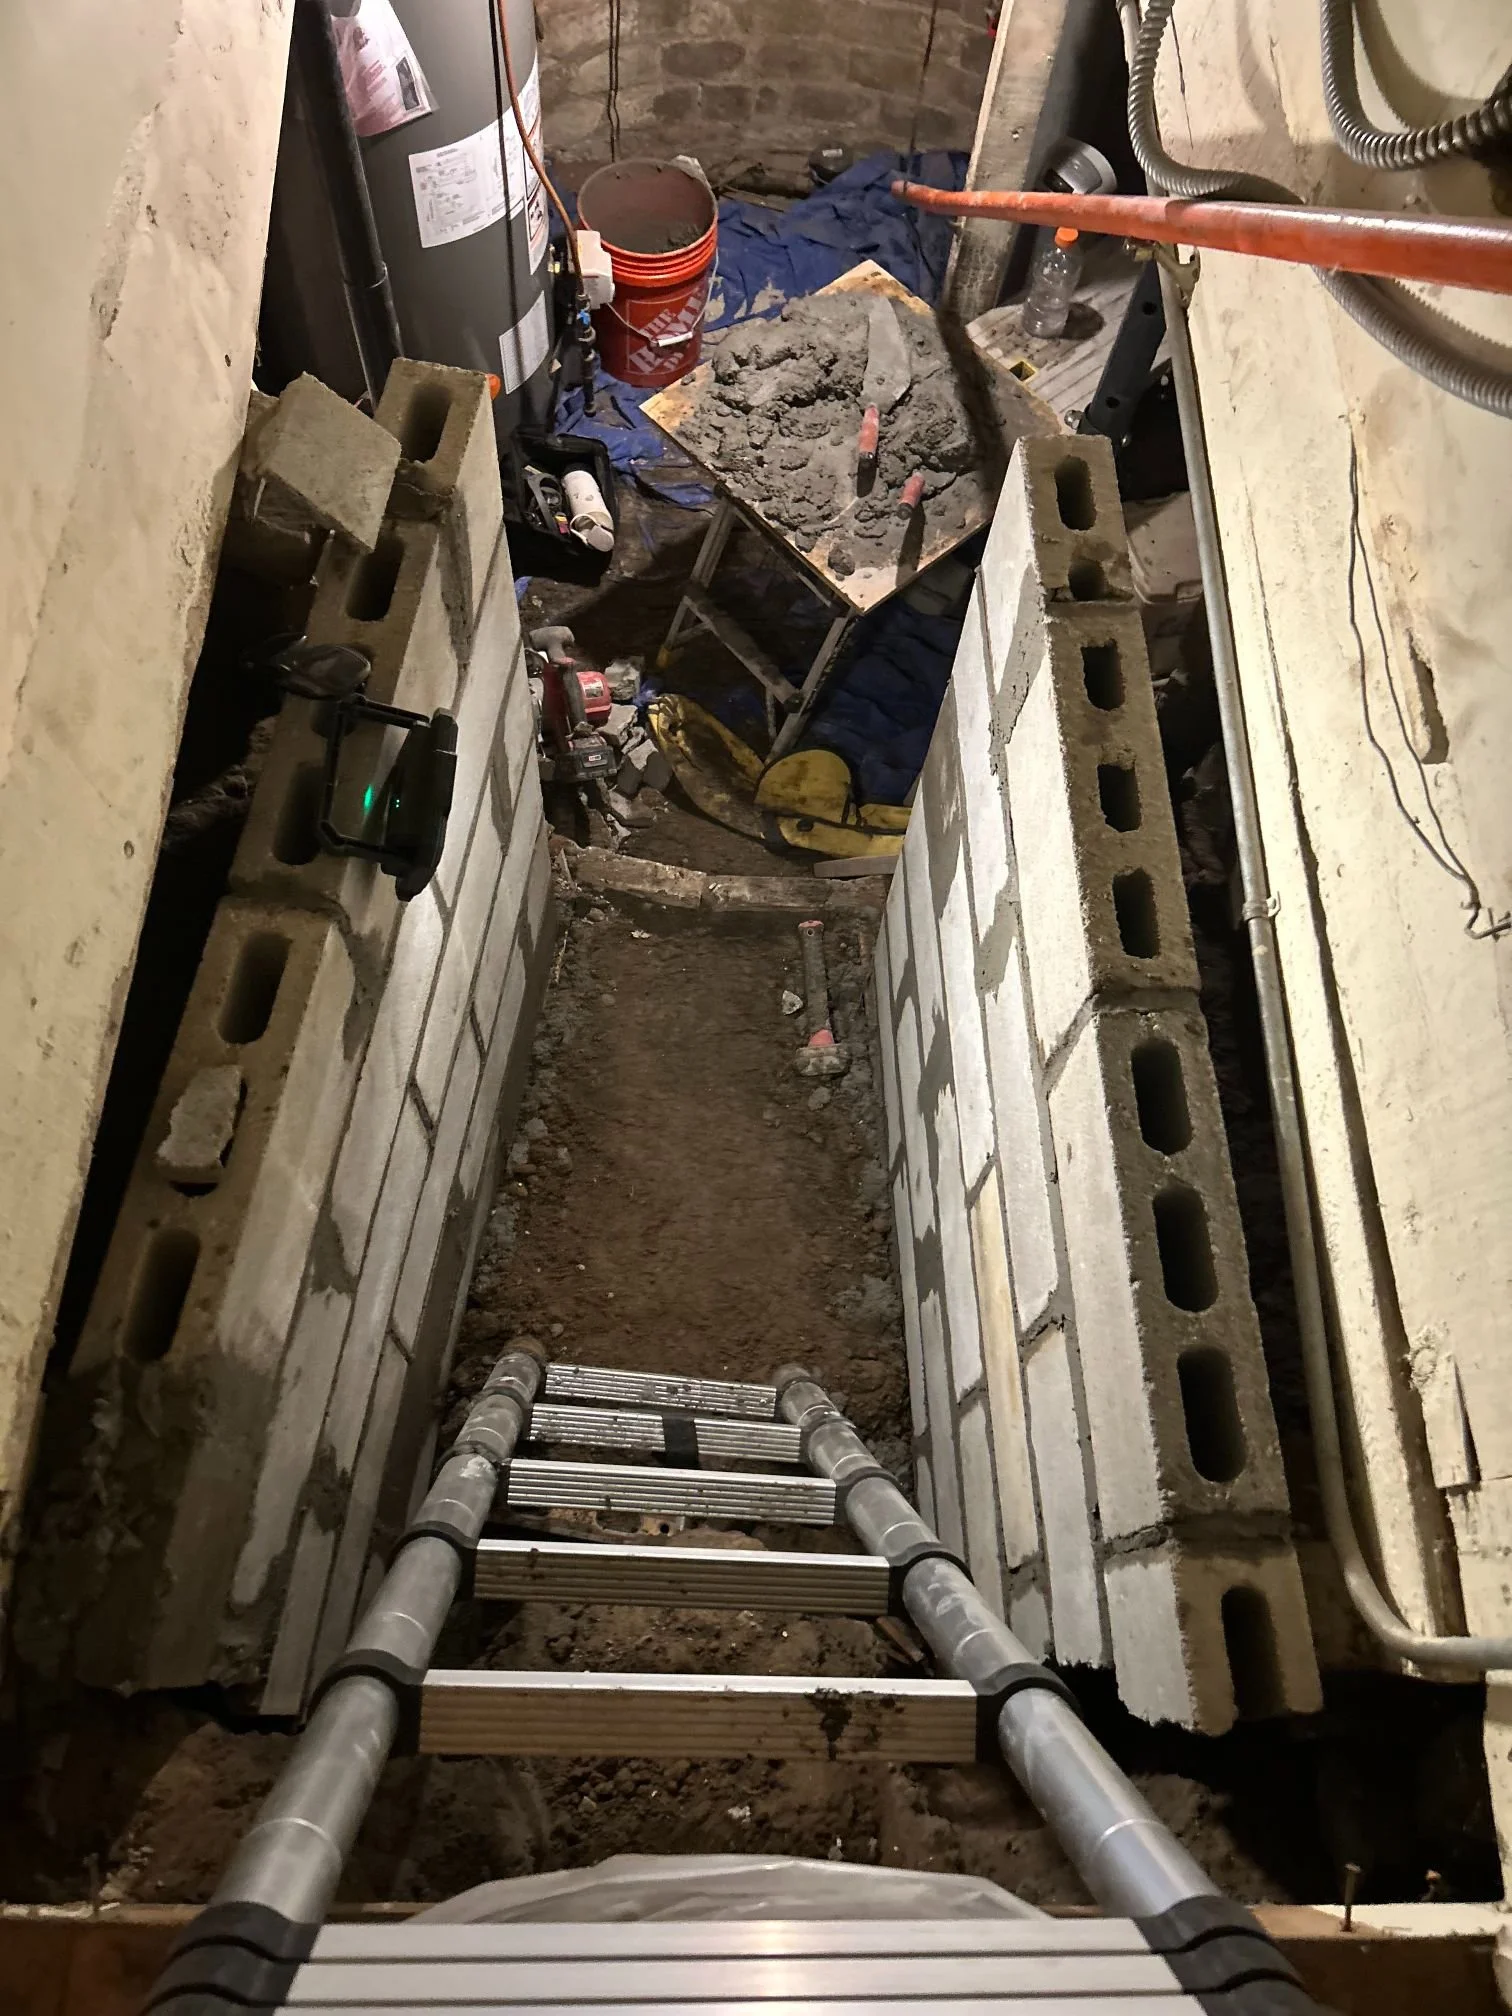
The Minnesota Geological Survey maps the upland as a glacial terrace. For South St. Paul's single-family houses built before 1940, the county's foundation-area figure has a median of about 820 square feet. Sam's experience with these foundations is that the exterior walls almost always fail first, and he typically works on them from outside. Where part of a job has to be done from inside, on a house that size with no outside basement door, each bag of mortar and bucket of old stone may have to travel through the rooms and down the stairs, and that access moves the price.
Lots That Fall Toward a Ravine
The City's plan names three seasonal drainage courses cut into the bluff: one in "the valley of Simon's Ravine," and two more "located north of Thompson Avenue and near Wentworth Avenue." Plotted on the Survey's map, the bulk of the houses near those slopes are in the north end of the city.
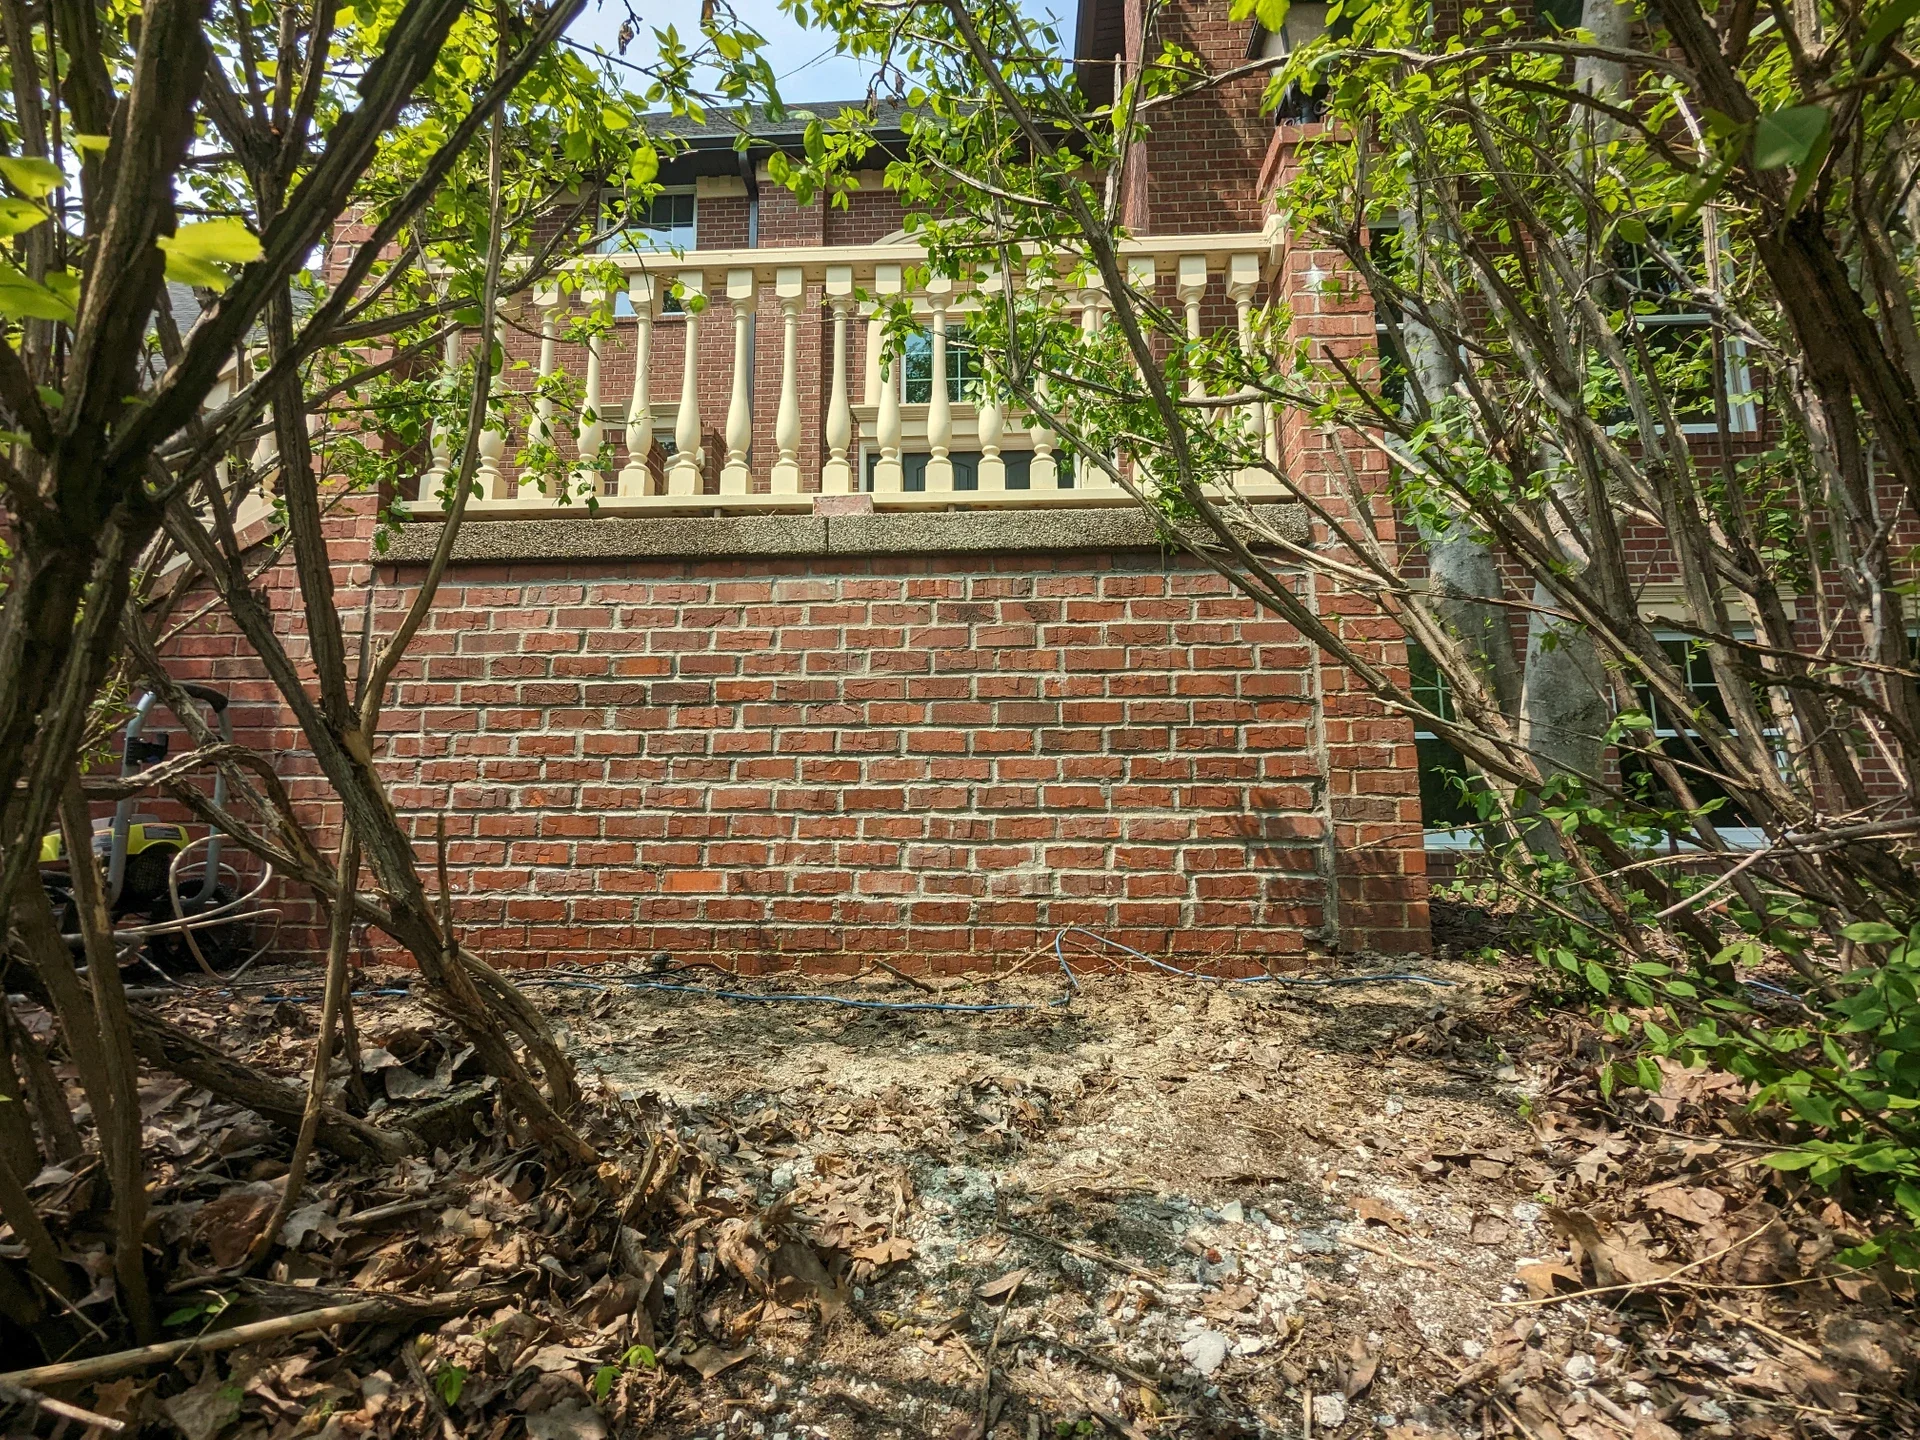
On a lot like that, the foundation sits unevenly in the ground. The wall on the uphill side has more earth against it, and the wall on the downhill side stands farther out of the ground, sometimes enough to reach part of it from outside. That can change which wall Sam wants to see first. If a wall on the high side has begun to lean or bulge inward, it needs a proper look before anyone puts a number on it. Anchors and bracing are not masonry, and we refer them out.
The north end's history explains that ground. In a newspaper column the Dakota County Historical Society keeps online, local historian Lois Glewwe calls it "rough and rocky, with steep hills leading up the bluffs," leveling off into smaller rolling hills on top. A town site platted there in 1856 in 50-by-100-foot blocks existed "only on paper," she writes, because "the land itself refused to bend to submission"; it went back to the public in 1888 and became part of Kaposia Park.
The City's earlier housing plan says much the same about the city's open land: "most of the open land is within ravines, bluffs, other natural features" and other ground that cannot be built on. So a north-end house can back straight onto open slope or parkland. On the downhill side, the work may have to be staged on the slope itself. Holding back the ravine side or the bluff behind a house is a separate job, and Sam doesn't typically do that type of work; the house's foundation wall is his part.
At the Foot of the Bluff on Concord Street
The City describes its South Concord corridor as sitting "at the bottom of a 100-foot-tall river bluff," with the Mississippi on the far side. The corridor study's kickoff memo describes the residential south end as "generally developed with single-family residential detached uses between the late 1800s and the 1930s." Of the 29 pre-1940 houses that the Survey's map places on ground laid down by the river, 25 stand in one row on Concord Street South.
Where one of those houses backs onto the bluff, its back wall faces the slope and whatever runs off it. The front faces Concord Street itself, which is the likely route for material in and out.
A Damp Wall on the Bluff Side
Our bluff-side basement wall is damp but still straight. Is that foundation repair?+
That depends on the stones. If water is coming through sandy joints in a wall whose stones have stayed put, that is basement tuckpointing, priced on that page. If stones have dropped or shifted, the figures below apply.
Pricing Foundation Masonry Repair on Stone and Block
Before you call
Every figure on this page depends on square footage and on what we find when we look. They are rough guides to help you decide whether to call, not quotes. The exact number comes after the visit, and the visit is free.
Ask Sam to Look at the Wall
Sam will want to know:
What Customers Say
What appears below is our live Google feed rather than testimonials we picked out, so it shows whatever is genuinely on it.