

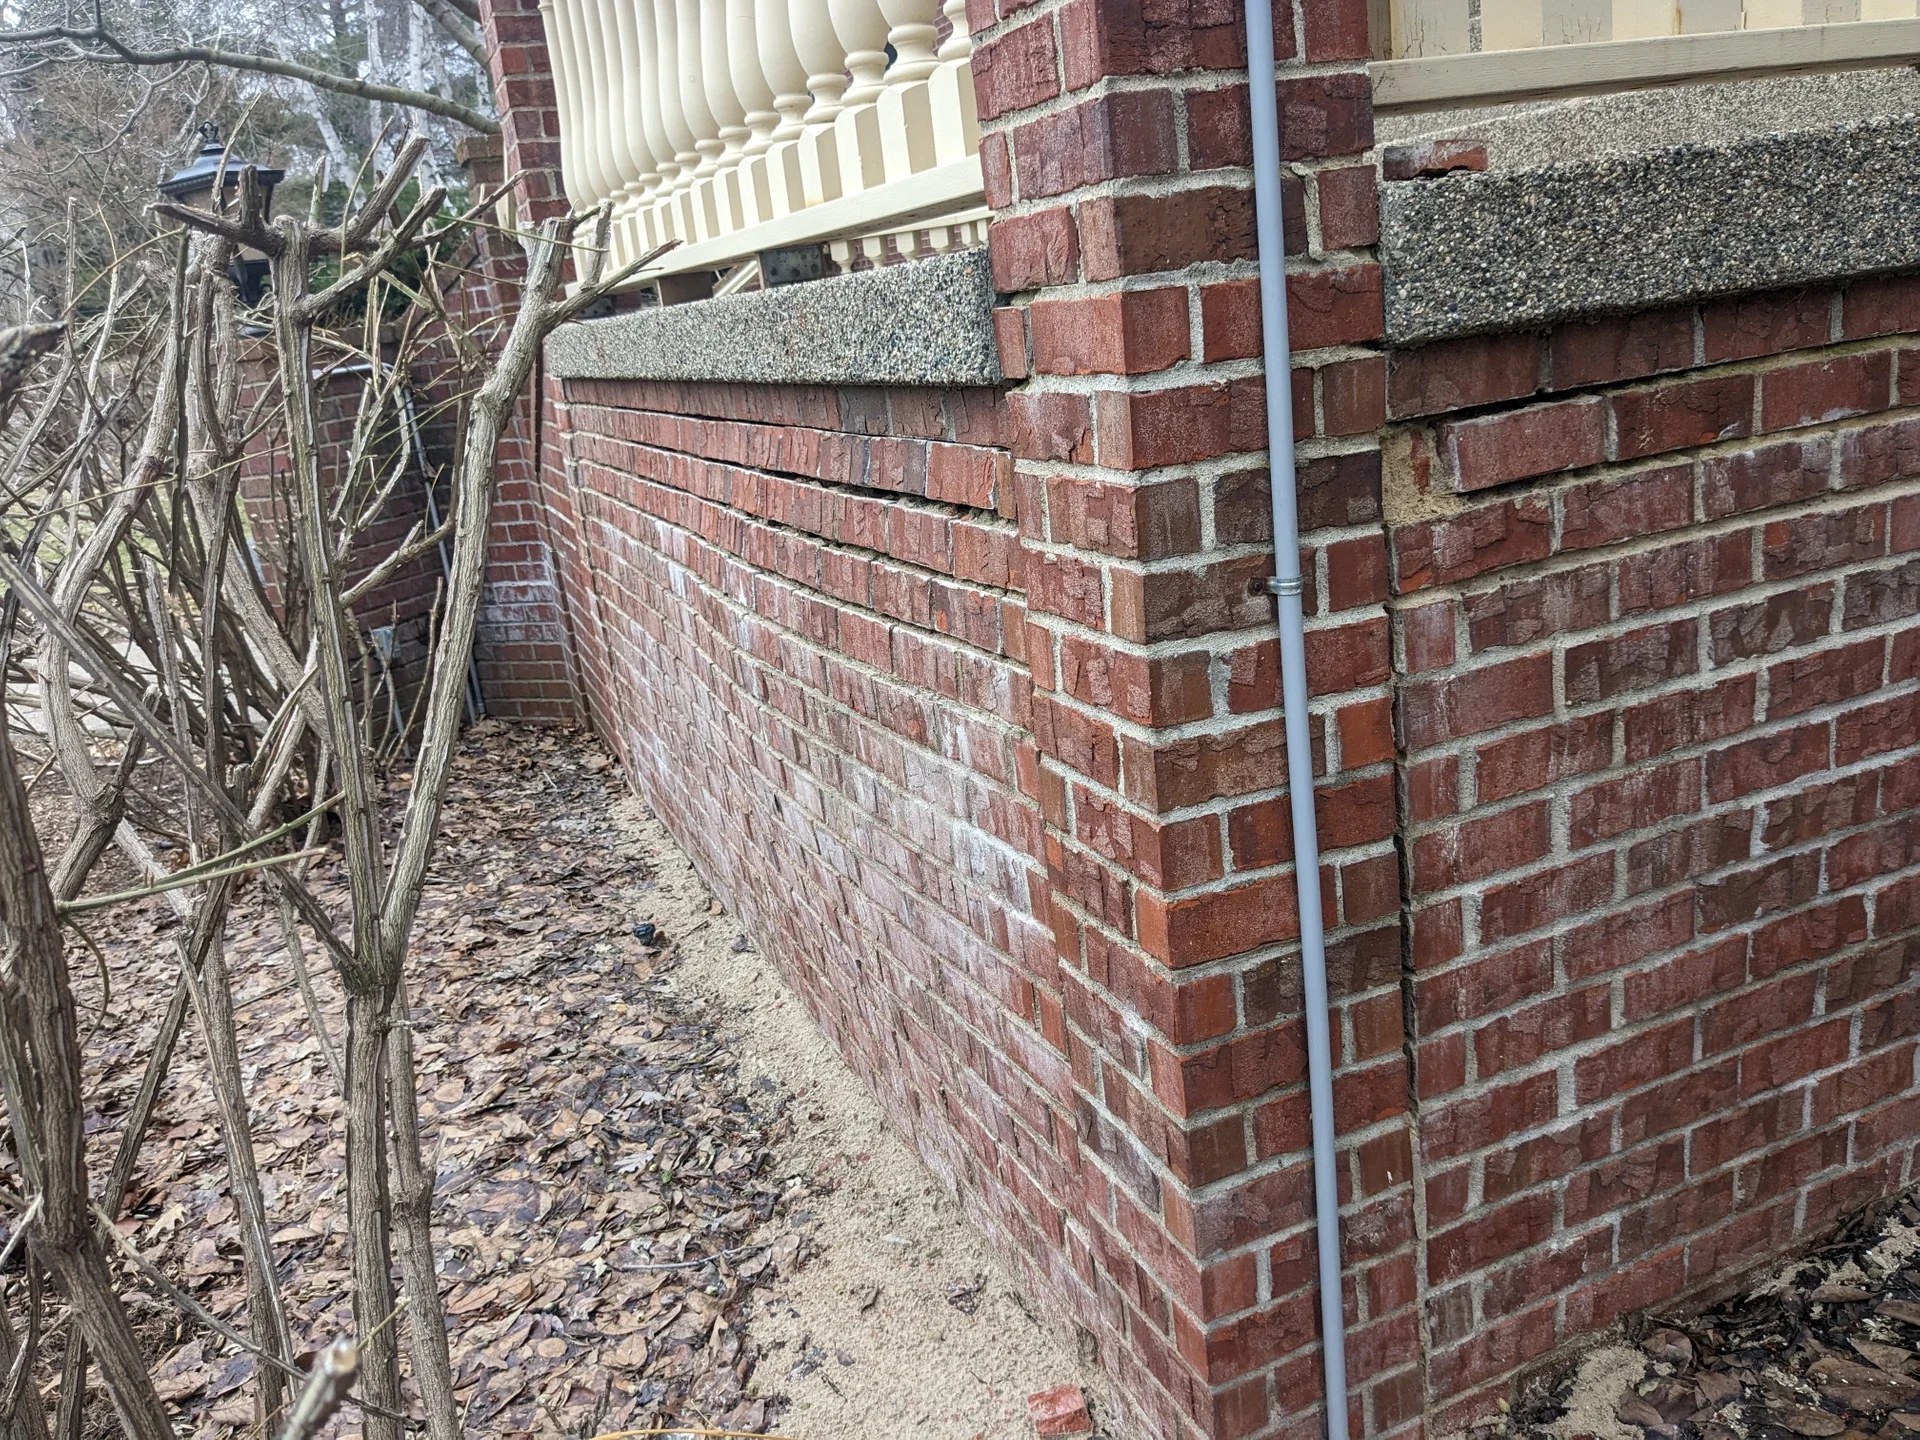
Foundation Repair in Plymouth
In Meadow Lawn Estates, a Plymouth plat, 14 of the 15 houses on Hennepin County's property record were built between 1961 and 1967. The fifteenth is dated 1865.
Four more Meadow Lawn Estates additions followed from 1966 on, with 196 houses among them. So the house, dated 1865, is nearly a century older than everything around it, and the wall it stands on may have been laid for a farmhouse long before anyone drew a street in front of it. How we handle foundation masonry repair on stone and block is shown on our foundation repair page.
10 Years
Workmanship warranty, in writing

An Old House on a New Street
Meadow Lawn Estates has company. The county dates 15 Plymouth houses before 1900. Two of them are on the old lake plats. The other 13 stand in plats whose other houses are far younger, or on unplatted land.
In eight of those plats, Meadow Lawn among them, the pattern is the same: one old house, then nothing for 79 to 106 years, then a run of new houses within a decade.
At the foundation, that gap is what matters. What the old house's wall is made of, how it was laid and what has been done to it since are questions about that one house, and the answers start under its oldest rooms.
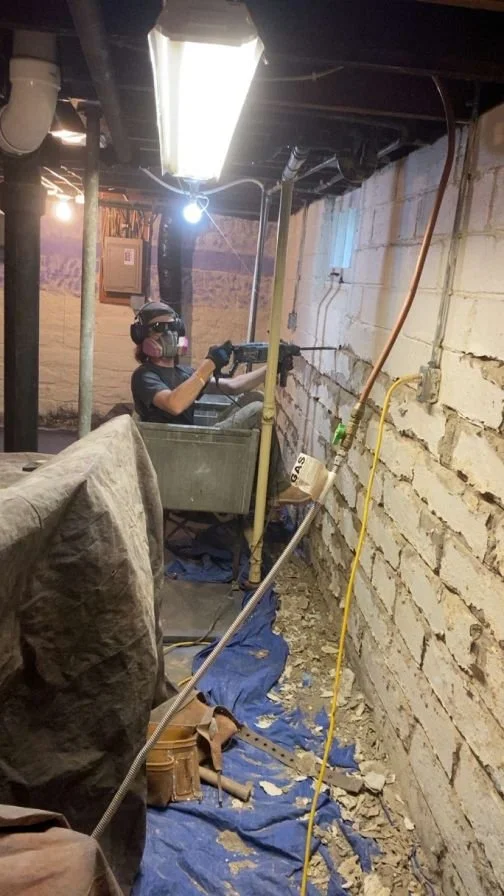
How the Farms Came Apart
By 1880, according to the City's history, "farming became the trade of most settlers." Its pages on the early farm families show how that land was held and later divided. Franz and Ferdinand Kreatz bought 160 acres together in 1860, and before long Ferdinand split off and bought 80 more acres to the south. His farm passed to his youngest son, Gustav, and after Gustav's death it was split between his two daughters, who "gave chunks of the land to their children."
Divided enough times, a farm ends as lots, and a farmhouse kept through the division ends up as one house among them.
A Hall on a Farmer's Pasture, a Road Built After It
One Plymouth building from the farm years has its foundation on record. In April 1885, the City's history center writes, local farmer Charles Farrington gave part of his pasture for a town hall, and the town hired local carpenter Clem Mengelkoch and Tom Ditter to build it. Plymouth Magazine, in a 2022 history tour that quotes the Historical Society's manager, calls it a "modest white frame building with its fieldstone foundation." The road came after the building: the City says one was put in soon after, called Town Hall Cross Road and now Fernbrook Lane.
By 1961, the hall was no longer Plymouth's town hall and had become storage for the City. After the Historical Society was founded in 1975 to save it, the hall was set, in the City's words, "on a new concrete block foundation that was excavated to include a full basement."
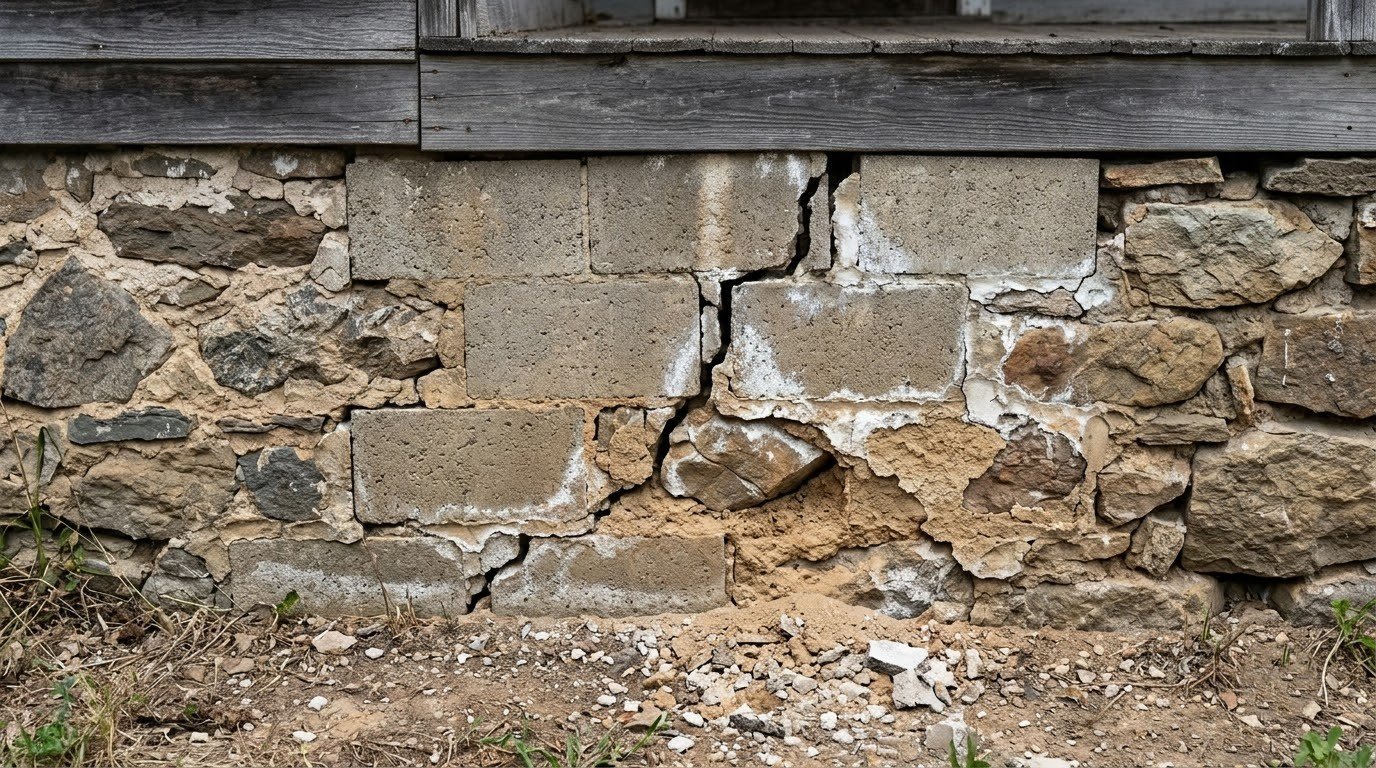
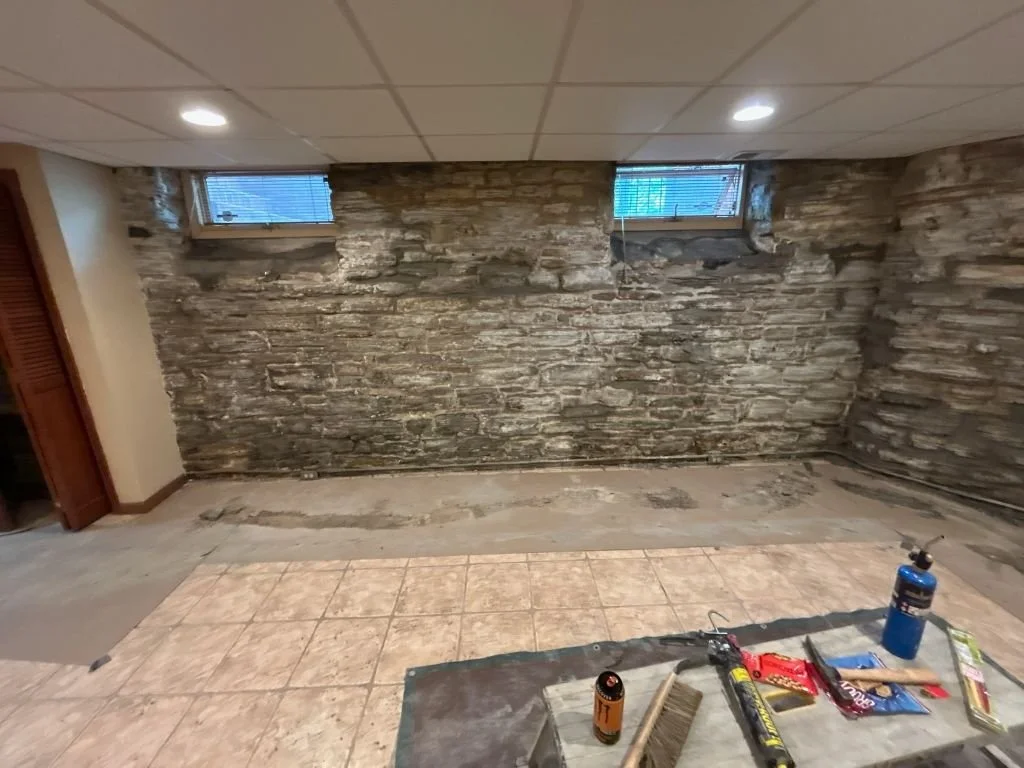
So the hall stood on fieldstone for some 90 years, through the farm decades, and got block when its use changed. For a farmhouse inside a later plat, the timing is the point. Its foundation may still be the one laid for the farm, or it may have been changed in the years the land around it was sold and built over. Fieldstone is stone gathered from the ground, uncut, and it was what a farm could build with from its fields. Block under an 1800s frame is a sign the wall was replaced at some point, and Sam prices it as the block it is.
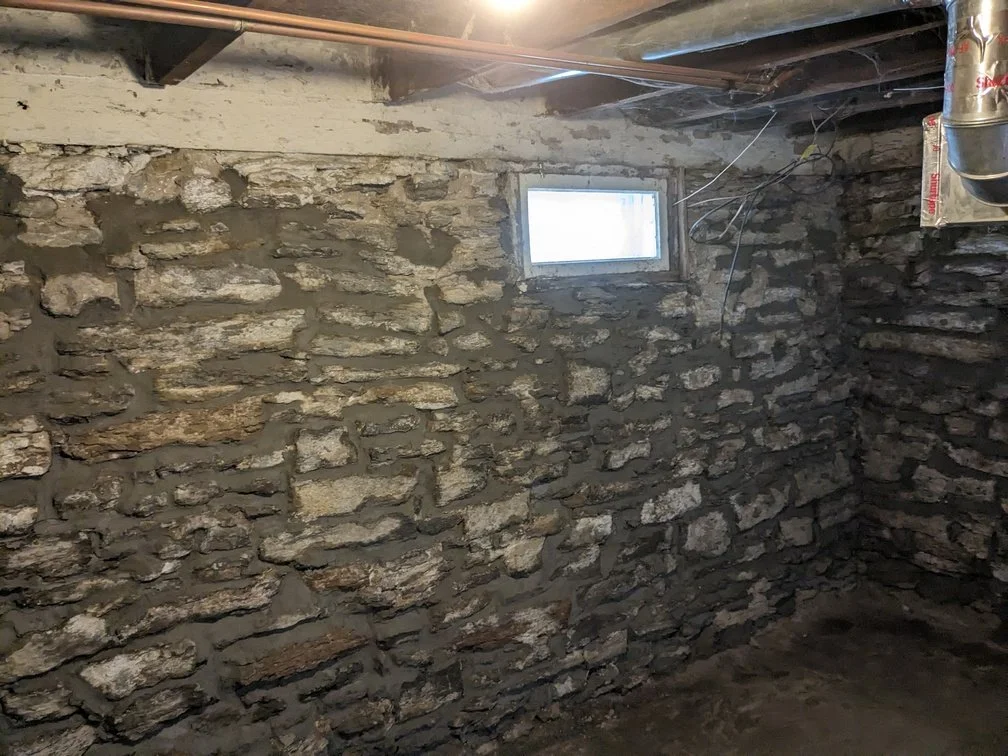
The Kitchen From the Farm, the Garage From the Subdivision
The City's housing chapter places the majority of Plymouth's homes over 50 years old in the southern and eastern parts of the city, and finds that 19 percent of those homes had additions or alterations between 1991 and 2016. On an old house here, later work does not stop with the farm years. One farmhouse can carry a kitchen or porch from the farm, a garage from the decades the subdivision went in around it, and a room from the 1990s or 2000s.
On a Plymouth farmhouse, the later parts can be as far apart in age from the first rooms as the house is from its street, so the wall under a 1960s garage says nothing about the wall under an 1880s kitchen. Under a later part, the wall may be block, which is ours, or poured concrete, which is outside our work.
The choice between rebuilding a section and repointing is then made on a part-by-part basis. A fieldstone wall beneath the old rooms has been relaid where it has failed, and the block beneath a 1970s garage may need only a crack repair.
Foundation Masonry Repair Prices for an Old Farmhouse
For a house built in stages, each part is priced separately, and the perimeter line applies only where the entire foundation requires the work.
Before you call
Every figure on this page depends on square footage and on what we find when we look. They are rough guides to help you decide whether to call, not quotes. The exact number comes after the visit, and the visit is free.
What Customers Say
What appears below is our live Google feed rather than testimonials we picked out, so it shows whatever is genuinely on it.
Old Farmhouse Questions
Block replaced the stone under our house in the 1970s. Is that block old enough to need work?+
It can be. Block laid in the 1970s has stood for about 50 years. Block of that age is masonry we repair, and a crack in it is priced on the first line above.
Does a fieldstone wall have to be replaced, the way the town hall's was?+
Not as a rule. The hall's block came with a new use for the building.
Photos of the Old Rooms and the New
These let the parts be sorted ahead of the visit: