

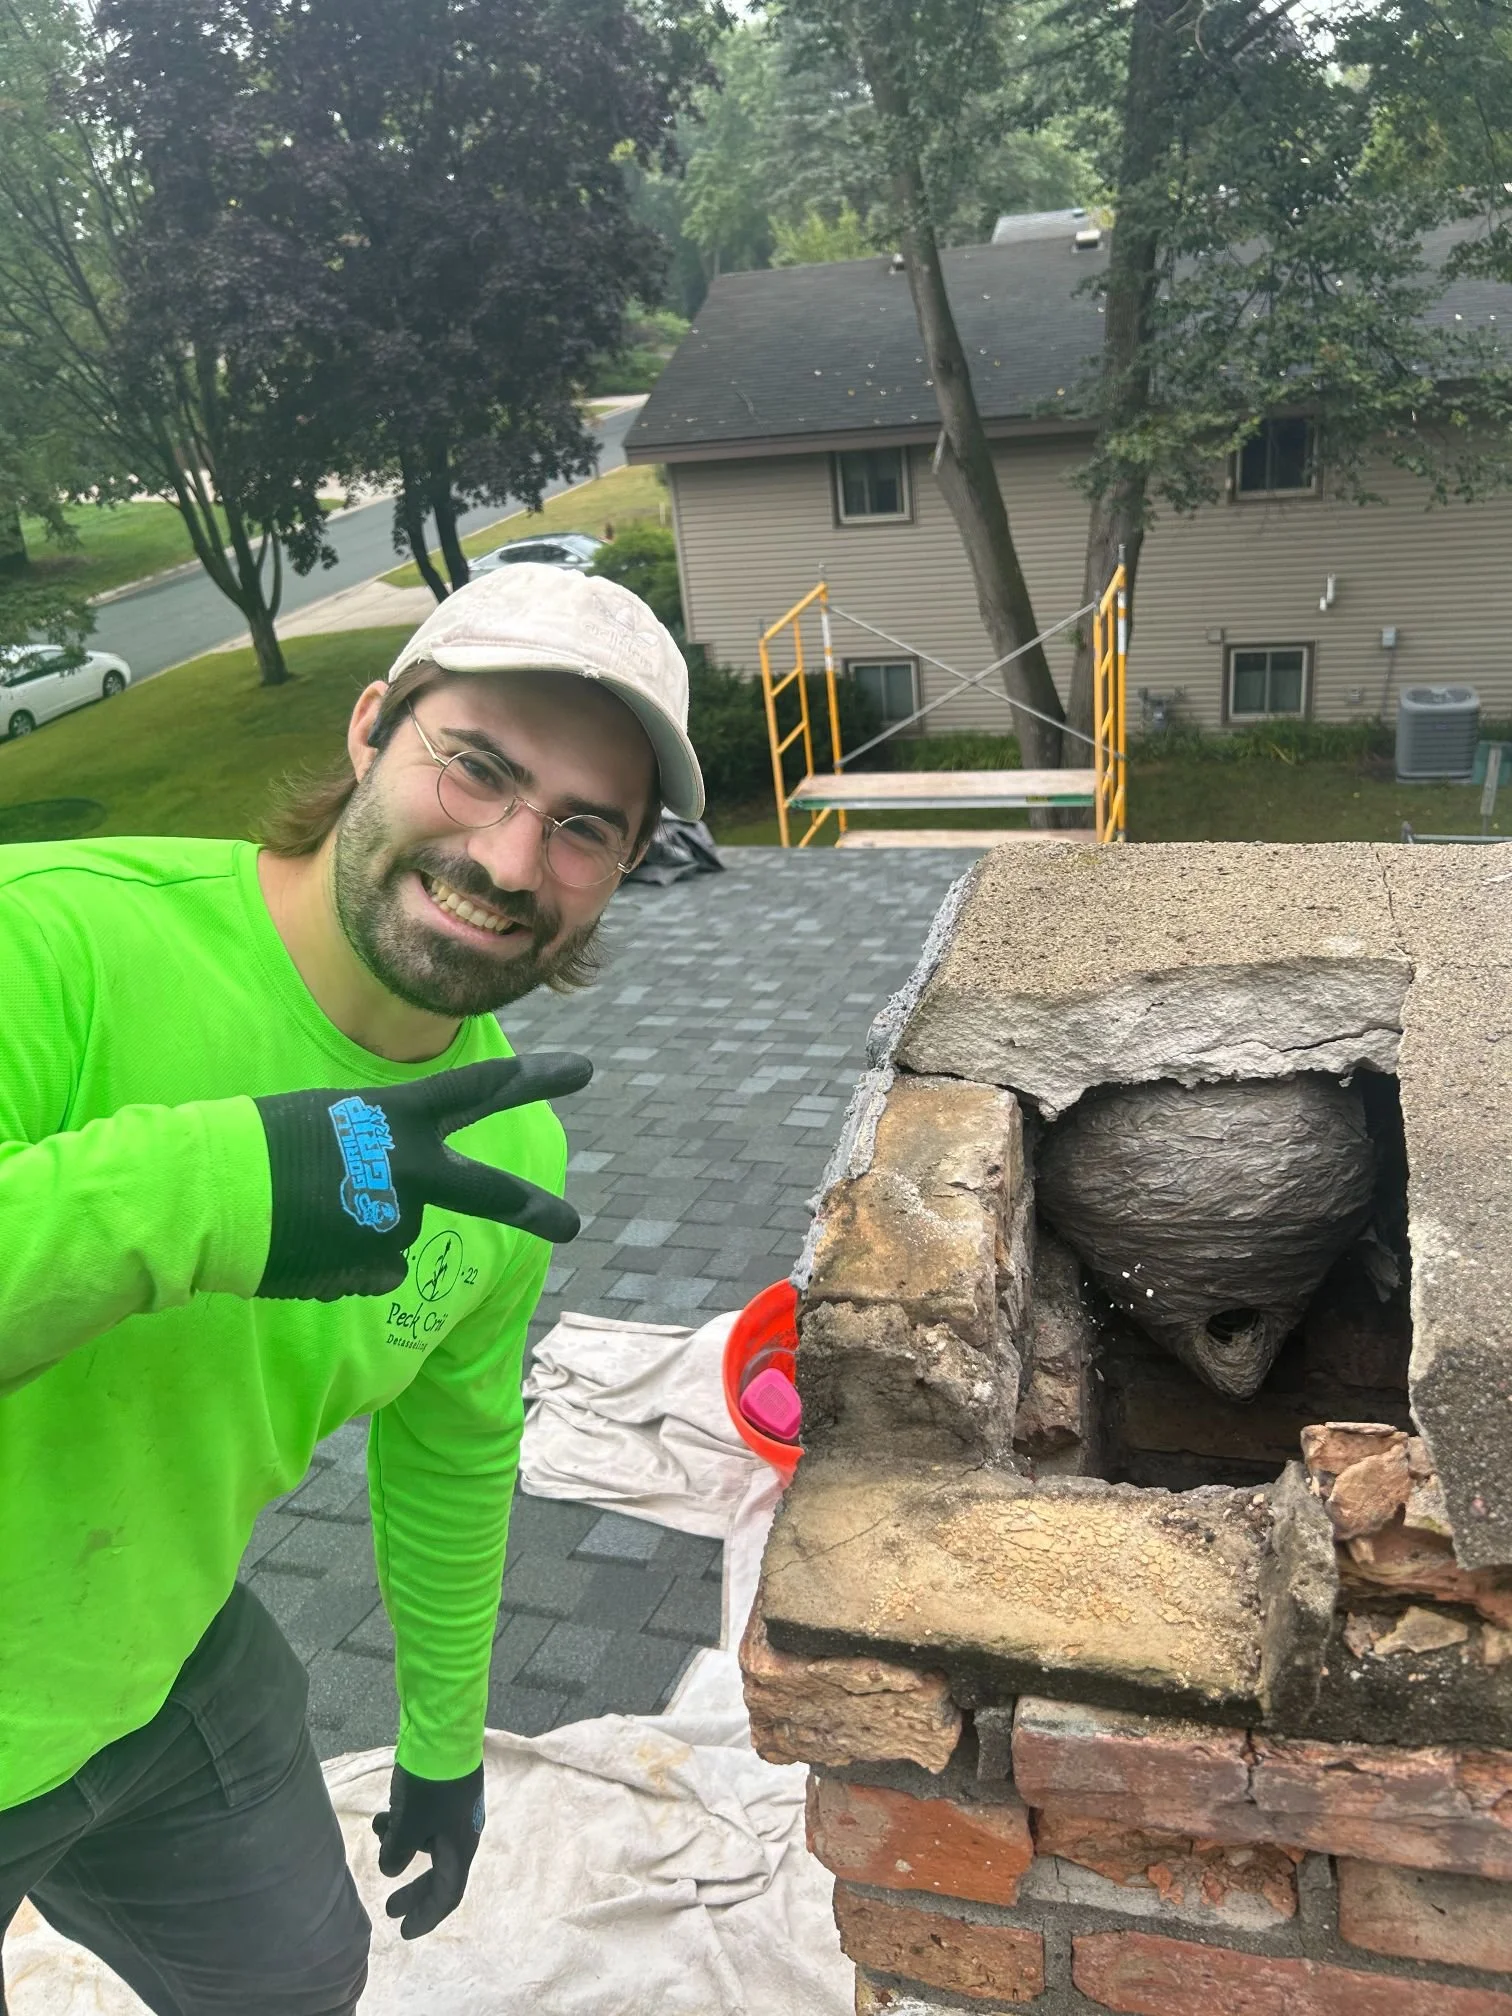
Chimney Repair in Stillwater
Chimney repair on an old Stillwater house starts with its style. The City's design guidelines for the old neighborhoods describe the common house styles, and the City's house histories say where the chimney stands, one house at a time. Style and placement decide how Sam reaches a stack, which price lines it falls on, and what its top involves.
10 Years
Workmanship warranty, in writing
Built of White Pine, Topped With Brick
The design guidelines put the old town's building material in one line: “Locally milled white pine framed and sheathed the buildings.” A history the City keeps for a brick parsonage of 1884 says what that left: “In a city that was the lumber capital of the St. Croix Valley, it is unusual to find a brick house.”
So on an old frame house in Stillwater, the chimney may be the one piece of brickwork on the house. Where the chimney stands and how it meets the roof depend on the style of the house. The guidelines describe the styles one by one.
In the Center, Between Rooms
The guidelines call the vernacular houses of 1845 to 1910 “numerous in the district, modestly sized, and of simple construction,” designed by carpenters or by the owners themselves. “Local examples are often 1-1/2 stories,” under a front or side gable, and the list of their features ends with “Chimney in center between rooms.”
A chimney placed between rooms stays inside the house for its whole height below the roof and comes through well up the slope, near the ridge. The crown, the raincap, and the joints a repair deals with all sit above the roofline, so on a stack like this the work is done from the roof.
A Low Hip on a Two-Story Cube
The City's profile of the Italianate style dates it to 1850 to 1885 and lists a “low pitched hip (often truncated) roof,” “a square plan,” and “full two story massing.” Stillwater's house histories treat it as a local standard. One calls a house of 1877 “a standard 1880s Italianate design, quite common in Stillwater” and adds, “The chimney is typically in the middle of the hip roof.” Another describes “a classic Stillwater Italianate, with its hipped roof and the chimney in the center.” The brick parsonage of 1884 is “a standard Stillwater cube Italianate house of the 1880s” with “a chimney in the center.”
On a house like this, the stack comes out above two full stories, in the middle of a roof that is low all around and, where the hip is truncated, flat on top. Height is what changes the price here, so the second story adds its line. The pitch leaves the price alone: Sam does not count a low hip like this as a steep roof.
Steep Roofs and Patterned Tops
The later styles go the other way. The guidelines give Queen Anne houses of 1880 to 1910 “multiple steeply pitched roofs” and “patterned masonry chimneys,” and note that “decorative patterns of masonry and wood siding materials are also common in the Queen Anne style.” The entry for the Stick Style lists “steep roof pitches” too.
Two things follow for the chimney. On those roofs, the steep-roof line applies to the stack. And the top of the stack may be stepped out or laid in a pattern. Sam rebuilds patterned tops, so a top that has to be relaid can go back in a pattern, course by course.
Heirloom Homes and Second Chimneys
Our house has an Heirloom Home listing from the City. Does that put the chimney outside your work?+
On its own, no. The City describes Heirloom Homes as a recognition program that honors owners who keep a building's historical character. We refer to our work on officially designated historic buildings only, so a chimney on a house with recognition but no designation is ours to repair.
There is a second chimney up an outside wall of our house. Is it as old as the one in the middle?+
It may be younger. A City history of a house from about 1852 notes a brick chimney on one outside wall that “appears to date from the early to mid-twentieth century.” A later stack can be a different brick, with a crown and joints of its own, so Sam looks at both.
Price Lines by House Style
The starting figures are the same for any chimney we repair. The style of a Stillwater house decides which lines are added to them.
Before you call
A story-and-a-half house is priced by how far its stack rises, which Sam settles once he has seen it. Rebuilding a whole stack is not priced here.
Every figure on this page depends on square footage and on what we find when we look. They are rough guides to help you decide whether to call, not quotes. The exact number comes after the visit, and the visit is free.
Sweeping, creosote, flue liners, dampers, gas inserts, and wood stoves go to a chimney sweep or installer.
Sending Sam the Roofline
A photo of the whole roof, taken from the street or from across the yard, shows Sam where the stack comes through, how steep the roof is around it, and whether the top is plain or patterned. If you know the style of the house or the year it was built, add that too.
For active leaks, we work evenings and weekends, and urgent scheduling costs more, which we tell you before you agree. Exterior mortar work is scheduled for weather mild enough for it to cure.
What Customers Say
What appears below is our live Google feed rather than testimonials we picked out, so it shows whatever is genuinely on it.