

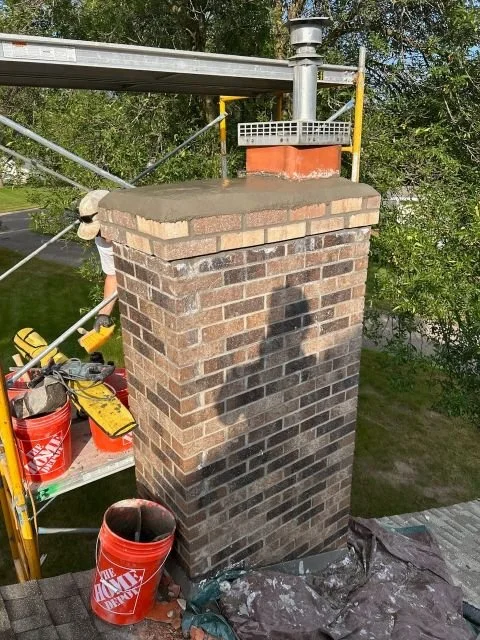
Chimney Rebuild in Minneapolis
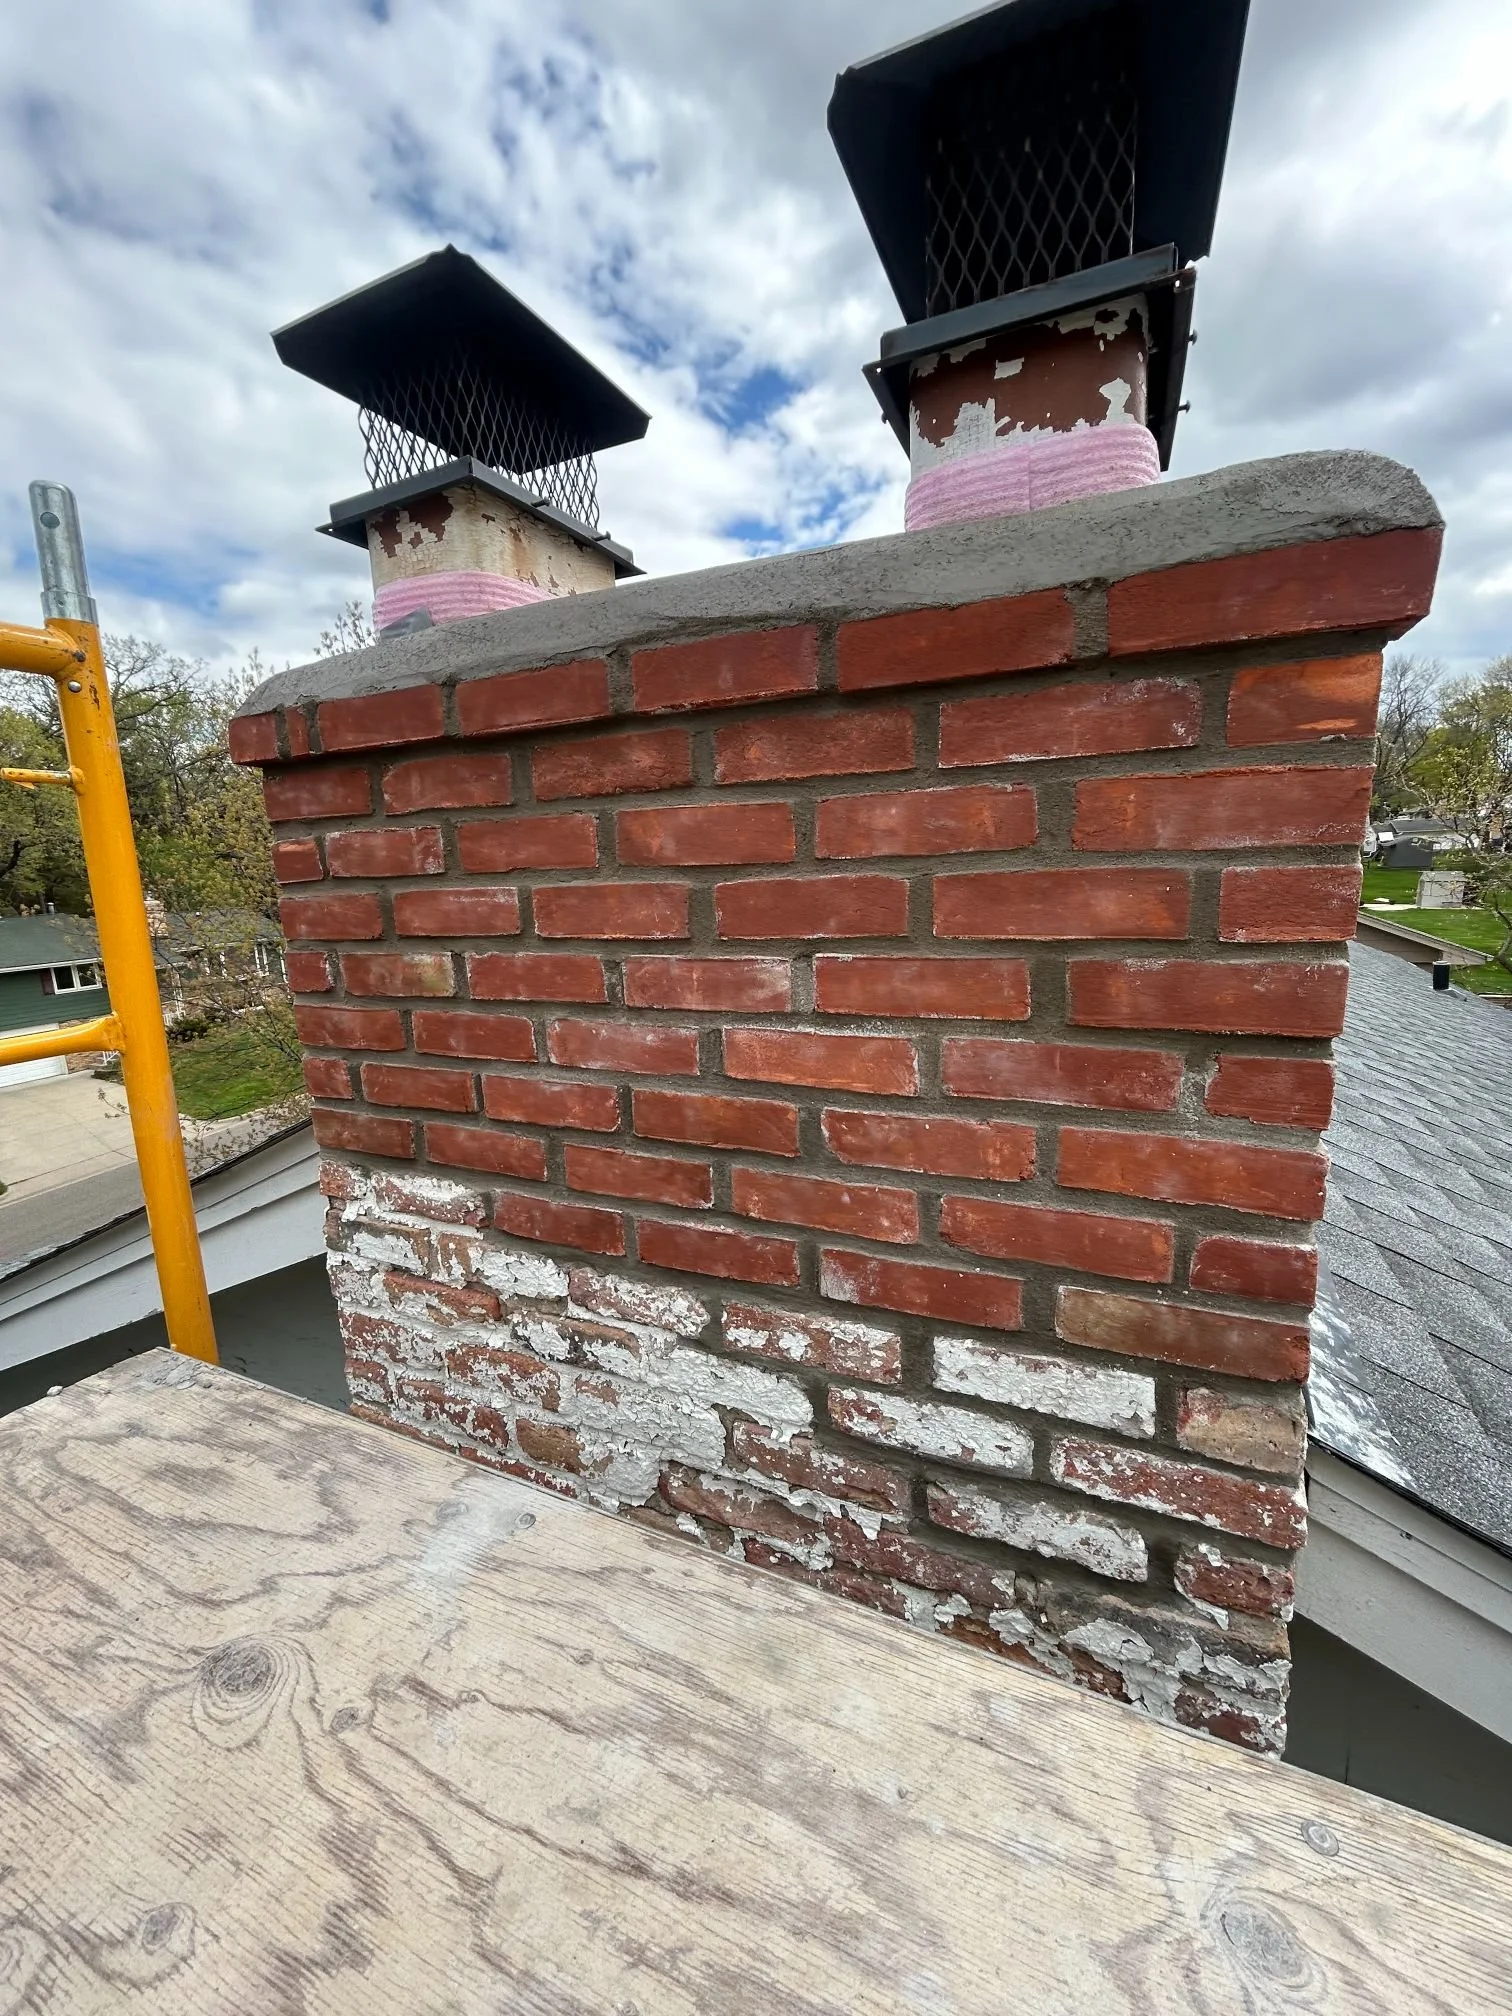
A chimney rebuild starts at the top and goes down until the brick is sound, then goes back up. On a Minneapolis house, where that stopping point falls matters as much as whether it is needed, because on a large share of the city's prewar houses the first courses below the shingles can run beside a room built into the roof.
10 Years
Workmanship warranty, in writing

How High Minneapolis Built Before 1940
By recorded height, the 60,811 one- to three-unit Minneapolis houses built before 1940 split into almost exact thirds: under a story and a half, a story and a half to a story and three-quarters, and two stories or taller. About 6,200 of the tallest are two and a half stories, with rooms in the roof above the second floor.
Those groups behave differently once a rebuild has to go lower than the roof. In a one-story house, the chimney, just under the shingles, stands in the attic, among the rafters. On a two-story house with an attic over the top floor, it stands in the attic too. The houses with rooms built into the roof are the ones that change the work. On them, the brick just below the roof can be inside the wall of an upstairs room or behind a knee wall.
Count the half-story and two-and-a-half-story houses together, and they come to about 26,400, or more than two prewar houses in five.
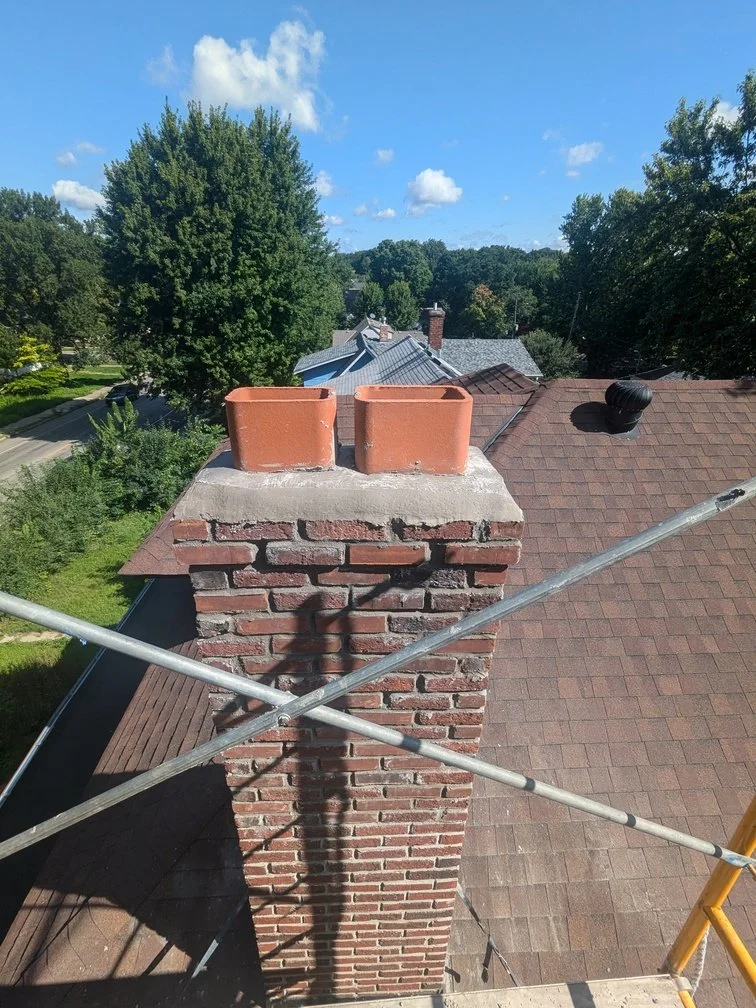
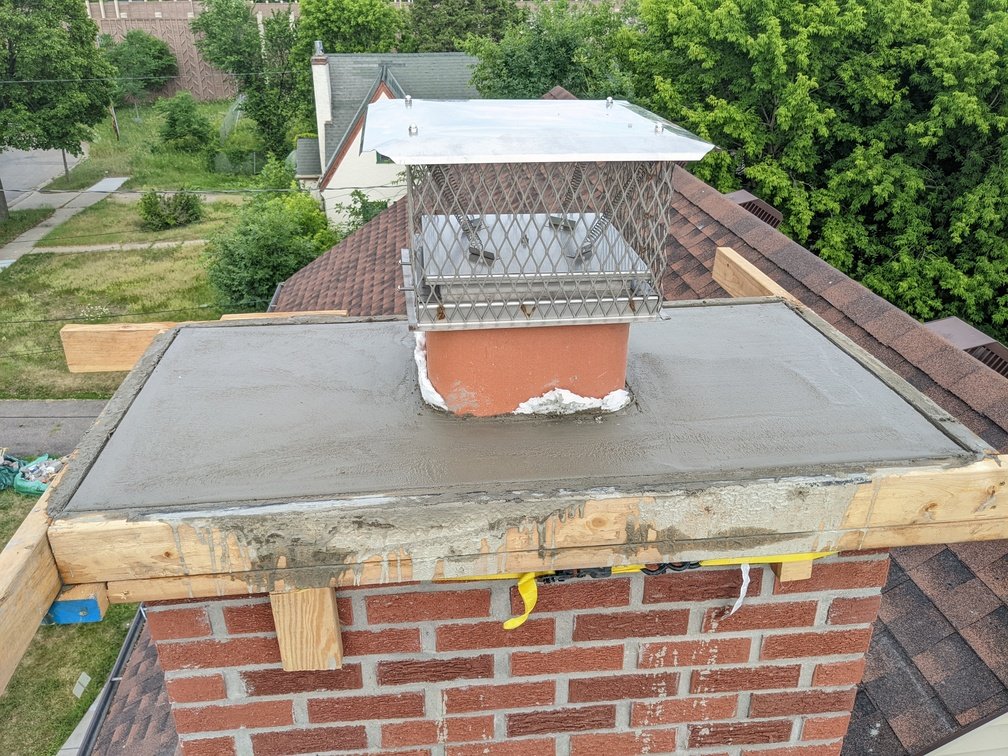
Below the Roof in a Half-Story House
The Center for Energy and Environment (CEE), a Minneapolis nonprofit, explains why these houses are difficult to insulate: the ceilings of the upstairs rooms sit so close to the roof that there is often not enough space for adequate insulation. The chimney shares that tight space. Between the shingles and the plaster of an upstairs room there may be no more than the depth of a rafter, and the stack climbs through that space on its way out.
So on these houses a rebuild that stops at the roofline, the usual case, is an outdoor job, and a rebuild that has to go lower reaches into the house. The courses below the roof may have to be reached from the room: through a knee-wall door if the house has one, or through the wall or ceiling beside the chimney if it does not. The room is cleared and sheeted as we would for interior fireplace work. Opening the plaster or the knee wall and patching it afterward are done by another trade, so that work belongs in the plan before anyone starts.
Half-story houses alone make up two prewar houses in five in Longfellow, and more than a third in Northeast, University, Near North, Camden and Powderhorn, so a visit in those communities is likelier to include a look from inside.
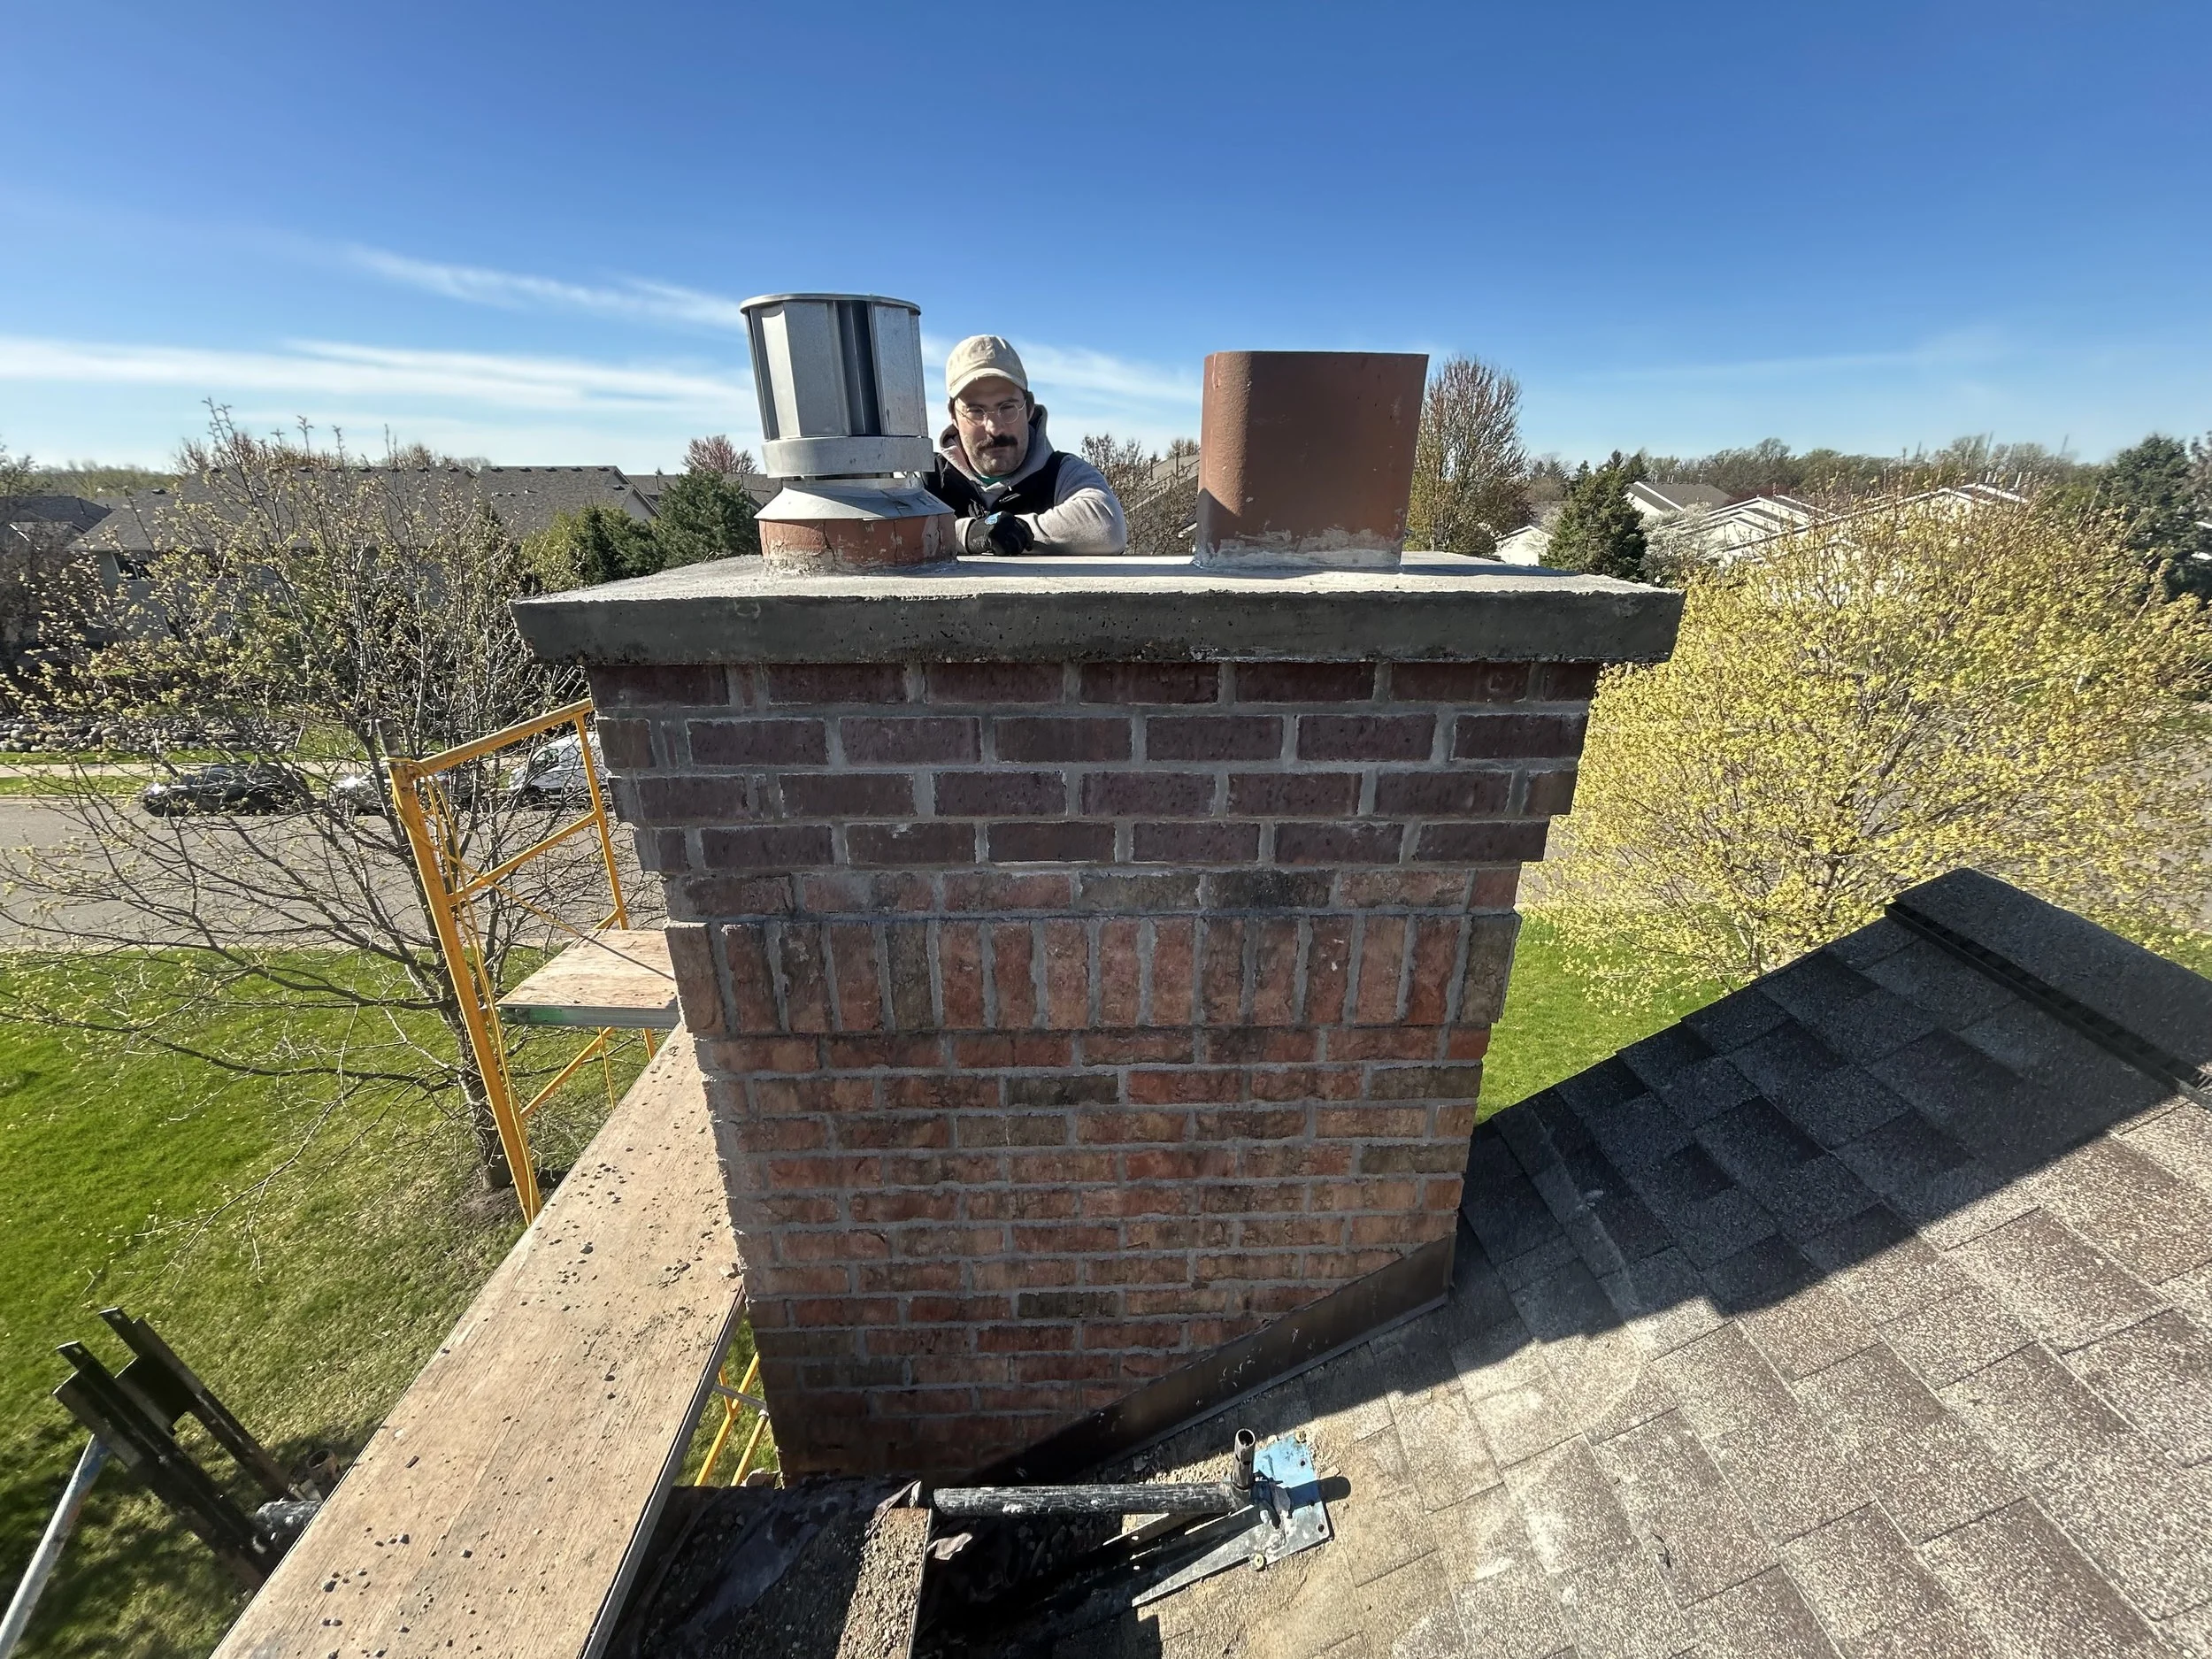
Bungalow Attics and the Seal Around the Stack
Longfellow, the community where half-story houses make up the largest share, is known as a bungalow neighborhood, and the Longfellow Community Council's 1997 remodeling guide describes how those houses were meant to grow. To keep costs down, it says, bungalows were built with expansion space: an attic and a basement the owners could finish when they needed the room. The guide's model house, a 1926 bungalow of a pattern it says was built by the thousands in South Minneapolis, still had its upstairs unfinished 70 years later.
So a half story may not be a room at all. Where it is still open attic, the stack below the roof stands among the rafters, and a deeper rebuild reaches it from up there without opening a finished wall. Where it was finished, whoever did the work decided how the new walls and ceiling meet the chimney, and that differs house by house.
Several of the house types the guide describes for Longfellow can have a half story: the bungalow, the steep-roofed gable-front, the Cape Cod with its two front dormers, and the Tudor, which the guide pictures there as stucco-clad with a massive chimney. On a Tudor with a half story, where that chimney rises inside the house past the upstairs rooms, a rebuild that goes below the roof there has more brick to reach from inside.
The other thing up there is the seal. CEE lists the chimney as one of the biggest sources of air leakage in an attic and says an insulation contractor seals gaps around pipes, wires, and chimneys before filling the attic with insulation. If the half story has had that work, a rebuild that stops at the roofline should leave it alone. One that goes lower will likely disturb the insulation beside the stack and the seal, which then has to be made again around the new brick. Resealing is an insulation contractor's step, planned alongside the masonry.
If the attic has vermiculite insulation, CEE notes it can sometimes contain asbestos and can be tested. On a half story that has it, get that result before agreeing to any rebuild that would disturb the insulation beside the chimney.
What Goes Into the Price
On these houses, the depth question can add a line that a rebuild stopping at the roofline does not carry. The written estimate sets out these lines:
Every figure on this page depends on square footage and on what we find when we look. They are rough guides to help you decide whether to call, not quotes. The exact number comes after the visit, and the visit is free.
Flue work, from sweeping and liners to dampers, inserts and wood stoves, belongs to a sweep or an installer.
If the chimney only needs a repair, see "chimney repair in Minneapolis," written for stucco houses where the stack may be all the brick there is.
Reading the Stack From Inside
The rule on our rebuild page asks how far down the damage reaches. On a house with rooms under the roof, part of that answer is indoors, so Sam looks at the chimney where it passes the upper rooms as well as from outside: at a knee-wall door, from an attic hatch above the upstairs ceiling, if there is one, and lower down wherever the stack shows in the basement.
If the hidden stretch is sound, the rebuild can stop at the roofline, and the room stays out of it. If it has failed, the estimate says how far down the work goes and which room it passes through.
A Question About Chimneys Nobody Uses
Nothing vents through our chimney anymore. Does it have to be rebuilt?+
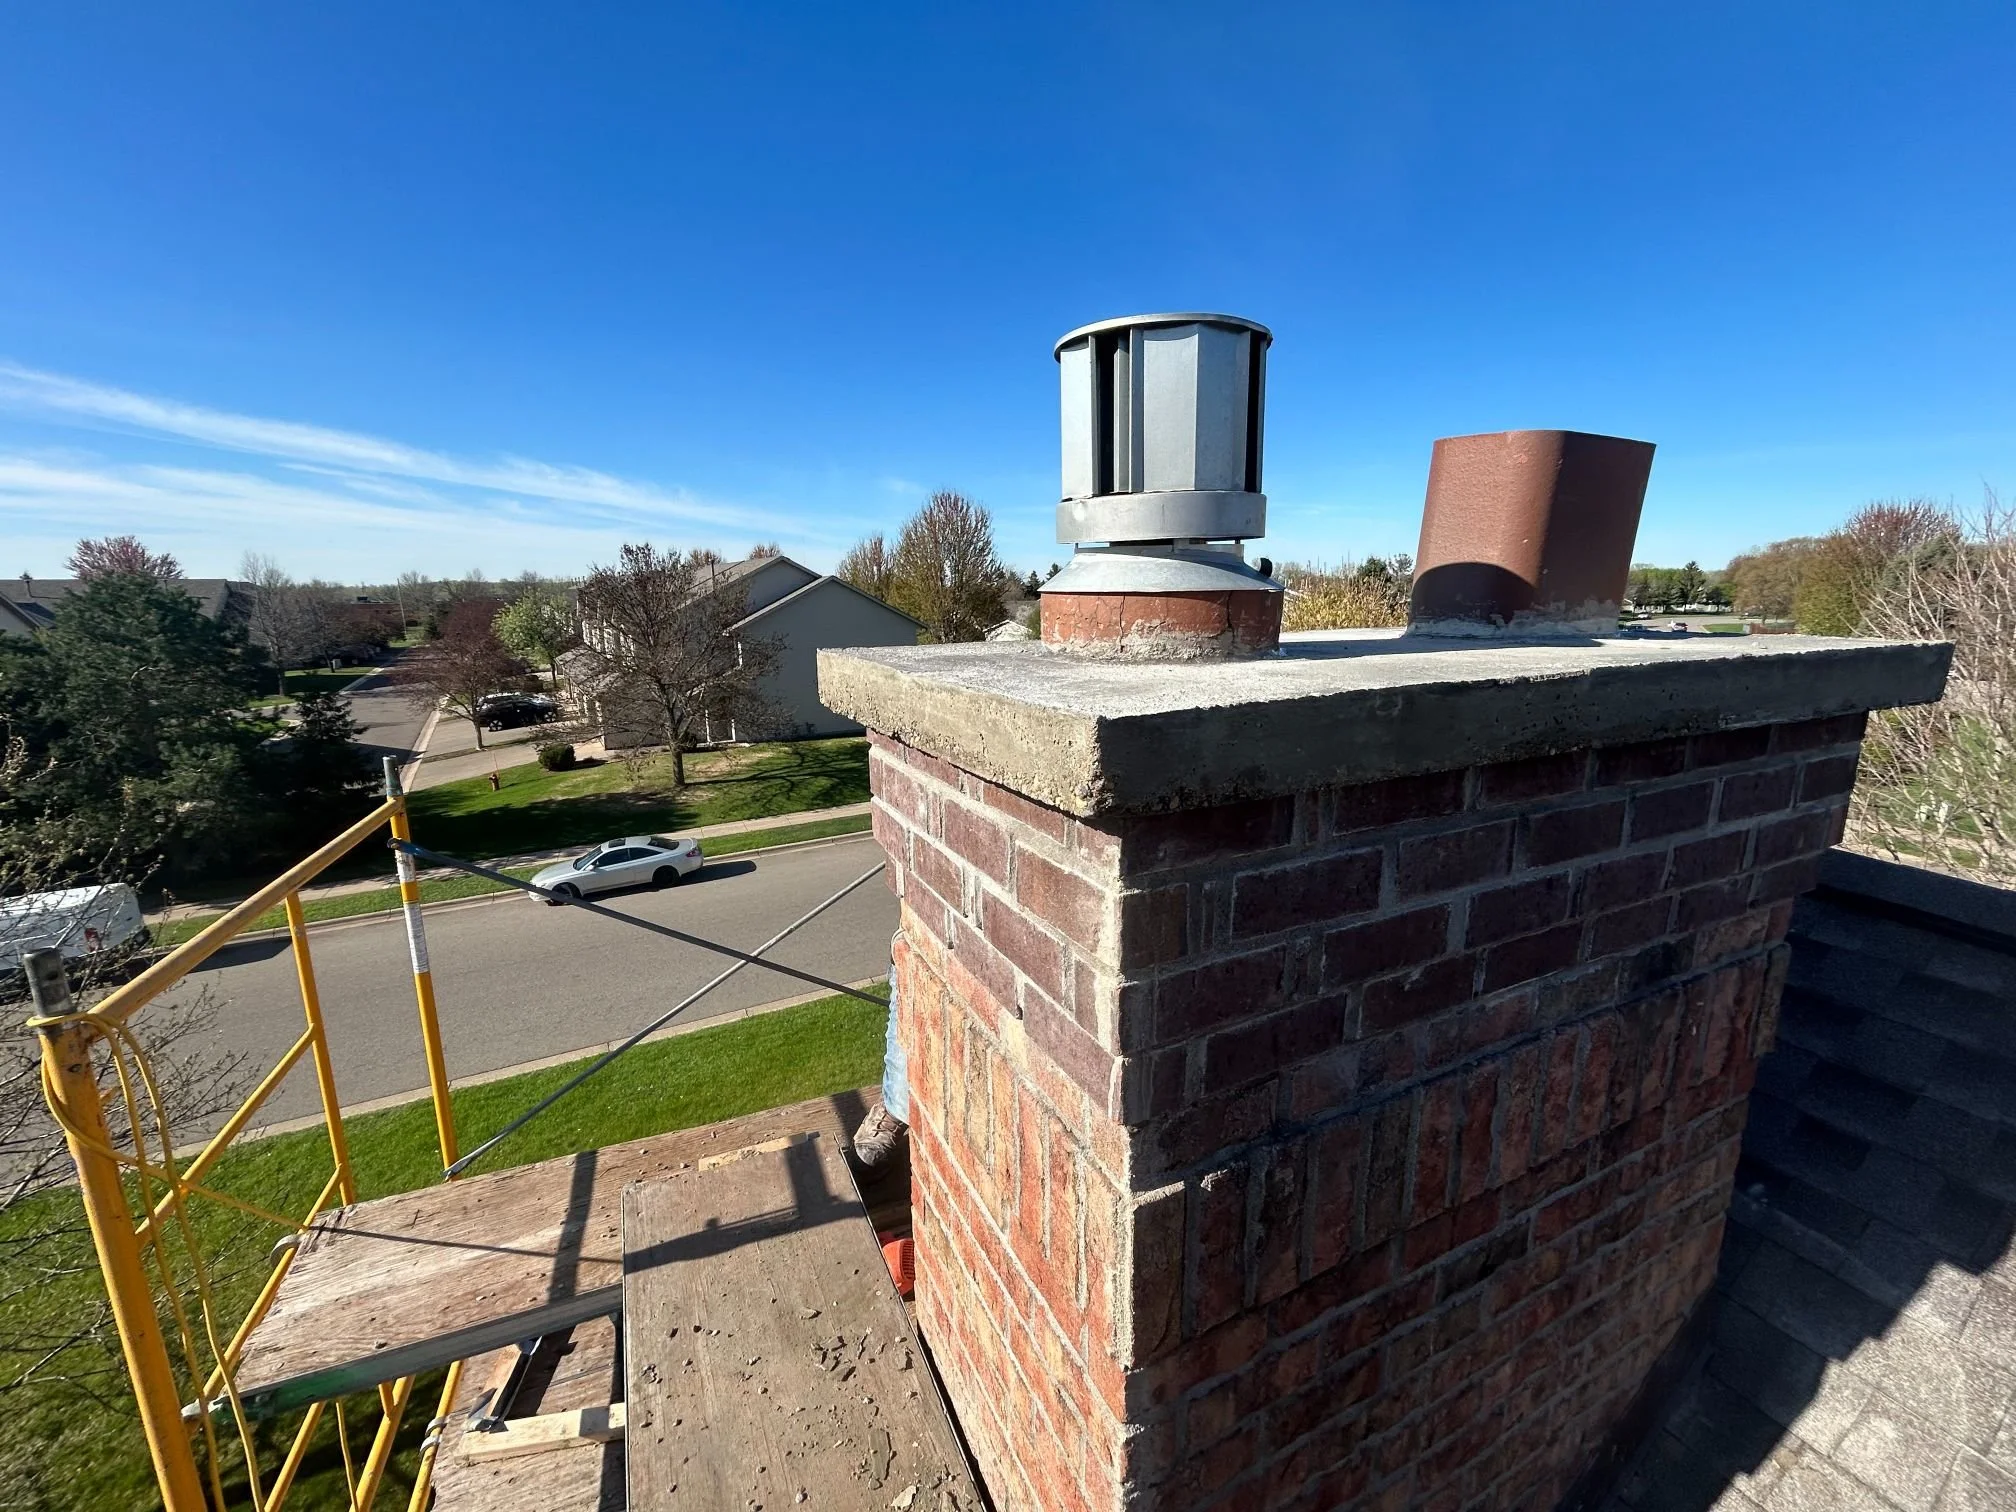
It does not have to be. The take-down priced in the estimate is the alternative. Where the upstairs rooms sit under the roof, the estimate states how far down the take-down goes and whether it reaches them. Before anything comes down, make sure nothing in the house still needs the flue. Patching the roof over the opening is a roofer's job.
What Customers Say
What appears below is our live Google feed rather than testimonials we picked out, so it shows whatever is genuinely on it.
Getting to the Chimney Indoors
Tell us whether the house has finished rooms upstairs, whether there is a door or hatch near the chimney on that floor, and whether the attic has been insulated, and with what. Sam can do the inside look in winter.
For active leaks, we work evenings and weekends, and urgent scheduling costs more, which we tell you before you agree. Exterior mortar work is scheduled for weather mild enough for it to cure.