

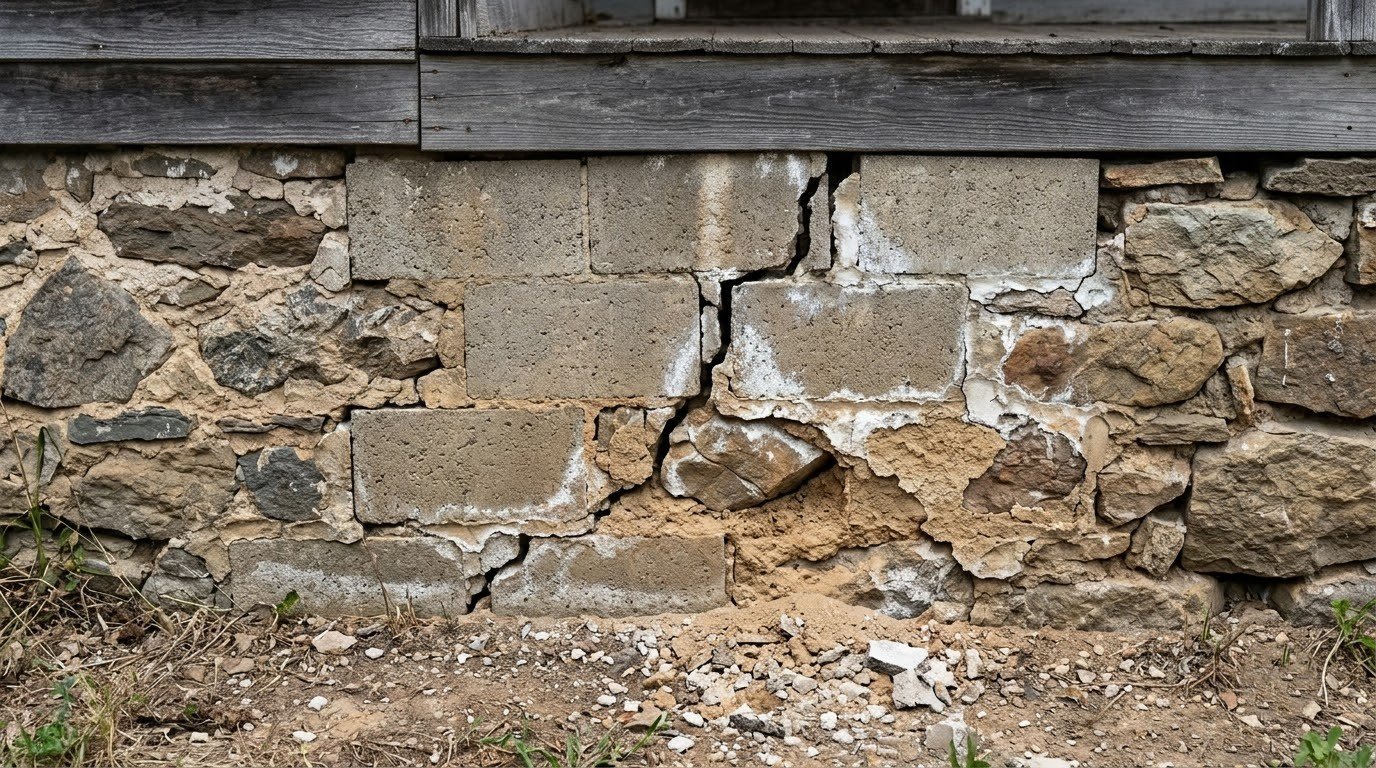
Basement Tuckpointing and Leak Repair in Minneapolis
Many of the oldest houses in Minneapolis were built in 1900. The City's records date 17,297 houses before 1910, and they give 1900 far more often than any year near it, so for those houses the true age is less certain.
10 Years
Workmanship warranty, in writing

Northeast and the Year 1900
Leaving 1900 aside, Powderhorn has about 2,350 houses dated before 1910, followed by Uptown, Southwest and Northeast; Nokomis has 225.
For a damp basement, that sorting is a first read on the wall. Under a house that old, repointing the joints, as our basement tuckpointing page describes it, is the likely first line on the estimate. In Nokomis, where few houses are that old, the wall in a damp corner may be block or poured concrete, and we do not repair poured concrete walls. Our foundation repair page for Minneapolis, which helps you tell the three apart, is the better place to start there.
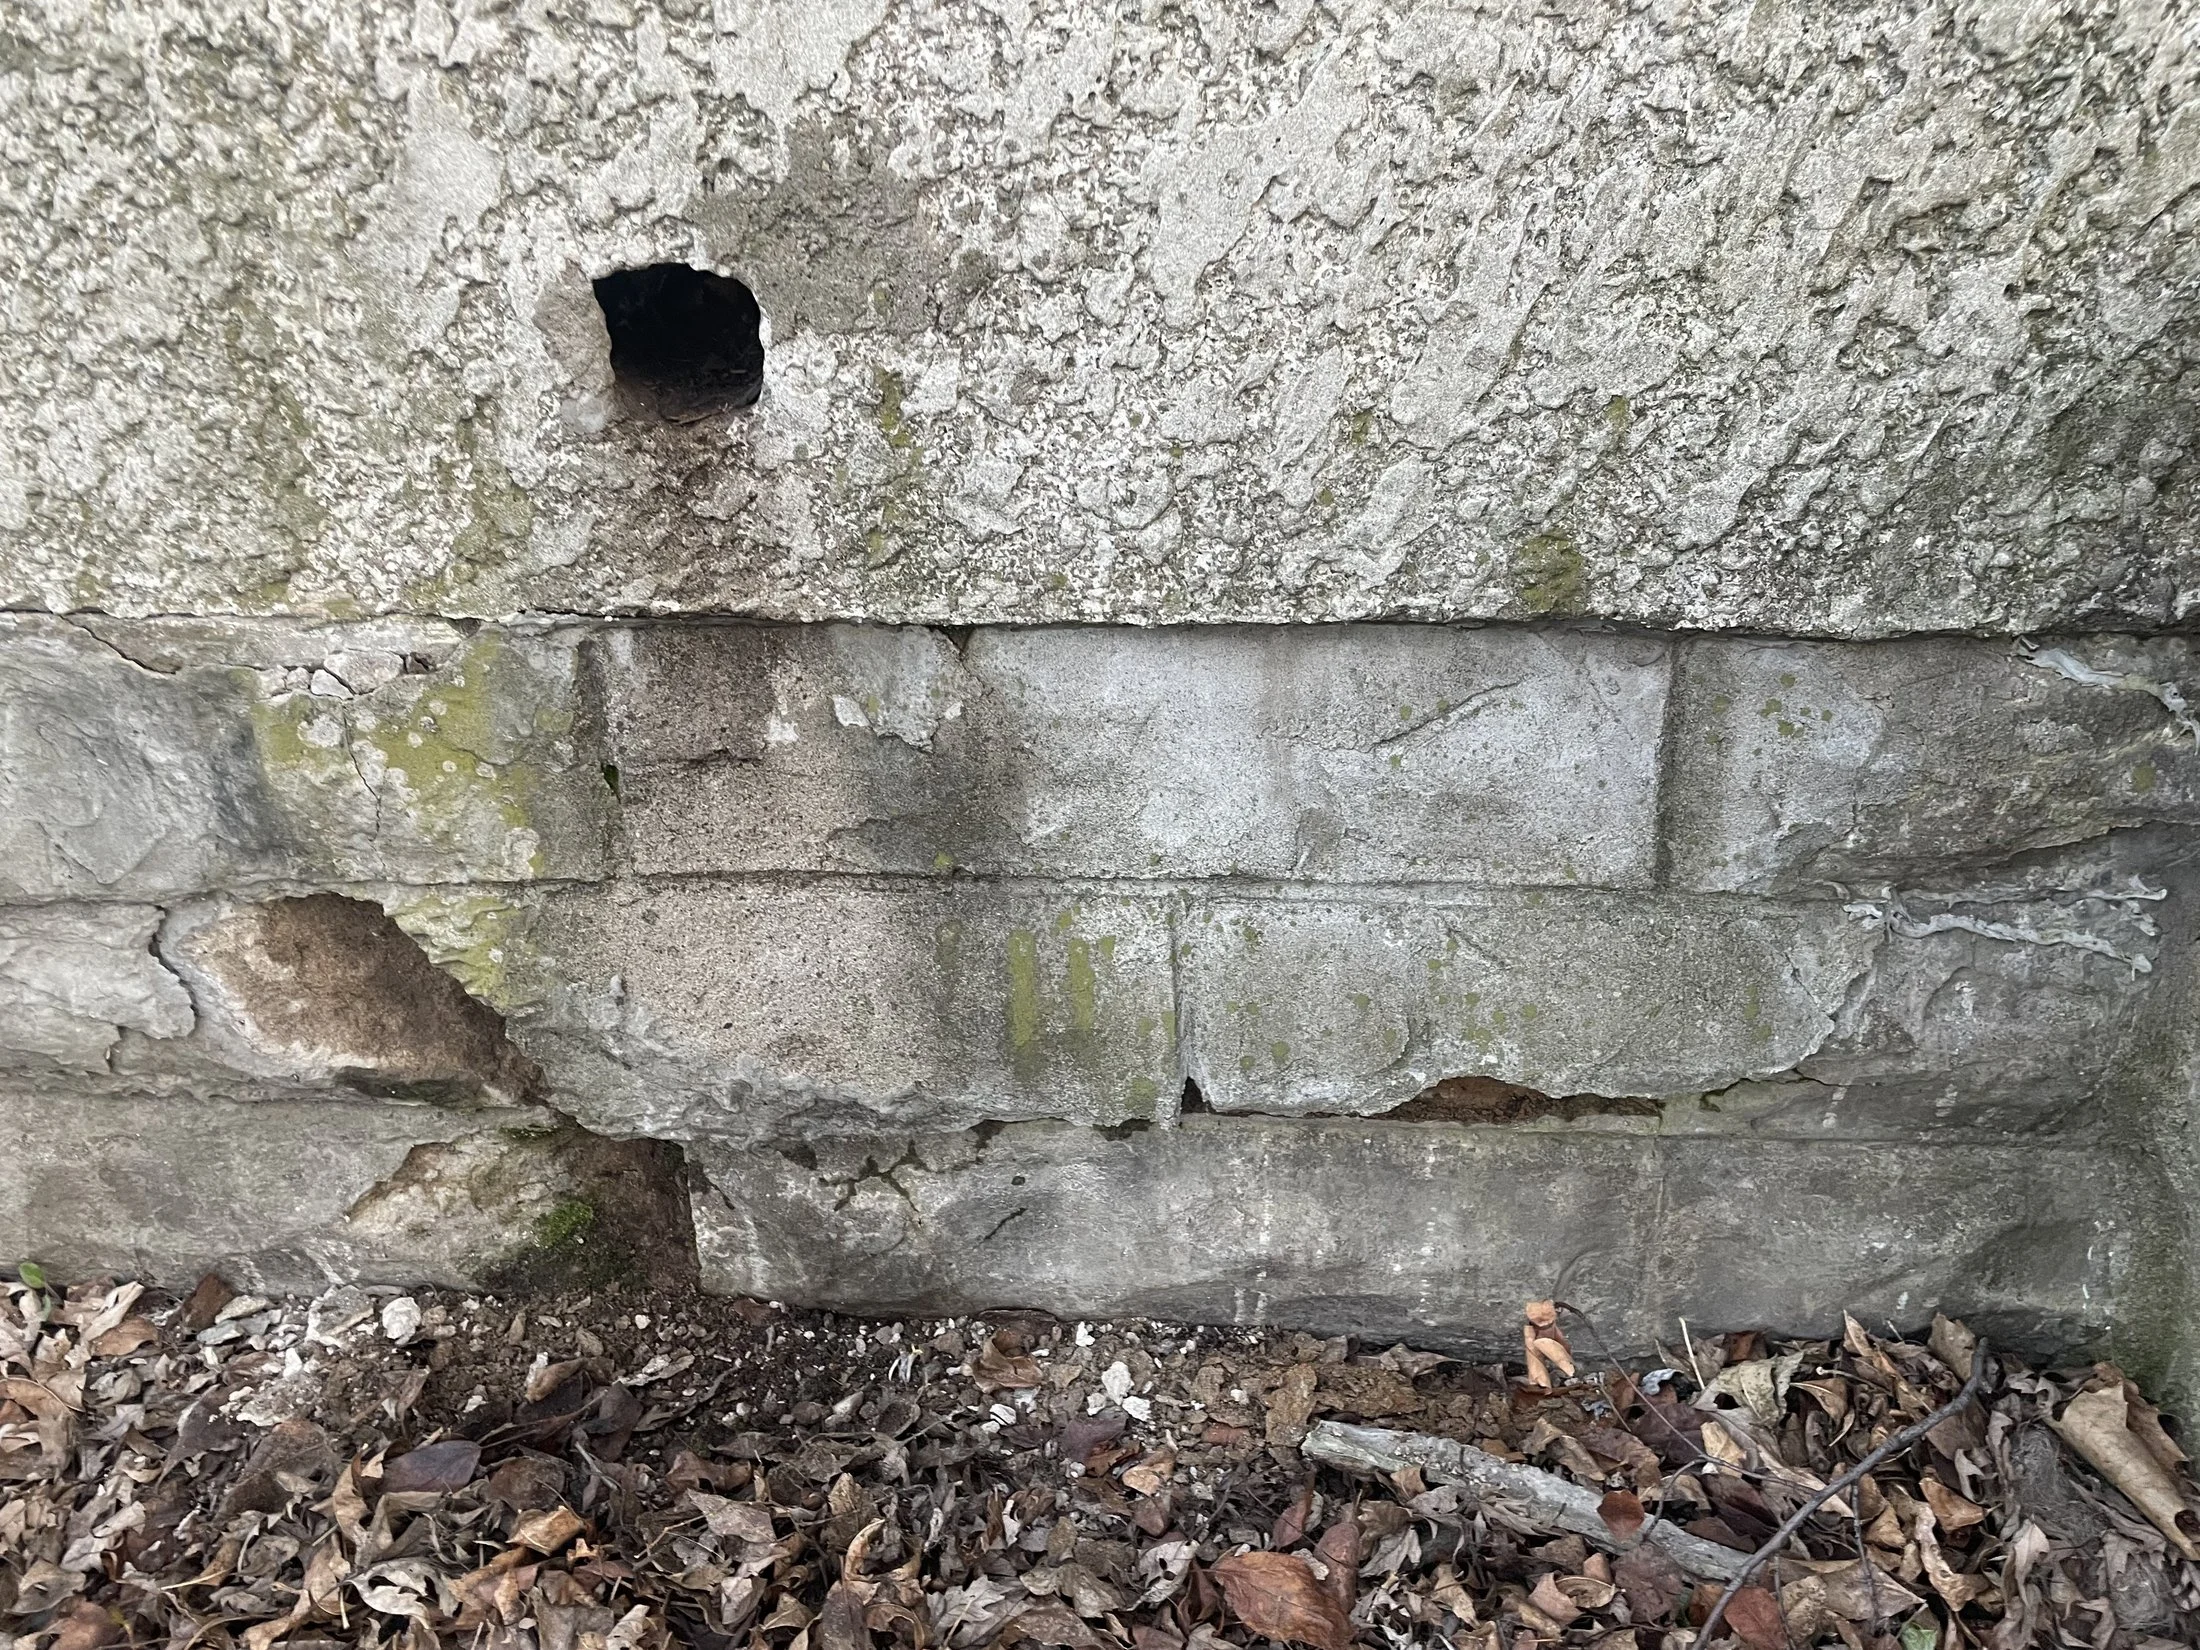
The year 1900 is heaviest in the Northeast. Of its 3,429 houses dated before 1910, 2,318 are recorded at 1900, about two in three, against about three in 10 in Powderhorn. Across the city, the assessor gives 7,475 houses that year, 36 the year before, and 336 the year after. A Northeast house recorded at 1900 may be that old or older, or it may be a decade younger, and a younger house can stand on a different wall from stone in soft mortar. So, for a Northeast estimate, the recorded year is only a starting point. The visit begins at the wall: what it is built of, how the joints have worn, and whether any stretch was patched later in a harder mortar.
Checking the Recorded Year Against the Old Maps
A house recorded at 1900 can be checked against maps drawn while it was new. Fire insurance surveyors mapped Minneapolis lot by lot, and the Minnesota Historical Society describes their atlases, from the mid-1880s to the 1940s, as covering the city's whole corporate limits and showing each building's footprint and construction materials. The Library of Congress has an 1885 volume and the 1912 volumes for Minneapolis online, free to use, and Hennepin County Library's digital collections hold the 1912 maps as they were updated through 1930. The volumes open with an index sheet, and the maps inside are numbered by plate, so the search starts from the street and the block.
In Northeast, find the lot on an original 1912 volume at the Library of Congress (the county library's copies carry updates to 1930). If the outline of the house is drawn there, the house stood by 1912, and stone in soft mortar is the likelier wall, though block was in use by then. If the lot is still empty in 1912, the house is likely younger than its record suggests, or was moved there, and the wall beneath it may be of block or poured concrete. The Library of Congress guide to these maps notes that the letter B beside the number of stories marks a basement, and that an addition can carry its own figure, so a 1912 sheet can also show whether a back wing had a basement under it then.
The county library also holds the city atlases of 1892, 1898, and 1903, which mark buildings by construction type. A house already drawn on the 1892 or 1898 atlas is older than the 1900 on its record. One that first appears in 1903 likely went up between 1898 and 1903. Either answer gives the visit a firmer start date than the record does.
One Foundation Under Two Households
The Northeast has more prewar duplexes and triplexes in the City's records than any other Minneapolis community: 2,090, close to one prewar house in three there. In Sheridan, Logan Park, and both St. Anthony neighborhoods, two- and three-unit houses outnumber single-family houses among those built before 1910, setting aside 1900. Powderhorn follows with 1,954, so the same questions come up on the south side.
On a duplex, one foundation carries both homes, so the basement under them is one job. Water coming through a joint below one unit's storage is a building repair, regardless of which household's boxes are stacked against it.
Two homes also mean two sets of things along the walls. A basement shared between units can hold a laundry corner, a water heater, and storage for each household, and each one stands in front of a wall that may need repointing. Moving the storage clear before we arrive keeps the job shorter, and the households should settle beforehand who moves what.
Powderhorn and the Oldest Recorded Dates
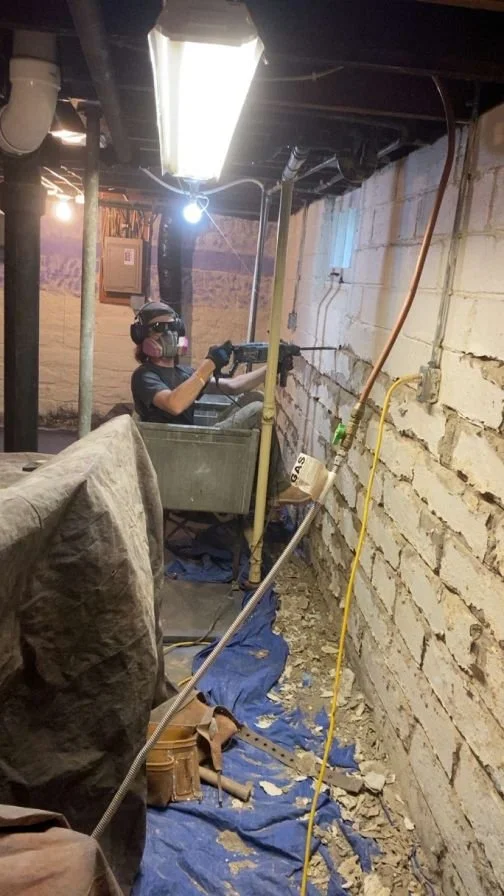
Six in 10 of the houses whose recorded build year falls before 1890 are in Powderhorn: 245 of 409 across the city. Where one of those houses is already drawn on an 1885 sheet, its wall has stood for more than 140 years, long enough to have been patched more than once, in more than one mortar. An old hard cement patch is cut out if it has come loose and left in place if it is still sturdy.
Those are the oldest walls the City's record points to, and on a wall that age a damp corner can be priced two ways. Where the joints have gone, but the stones still sit where they were laid, it is repointing, by the wall section or by the whole perimeter. Whether that is done from inside or outside depends on the condition of the mortar. Where a stone has dropped or rotated, that part is reset or rebuilt, which is foundation work with a separate price. The two can sit in the same wall, and the written estimate prices them as separate lines: one for the mortar, one for the structure.
What Basement Work Runs in Minneapolis
On a duplex or triplex, the perimeter figure covers the walls under every unit, because it is one foundation.
Before you call
Every figure on this page depends on square footage and on what we find when we look. They are rough guides to help you decide whether to call, not quotes. The exact number comes after the visit, and the visit is free.
What Customers Say
What appears below is our live Google feed rather than testimonials we picked out, so it shows whatever is genuinely on it.
Questions From Northeast and Powderhorn Owners
We own a duplex. Does the other unit need to be home for the work?+
Someone needs to let us reach the walls on their side. Where a partition or a locked door divides the basement, we need a way through it, or a second way down. Grinding mortar indoors raises dust, so the sheeting goes up across the whole basement, on both sides.
Each unit has its own water heater against the wall. Can the walls be repointed with them in place?+
It depends on the gap behind each one. Where there is room to work a grinder behind it, the joints there are repointed with it in place. Where there is no room for the tool, the written estimate names that stretch and leaves it out.
Our back wing was added after the house was built. Is the wall under it the same?+
It may not be. The wall under an addition usually went in with the addition, so it can be newer stone, block, or poured concrete, or there may be a crawl space and no basement at all. The corner where the old wall meets the new one is a joint between two separate pieces of masonry, and water can find it. The visit covers the wall under each part of the house, and any stretch of poured concrete is left off the estimate.
Setting Up the Basement Visit
Before Sam comes out, tell us:
- How many units the house has, who uses which part of the basement, and which stairs lead down to each part
- Where water shows, whether it comes with rain, with snowmelt or all year, and whether it is under the original house or a later addition