

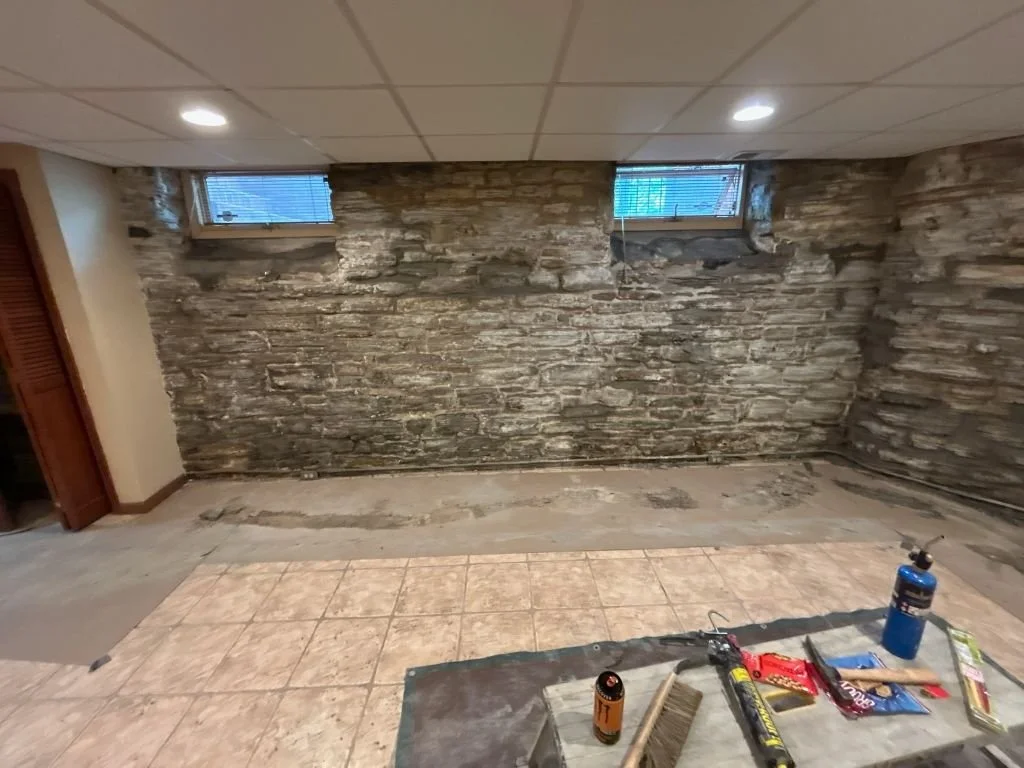
Basement Tuckpointing and Leak Repair in Blaine
Apart from a scattering of older houses, Blaine's oldest basement walls were laid in two spells. The first ran from 1939 to 1942, and the second, after the war years, from 1948 to the end of the 1950s, before the Donnay plats of the 1960s. Anoka County's parcel data dates to about 1,060 houses with basements from 1939 through 1959. A wall from the first spell is about 85 years old, and one from the second is 67 to 78 years old, long enough that an earlier owner may already have patched it.
Whether a wall is repointed from inside or outside depends on the condition of its mortar, and the method is described on our basement tuckpointing page.
10 Years
Workmanship warranty, in writing

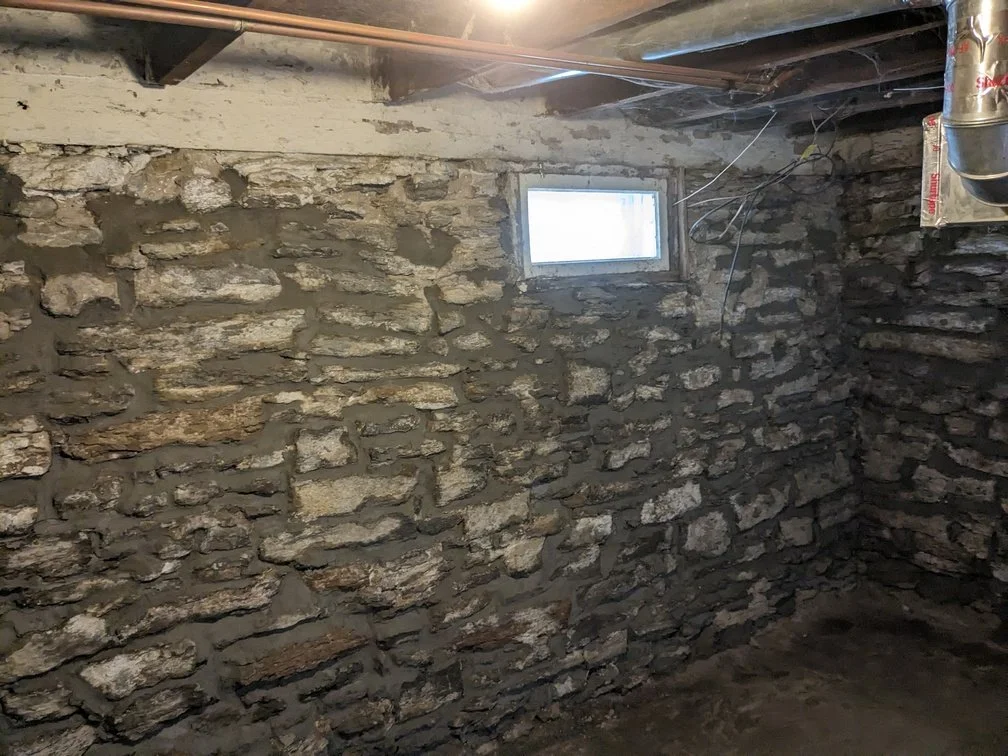
Spring Lake Park Shores, 1939 to 1942
The largest group of prewar houses in Blaine is in Spring Lake Park Shores Addition, in south Blaine around 85th to 89th Avenues. On the Blaine side of that plat, 59 houses carry build years from 1939 to 1942, and 51 of them have a basement on record. Lincoln Street alone has 24 of the 59, with more along Central Avenue, Goodhue Street, and 87th and 89th Avenues. More than half are recorded as one-and-a-quarter-story houses, small houses with a partial upper floor under the roof.
That house shape is a useful clue outside the plat too. The county records 475 one-and-a-quarter-story houses in Blaine, and about nine in 10 carry a build year before 1960. All but 14 of the 475 have a basement on record, and among Blaine houses with basements dated 1939 through 1959, more than a third have that shape. So a low upper floor tucked under the roof, on a Blaine house, points to a basement wall from one of the two early spells, before you have looked up the year.
A Lull, Then the Postwar Plats
On the parcel data, few surviving Blaine houses with basements date from the war years: 78 are dated 1939 through 1942, and only 36 in the five years from 1943 through 1947. The City's own history puts the first postwar housing in the southern part of town, and the one-and-a-quarter-story house came back with it, 341 of them dated 1948 through 1957, before it all but stopped.
In the 5th Addition of Dailey & Herda, where the record dates 125 houses, all to 1955, and flags a basement under every one, a wall has had 70 years to collect repairs.
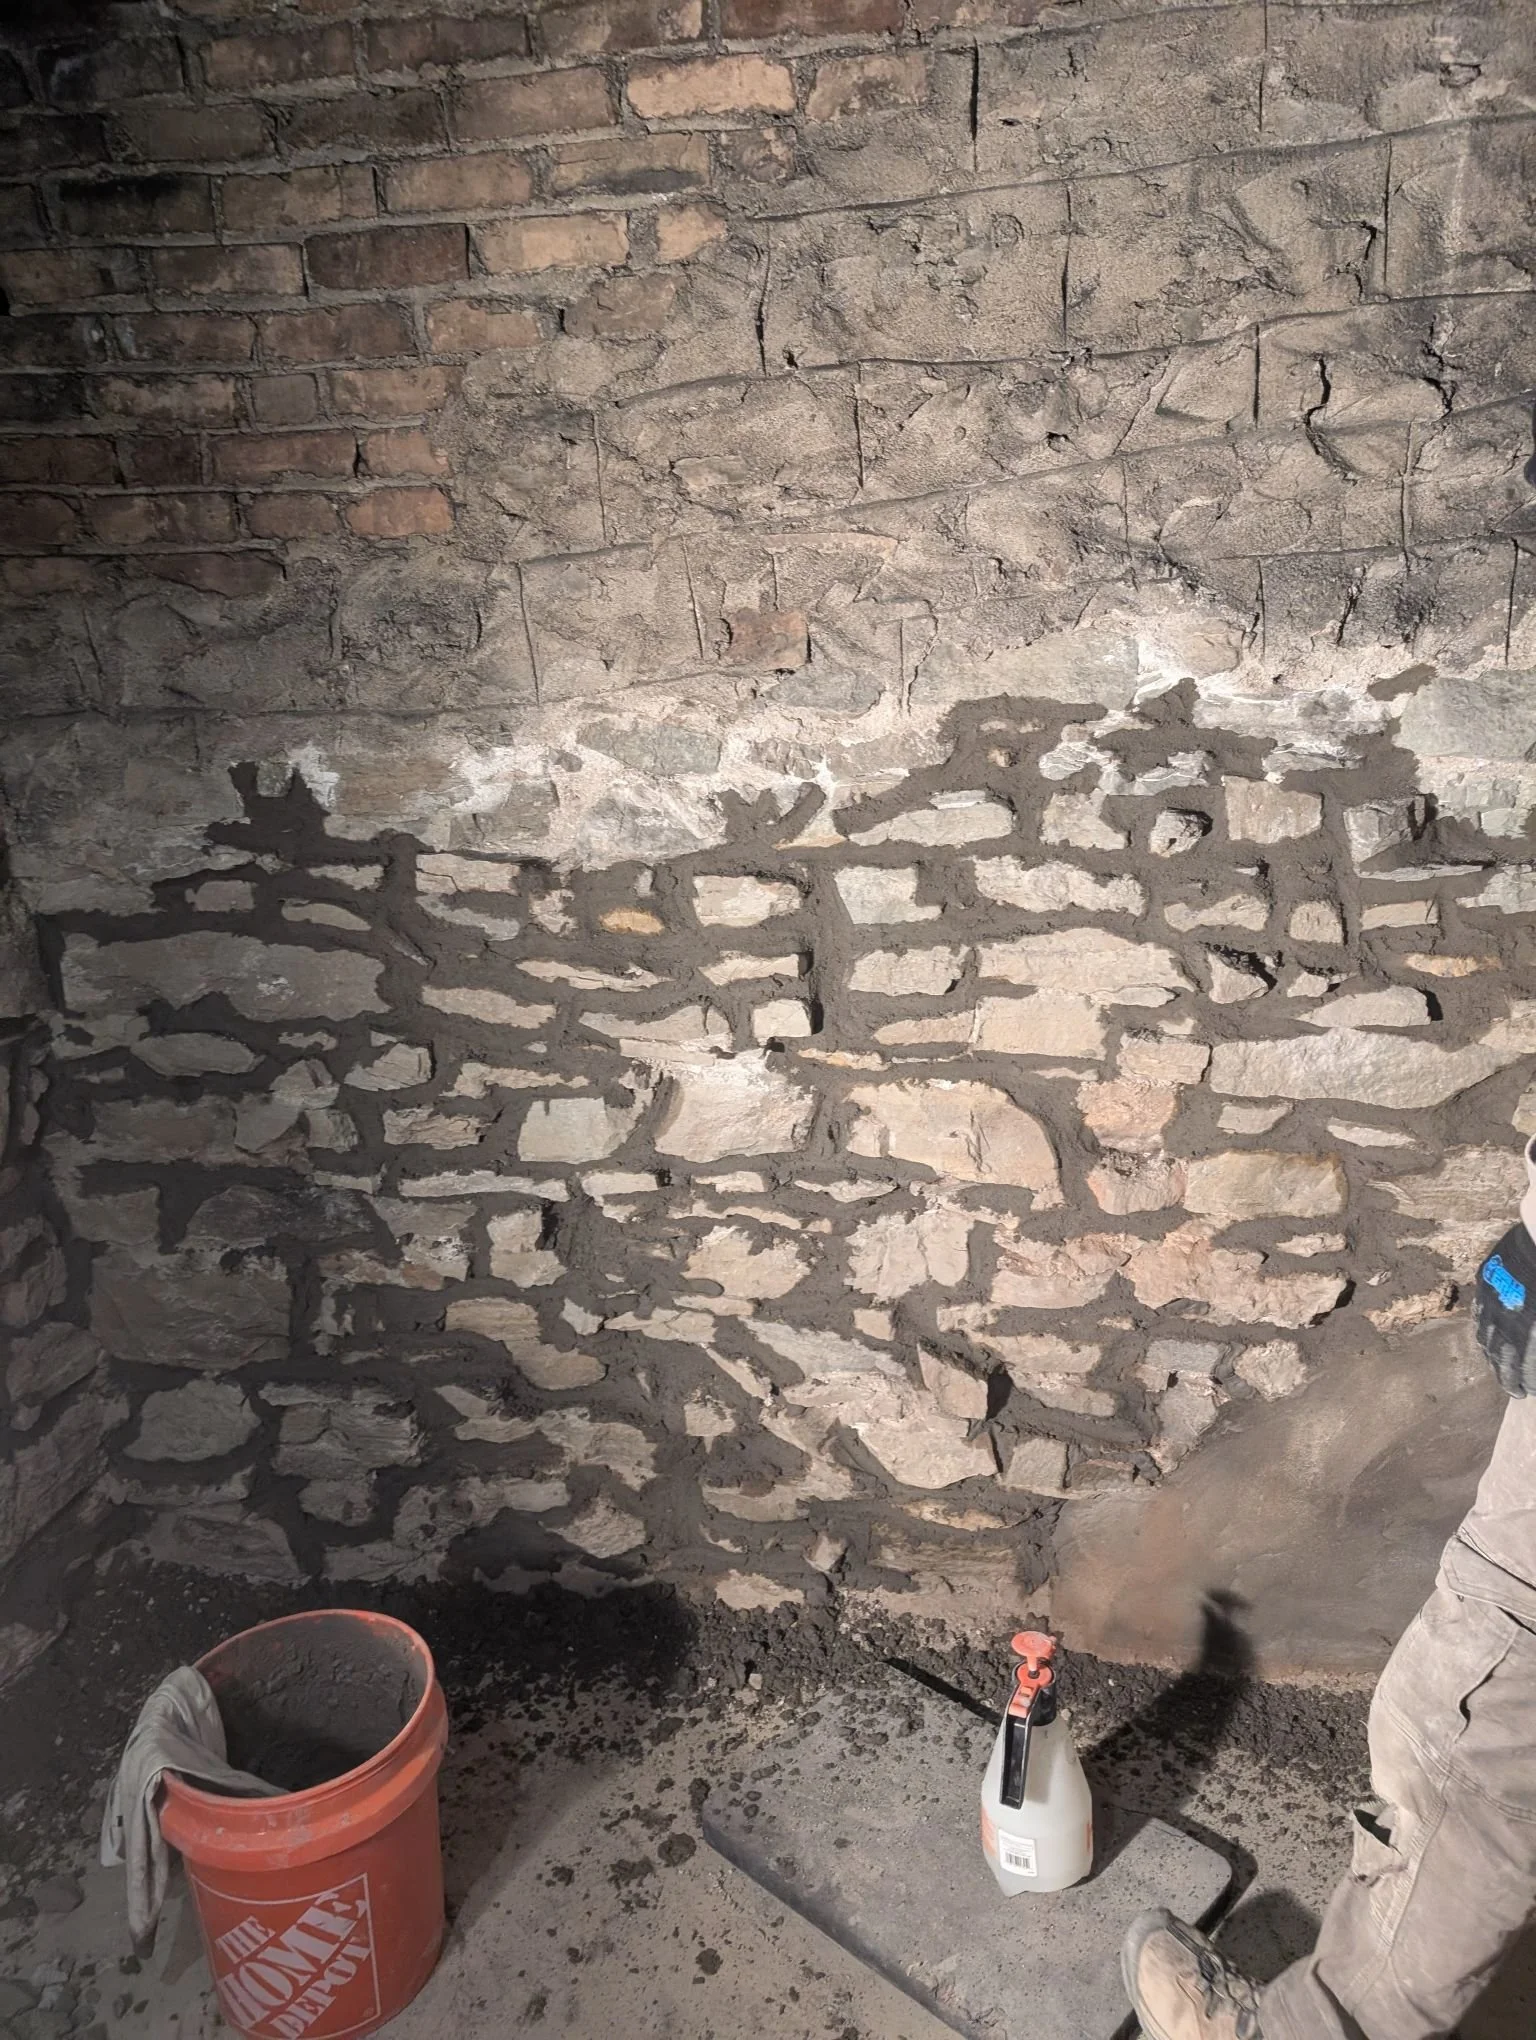
A corner patched by an earlier owner, a stretch skimmed over with cement, a joint filled with whatever was at hand: on a block or stone wall, each can sit beside joints that kept wearing behind it. On a wall from these years, the joints around every old repair are as legible as the spot where water shows now. A loose old cement patch is taken out, and a sturdy one is left in place.
What Owners of 1940s and 1950s Houses Ask
Our house was built in 1952. Is that old for Blaine?+
Yes. Fewer Blaine houses with basements predate 1960 than the Donnay plats of the 1960s hold on their own. Joints in a block or stone wall that old can have worn through in places, even in a basement that has stayed dry.
Our house is in Spring Lake Park Shores but dates from the 1980s. Does any of this apply?+
Less of it. The plat kept filling for 80 years after its prewar cluster, with bi-levels going up on it in the 1970s and 1980s and new houses as late as 2021, so the plat name says little about any one wall. A wall from the 1980s has had about half the time of its prewar neighbors, and a block wall, the usual kind for that decade, is priced on the lines below.
Block, Stone or Poured
A 1940s or 1950s wall here is usually concrete block, and block or stone is repointed at the figures below. We don't repair poured concrete, so a poured wall gets no line on the estimate.
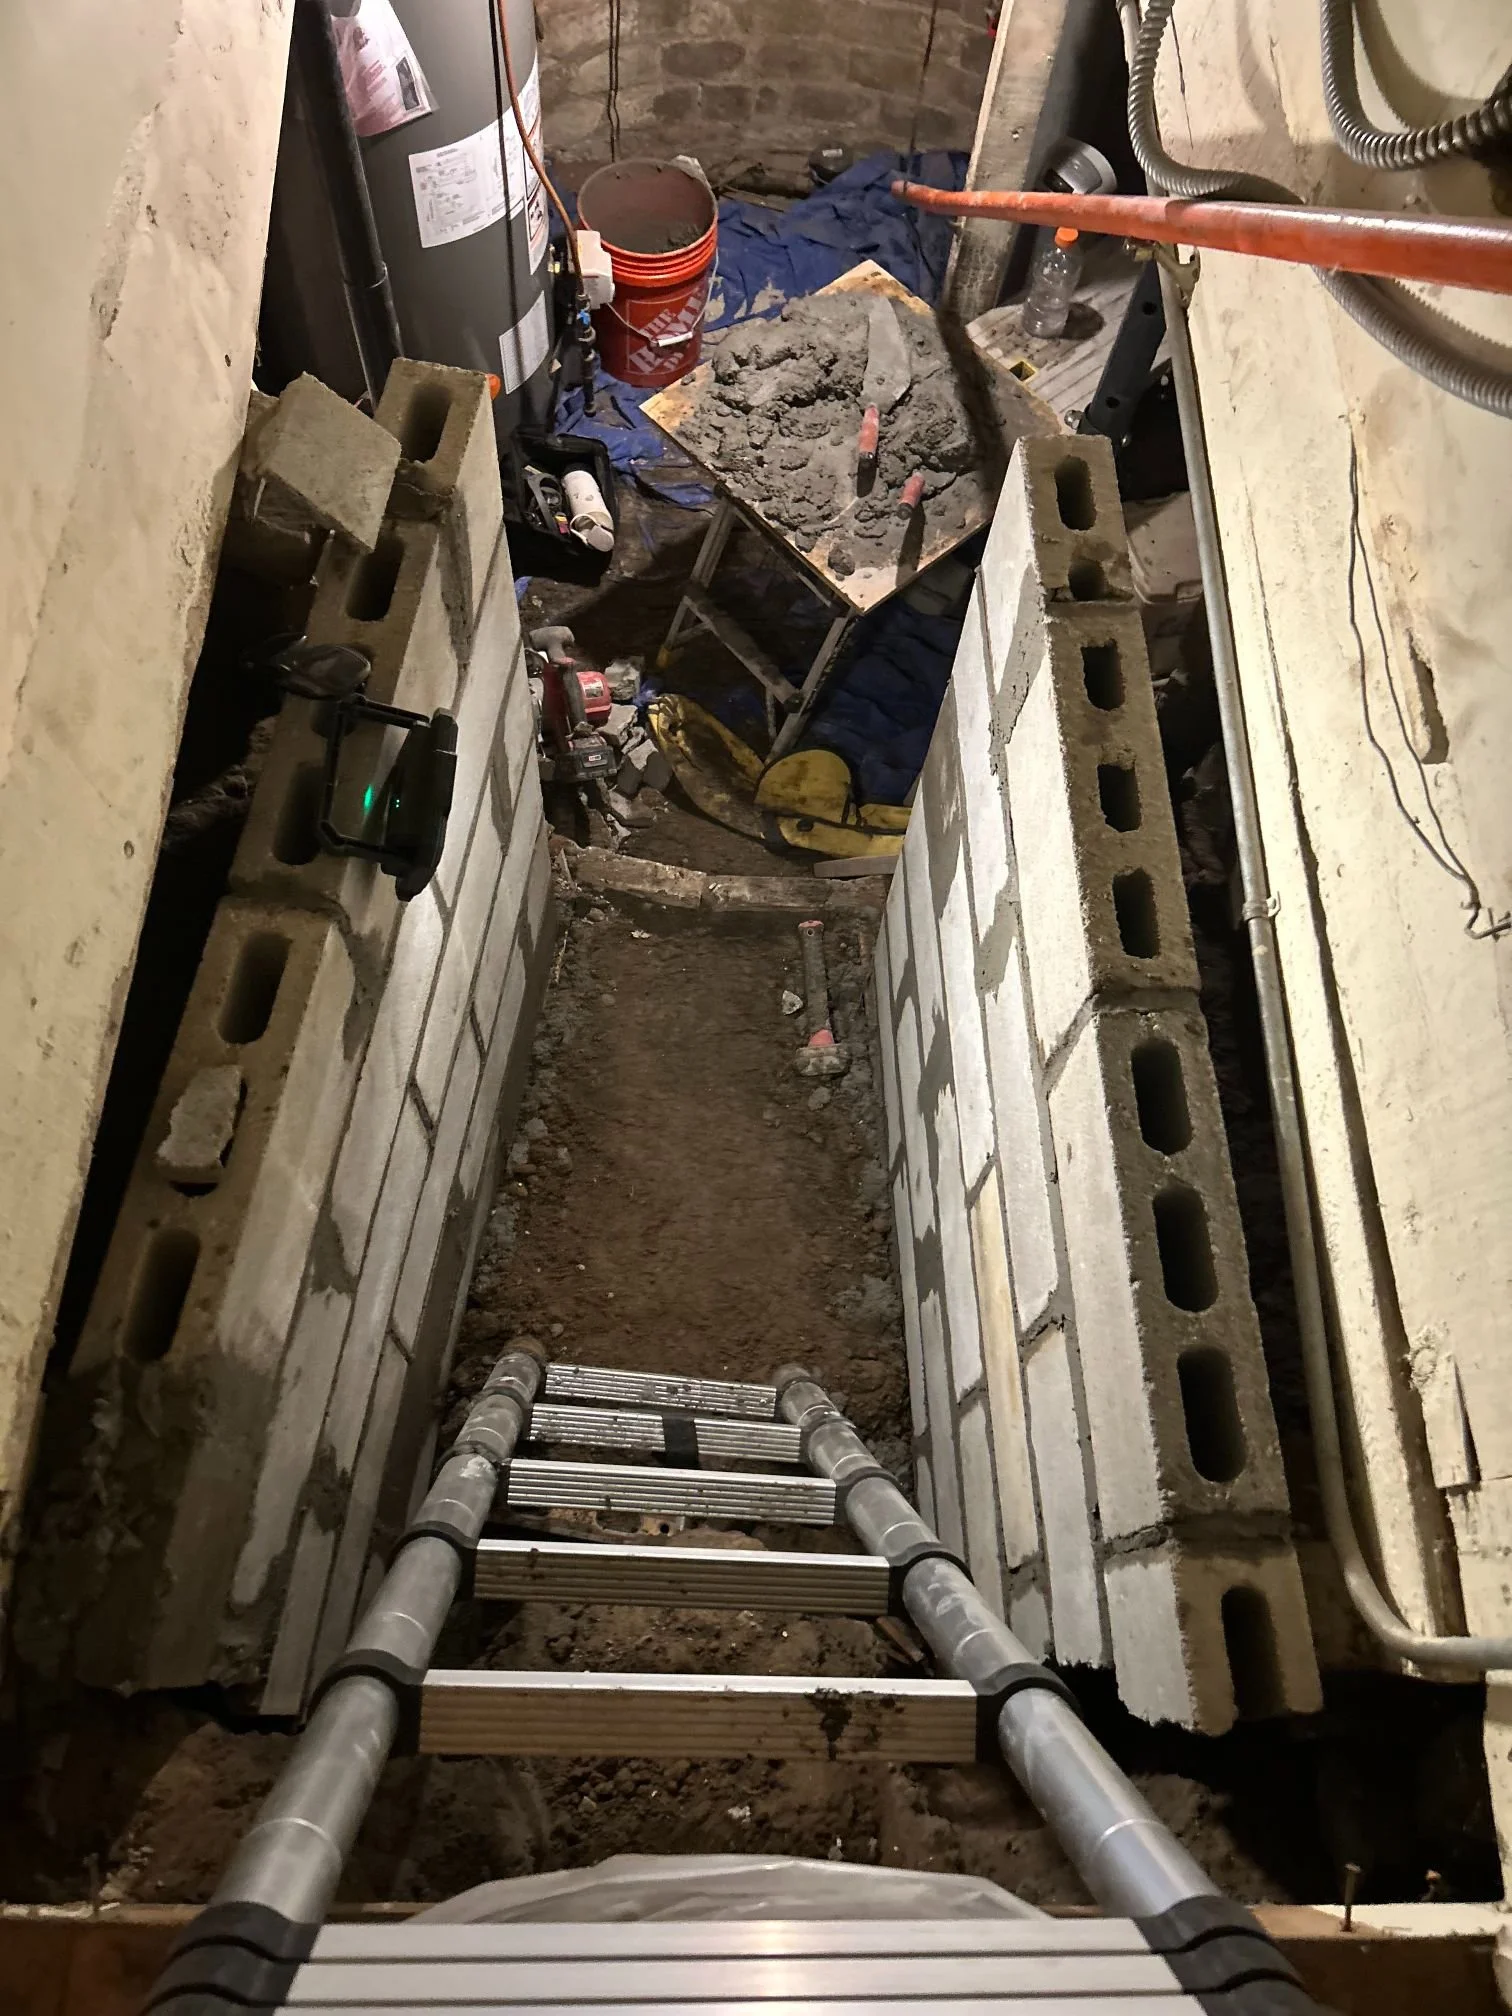
Where a stretch of the wall has moved, with block or stone pushed in or dropped instead of the joints only wearing, that part is foundation work. It goes on the estimate at our foundation repair figures, separately from the repointing.
Prices for a Prewar or Postwar Wall
On a wall that already carries old patches, the joints around them are part of the job, so the repointing figures can matter more than the patch figure.
Before you call
Every figure on this page depends on square footage and on what we find when we look. They are rough guides to help you decide whether to call, not quotes. The exact number comes after the visit, and the visit is free.
What Customers Say
What appears below is our live Google feed rather than testimonials we picked out, so it shows whatever is genuinely on it.
Estimates for Blaine's Older Basements
Start with the build year on your parcel record. Add whether the house has a low upper floor under the roof, where the water shows and at what time of year, and whether anyone has patched or painted the wall before. If a furnace, water heater, or washer stands against the wall, say so: we repoint behind one only where there is room for a power tool.