

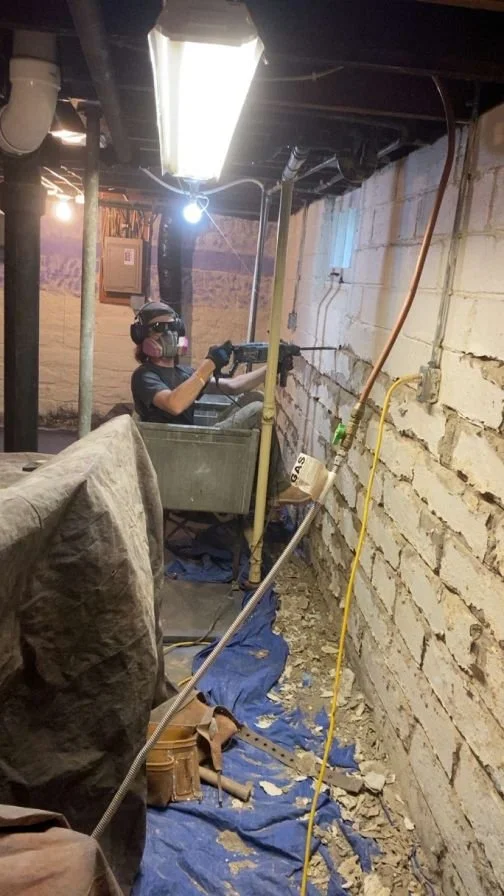
Basement Wall Repair Before Finishing in Minneapolis
In a small prewar Minneapolis house, a finished basement can come close to doubling the floor space. On the City's assessor roll, 19,594 single-family houses built before 1940 are recorded at one story. Half of them have 1,068 square feet or less above ground, and about half have two or fewer bedrooms. On a house that size, the walls you are about to cover may run under the whole house.
The order of the work is set out on our basement wall repair page for finishing projects.
10 Years
Workmanship warranty, in writing

The Whole Footprint Behind the Framing
In a one-story house, the upstairs floor and the basement below have nearly the same outline. Where the basement runs under the whole house, the room you are planning is about the size of the floor above it, give or take the stairs and the corner where the furnace sits, and its walls are the outside walls of the house. A plain rectangle of about 26 by 41 feet has about 134 feet of wall around it.
A remodeler finishing that room covers nearly all of those walls. That changes which of our figures is realistic. In a bigger house where the new room takes one end of the basement, the wall behind the framing may be one or two sections. Under a small one-story house, finished from end to end, the wall behind the framing runs close to the entire perimeter, so the figure to set beside the remodeling budget is the perimeter one.
The bedroom count points the same way. With two bedrooms or fewer upstairs, the basement is where the house still has room to give, and once it is finished, getting back to the wall behind it means emptying that room and opening it up.
More of these houses stand in Nokomis (4,494) than in any other community. Southwest of Lake Nokomis, read our foundation repair page for Minneapolis before the walls are covered: it sets out what the City's 2022 study found about wet basements there.
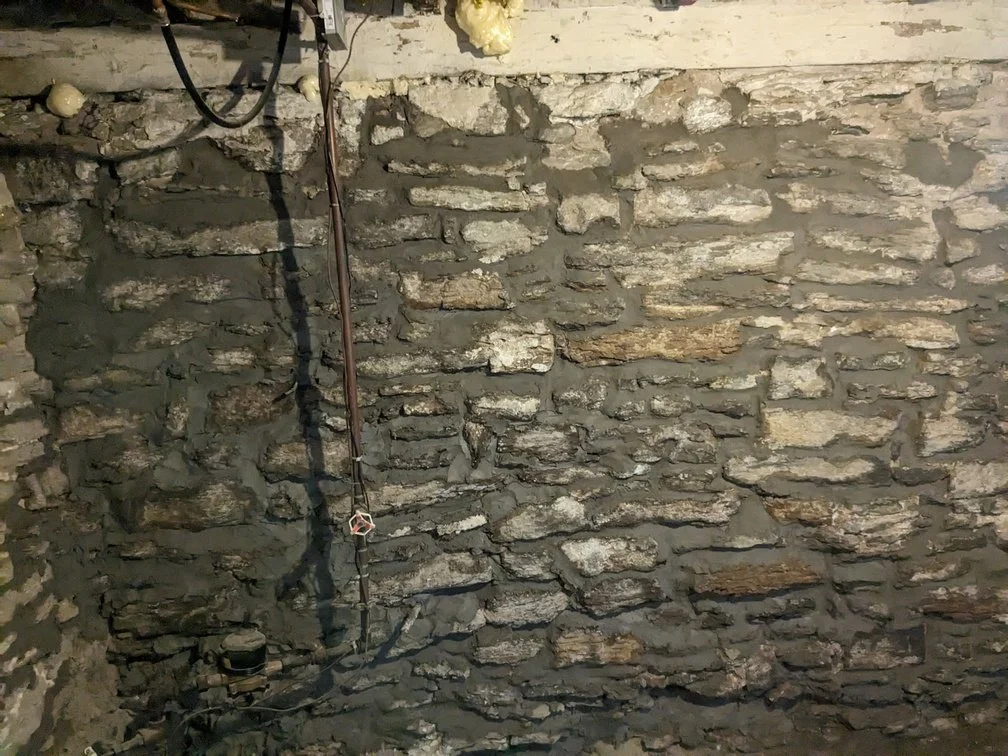
What the Wall Work Costs
Both figures assume a bare wall, clear of storage.
Before you call
Every figure on this page depends on square footage and on what we find when we look. They are rough guides to help you decide whether to call, not quotes. The exact number comes after the visit, and the visit is free.
Parging is priced at the visit.
Where water is coming through the wall at one point, it is patched with hydraulic cement before anything is covered, while the leak can still be seen. That patch starts from about $1,200, the figure on our basement tuckpointing page.
Framing, drywall, electrical, plumbing and flooring belong to your remodeler.
Before the Remodeler Starts
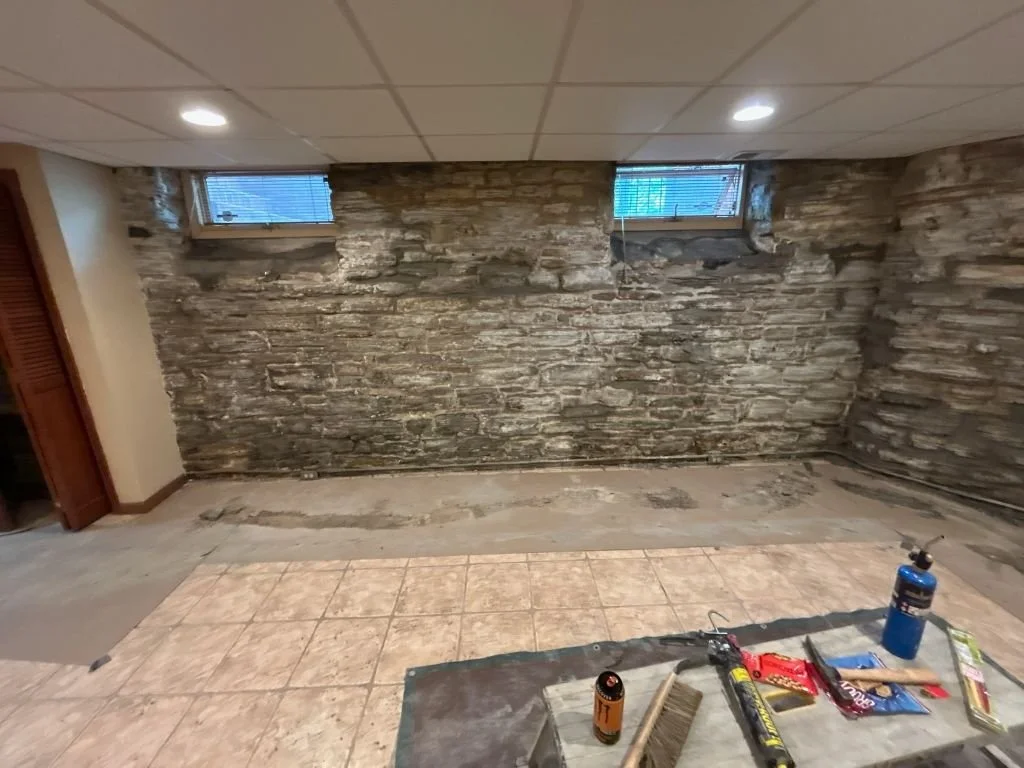
In a basement under 1,000 square feet of a house, the furnace, the water heater, the laundry, and the stairs take up a good share of the wall space. A finished room is framed up to their edges. The wall directly behind the furnace and water heater can be left unframed, but the stretches beside them and along the stairs go behind the framing, so they are looked at with the rest while the basement is still bare.
The assessor records a single bathroom in about two in three of these houses, 13,411 in all. Where a finished basement adds one, the shower and tile can end up against a foundation wall, and that stretch can only be reached again by removing the tile. If a bathroom is in the plan, the wall it will stand against is checked first.
A small basement also has less room to work in. Storage that has nowhere else to go ends up stacked in the middle of the floor, and the wall behind it still has to be reached. Where the basement stairs come down from the kitchen or a back entry, that is the route mortar, tools, and debris travel, so it gets covered as well.
Before the Remodeler Starts, Continued
Some of what turns up is not ours to fix. Drain tile and sump pumps are not our trade, and if more water reaches the wall than failed mortar would account for, you will hear that before any framing goes up, and which trade to call for it. The same goes for a poured concrete wall: we will tell you, and stop there.
Water that came up through the floor drain is a different matter again, and which kind you have had should be settled before the floor is covered. The City's Public Works department defines a sewer backup as water or sewage rising through basement floor drains. It puts most backups down to roots that have grown into a cracked or broken private sanitary line, and lists higher-than-normal rainfall among the other causes. A ring of silt around the drain can point to the drain line. A tide line along the foot of a wall, darker at the joints, can point to the wall, and the wall is ours.
The City's sanitary sewer page lists one more fixture to find before the framing goes up: the sewer cleanout, a pipe about 4 inches in diameter with a steel or plastic cap, usually in the basement or the front yard, close to an exterior wall. It is how the sanitary line is reached for clearing. Where yours stands against a foundation wall, the joints around it can be repointed while the wall is bare, and the cap has to stay reachable once the room is finished, so point it out to your remodeler.
Dust, the Furnace and the Chimney Base
In a small house, the basement and the rooms above it share their air. The assessor records forced-air heat in 15,270 of these houses, nearly four in five. A forced-air furnace pulls air back through its return and pushes it out through the house, and grinding out old mortar raises fine dust, so a furnace left running can carry that dust upstairs. On those houses, the furnace is part of the dust plan: whether it runs while joints are being ground and how its return is covered are settled with you before the first day.
The chimney is the other piece of masonry a finished room can close in. Where a chimney rises from the basement, built for the heating plant or for a fireplace, its base stands down there with the walls, and the framing boxes it in the same way. We repoint that base along with the foundation walls. The flue inside it and anything to do with the draft belong to a chimney sweep.
Half a Basement, and the Floor Drain
We are only finishing half the basement. Do the other walls need doing now?+
Only the walls the new room will cover need settling before the framer. The estimate can price those on one line and the rest on another, so the second set can wait. Check where the room's edge falls, though: if it runs along the stairs or beside the furnace, those stretches belong on the first line.
Water came up the floor drain once. Do the walls still need work?+
Only if the joints have failed, and Sam judges that at the wall itself. If the drain line needs clearing as well, a drain-cleaning service handles it, and both jobs are done ahead of the framer.
Have Sam Look at the Wall First
Send the build year, a rough sketch of where the finished room will go, and whether water has ever come up through the floor drain. If a remodeler is already quoting, their start date lets us fit the masonry in ahead of them. If the plan includes a stone or brick feature in the finished room, mention it at the same visit, so the wall and the feature are planned together.
What Customers Say
What appears below is our live Google feed rather than testimonials we picked out, so it shows whatever is genuinely on it.