

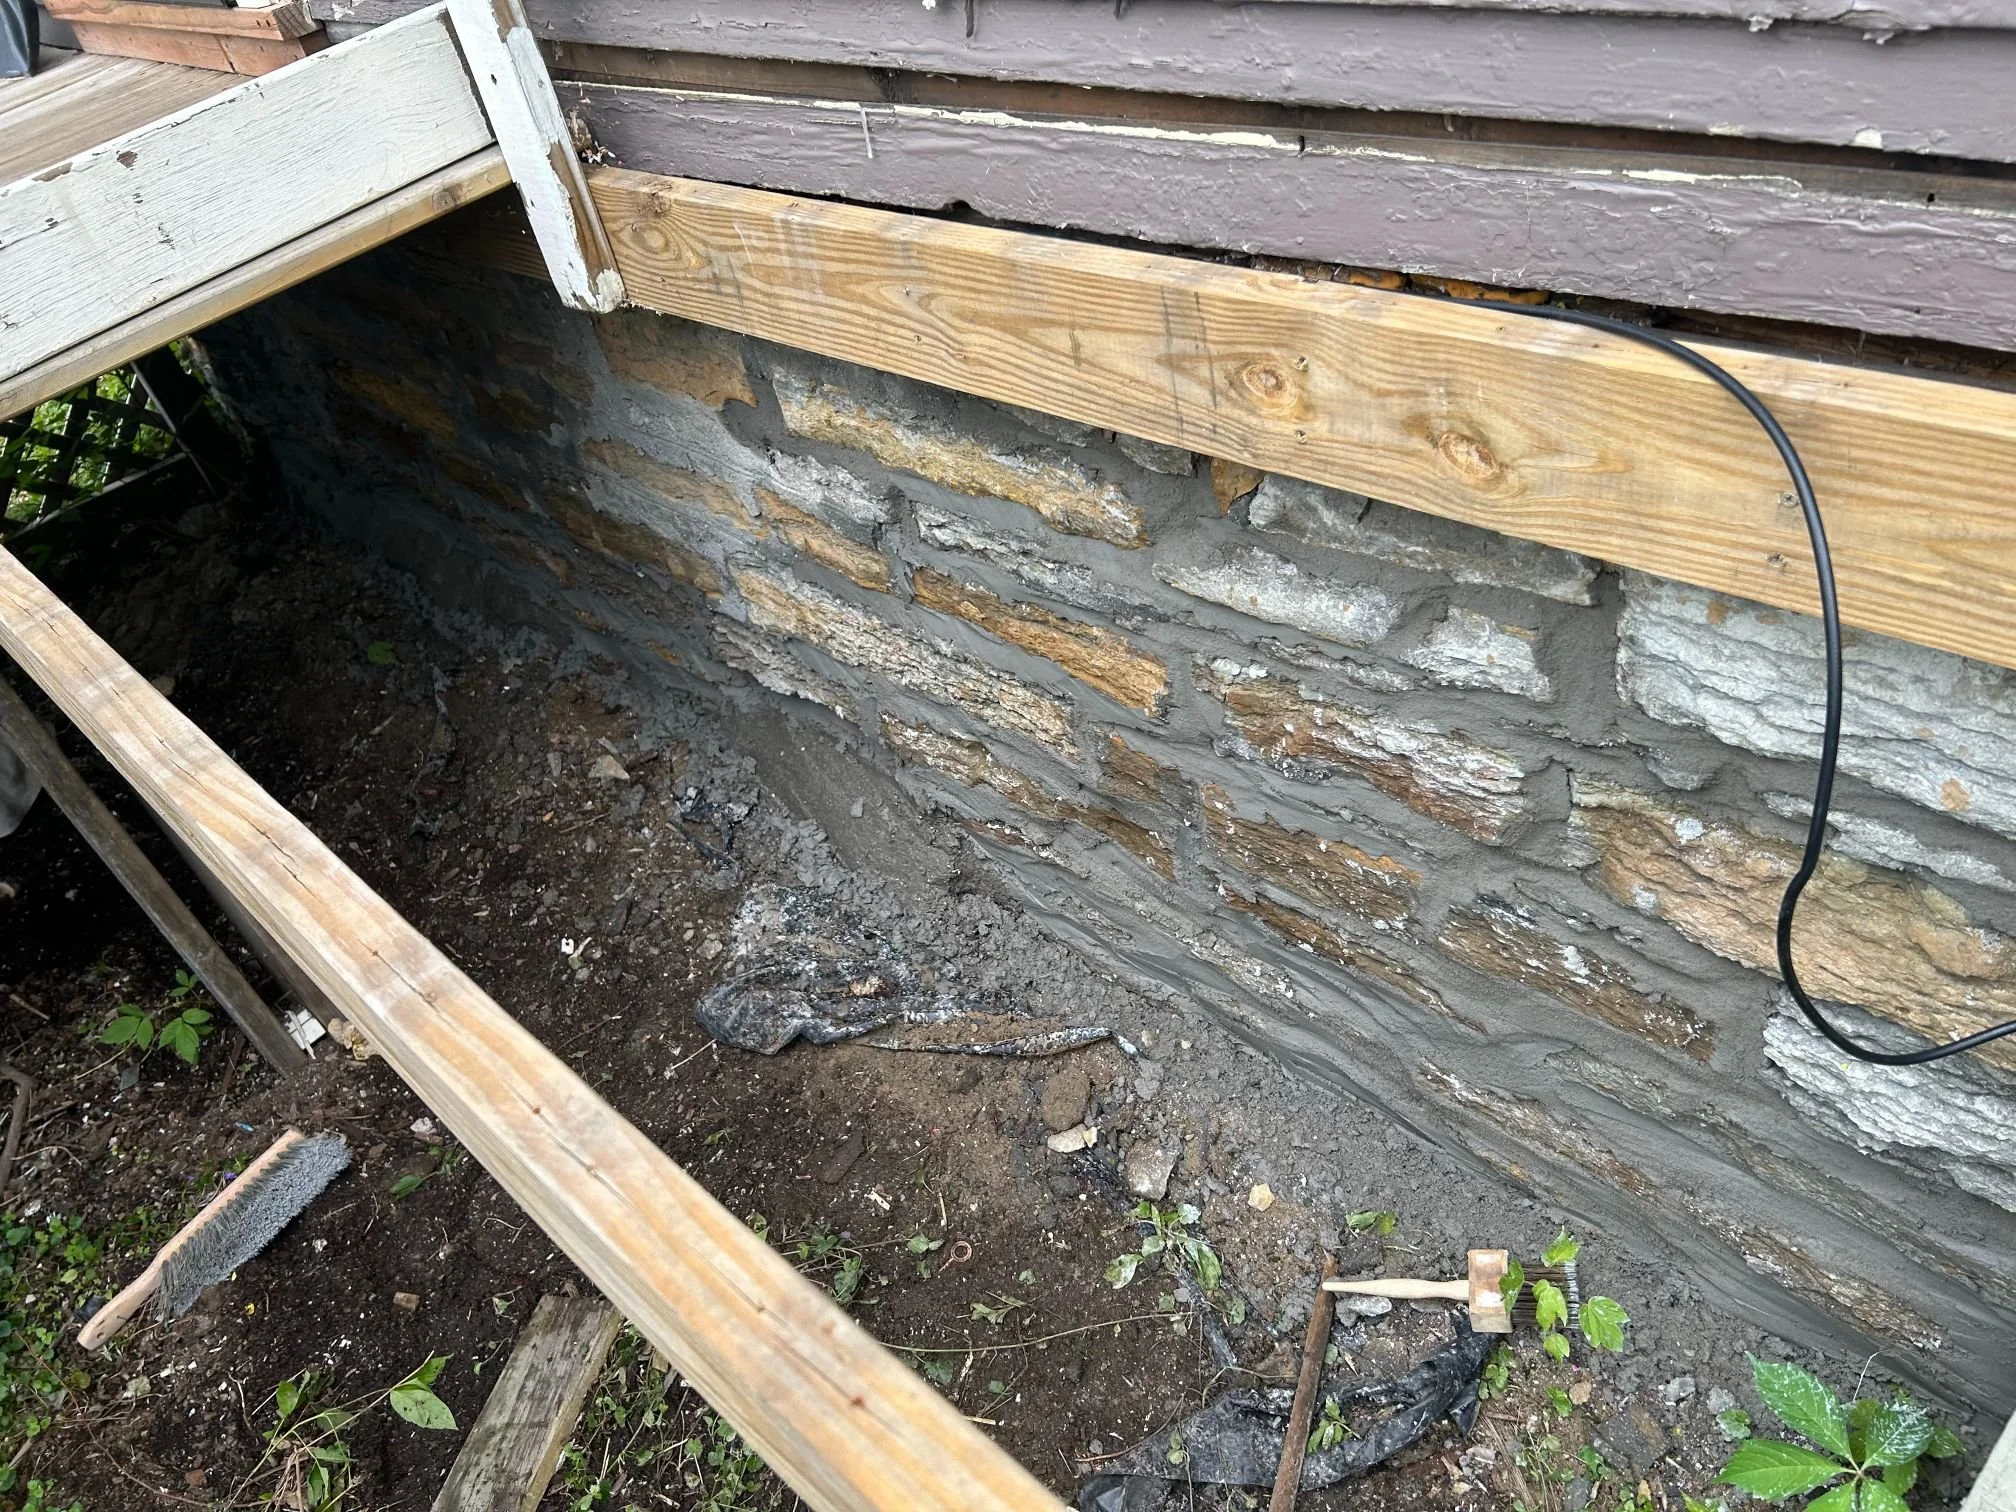
Basement Wall Repair Before Finishing in Blaine
On May 1, 1959, the developer Vern Donnay showed Blaine's Village Council a layout for 1,500 houses on 480 acres between 102nd and 109th Avenues, running east from University. What grew out of it is Donnay's Oak Park, built out one addition at a time through the 1960s, and Anoka County's parcel data shows a basement under every 1960s house in those plats. If one of them is yours and a finished basement is in the plans, the wall going behind the drywall was built within a decade of that council meeting.
The planbook described below shows which walls a finished Donnay basement puts out of sight, and those are the walls to read before anything is built against them.
10 Years
Workmanship warranty, in writing

The Donnay Rambler in the Remodeling Plans
In the late 1990s, the City of Blaine's Economic Development Authority was one of the sponsors of a remodeling planbook for postwar suburbs, Cape Cods & Ramblers. Its rambler chapter is built around a 1960 Vern Donnay model in Blaine and quotes its owner wanting everything on one floor, with the basement only for mechanicals and some storage. The architects drew a basement build-out for it anyway, 866 square feet of new rooms, with a rule printed beside the drawing: leave the mechanicals where they are.
The drawing names the rooms. A long, narrow room beside the stairs becomes a TV lounge, with the stair wall opened up to the floor above. A second room is drawn as a bedroom that can serve as a home office.
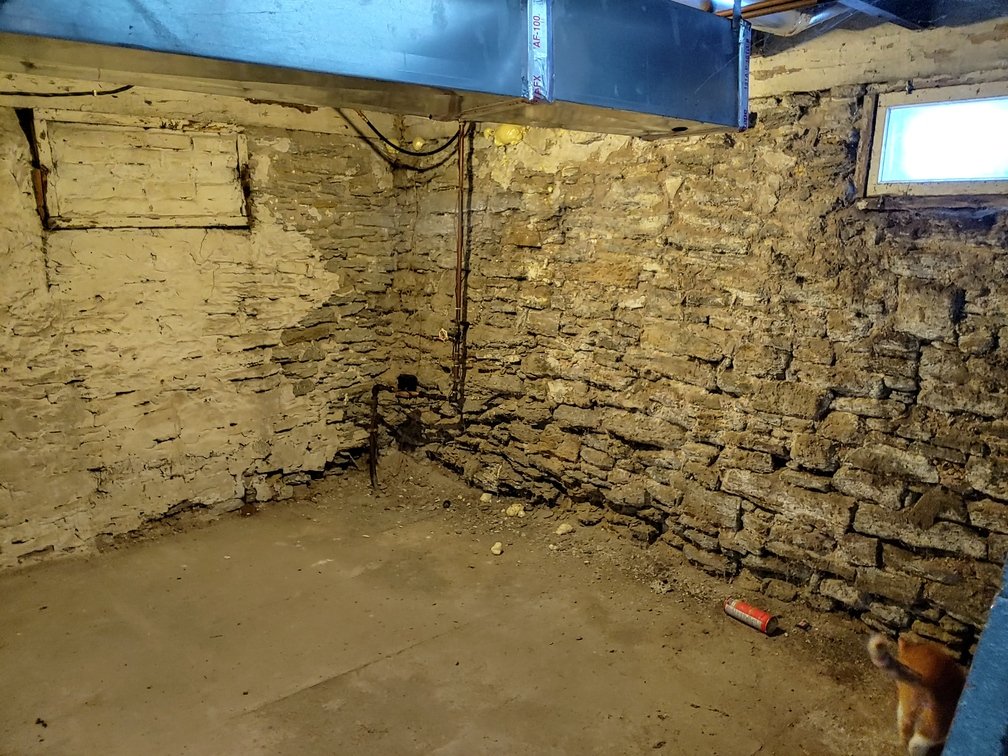
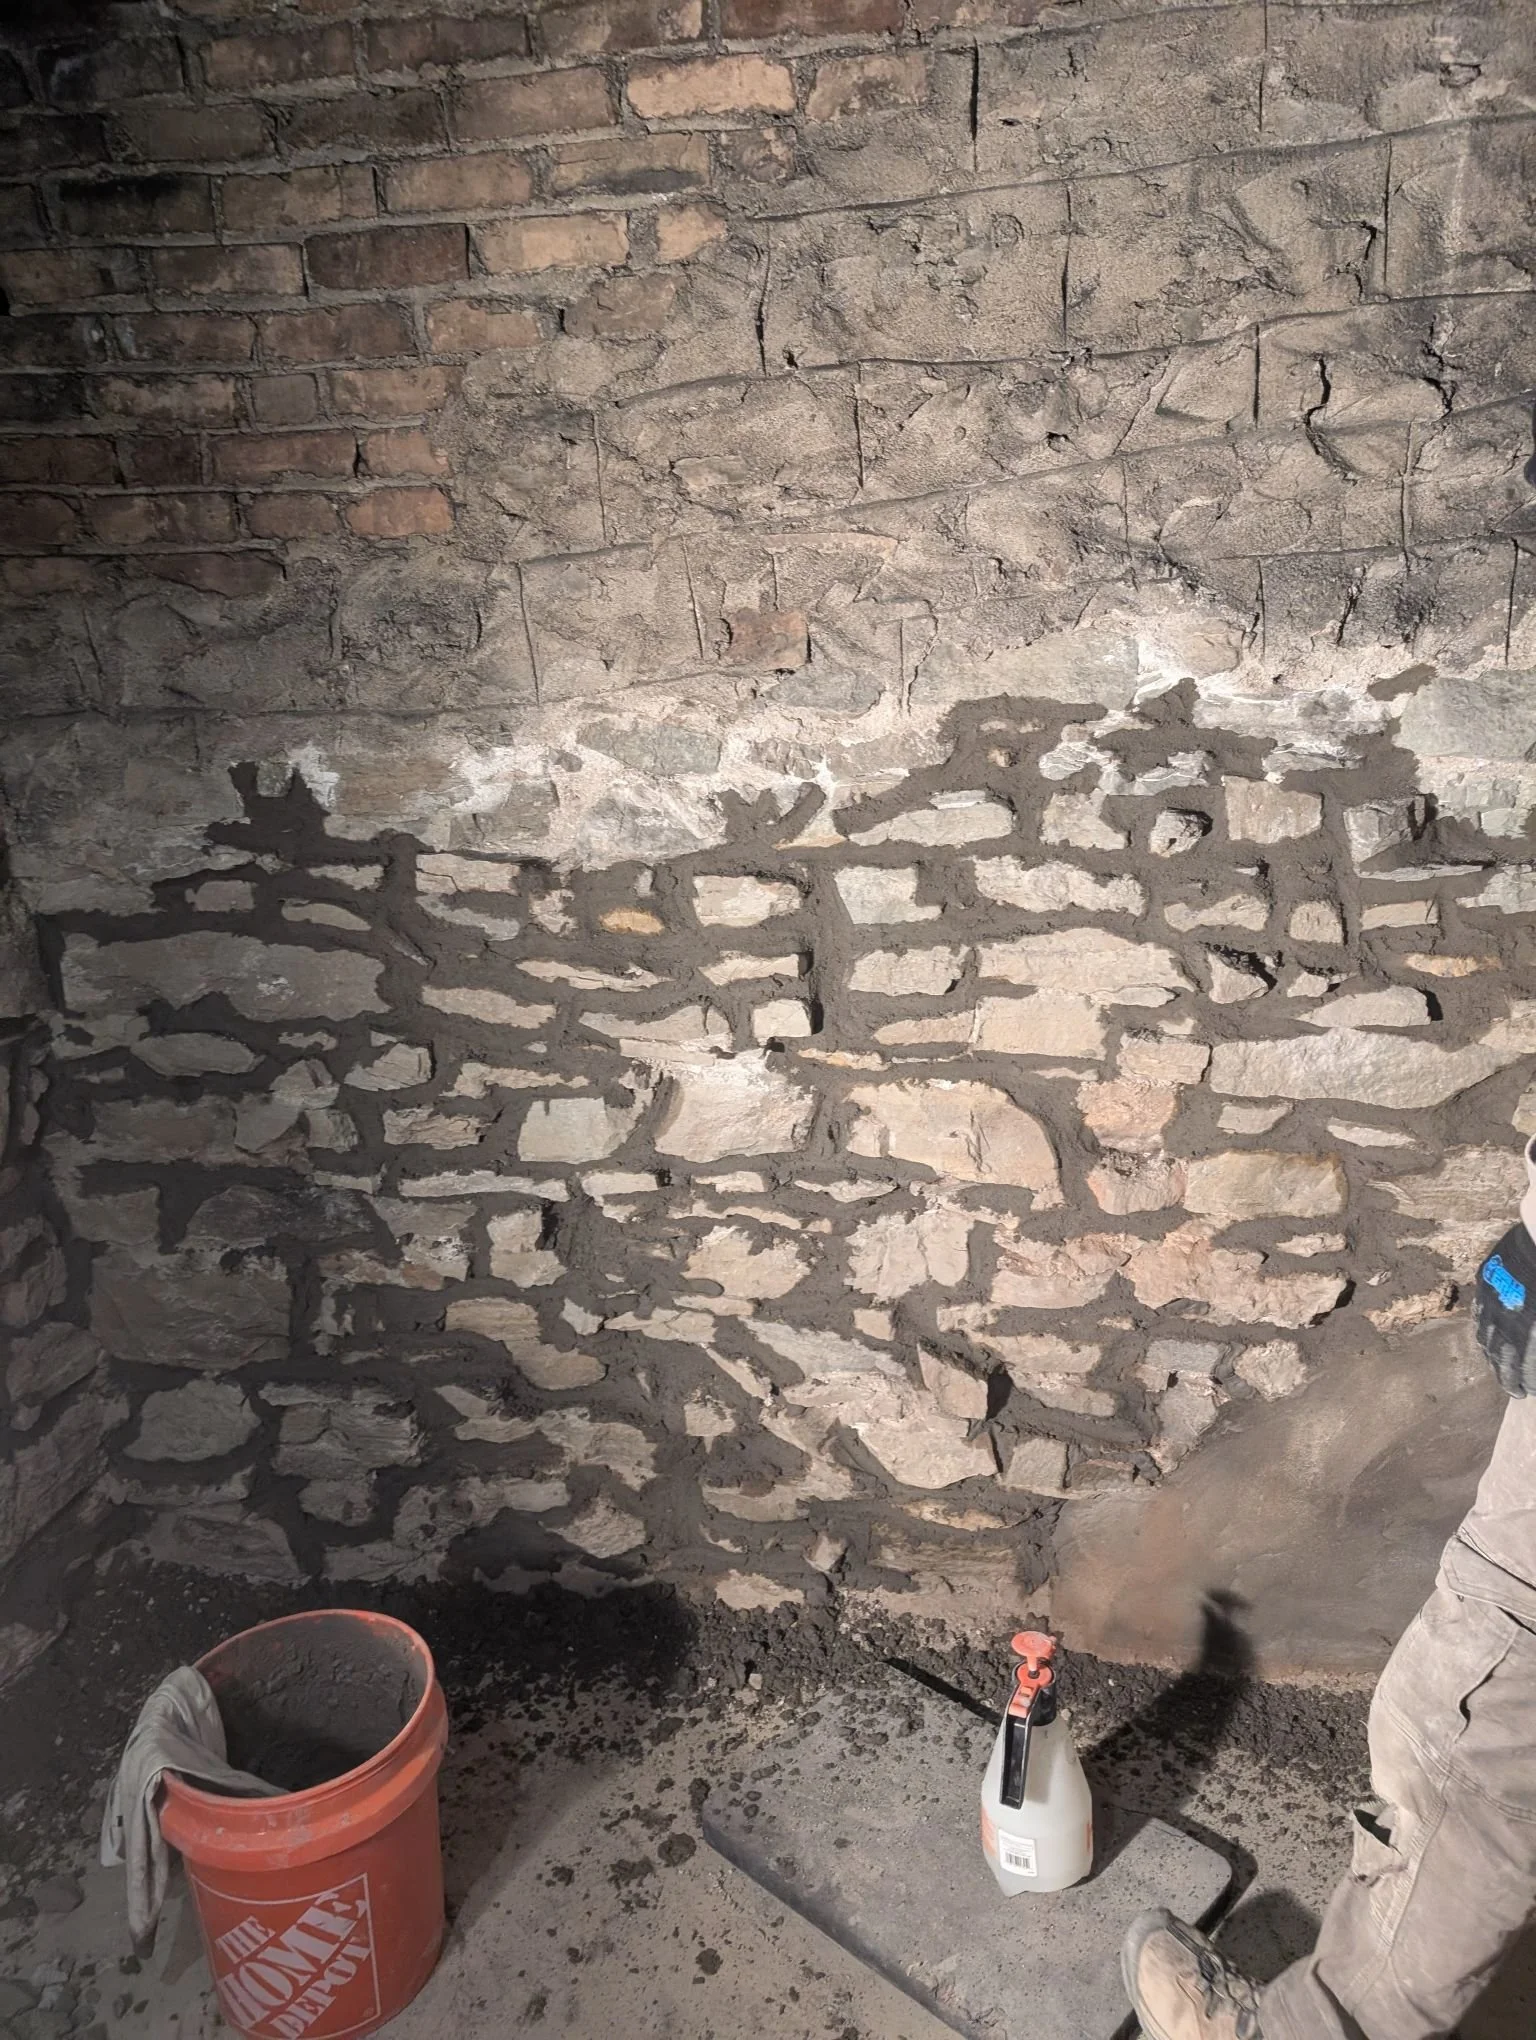
For the masonry, that plan sorts the walls by deadline. Any outside wall the lounge or the bedroom runs along goes behind the framing for as long as those rooms stand, so if it is block, as it usually is on these houses, its joints are settled while it is still bare. The wall behind the mechanicals stays open, where damp found years ago can still be repointed without taking a room apart. Where a chimney comes down into the basement, Sam repoints its base too before anything is framed around it.
The bath is the one part of the plan that means cutting the floor: the planbook puts it by the plumbing stack to keep jackhammering of the slab to a minimum. Cutting the slab and moving pipes is work for the remodeler and their plumber.
Oak Park, Addition by Addition
Donnay's Oak Park went up in numbered additions, and many of them filled in one, two, or three years. In the county's parcel data, the 2nd Addition is dated entirely to 1960; the 9th to 1961 and 1962; and the 10th, the largest with 258 houses, to 1962 and 1963. The 14th was followed by 1967 to 1969, and Donnay's Parkview filled in for 1968 and 1969.
For a finishing plan, that narrows the age of the wall to a span of a few years; in some additions, one or two, once you know the addition. A basement wall in the 2nd Addition is about 66 years old, one in Parkview about 57.
The addition is part of the property's legal description, and Anoka County's public parcel data lists the plat for each parcel, with a link to the recorded plat. If yours reads Donnay's Oak Park or Donnay's Parkview, the house is one of these.
A Two-Story or a Split-Level From the Same Builder
The rambler is the planbook house, and about seven in 10 houses in the Donnay plats are one-story, 1,654 of them. The same plats also hold 232 two-story houses and 243 split-levels from 1960 on. A two-story Donnay's basement can be finished the way a rambler's is, and the same split between covered walls and the open corner applies.
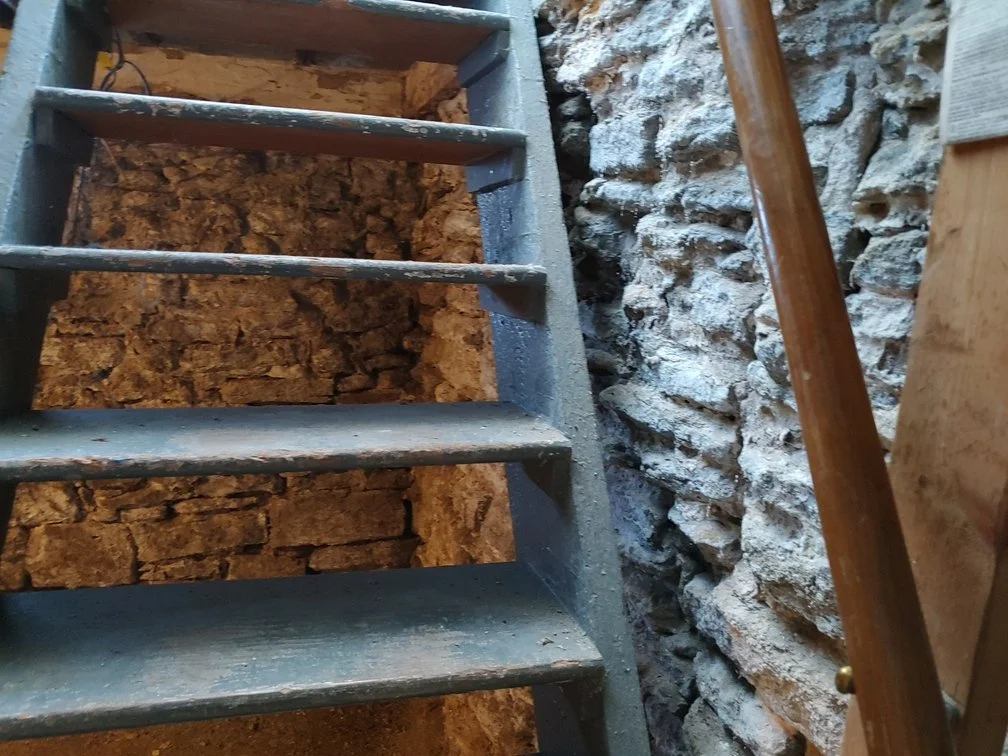
A split-level gives you a different room to finish. Its lowest level sits partly in the ground and partly above it, so the foundation wall around that room can be a shorter band with a framed wall above, and the room may already have been finished once, decades ago, behind paneling. Where that paneling comes down for the new plan, it gives the first look at that stretch of wall since the paneling went up.
Figures for a Donnay Basement
A planbook-style layout, with rooms along two or three walls, can cover more than one section of wall and less than the whole perimeter. Ask for both figures, and the written estimate shows where your own plan falls between them.
Before you call
Every figure on this page depends on square footage and on what we find when we look. They are rough guides to help you decide whether to call, not quotes. The exact number comes after the visit, and the visit is free.
Asked by Oak Park Owners
Our house is a Donnay. Is the basement wall block?+
Most likely, and block gets the figures above. Poured concrete is outside our work, so the wall is checked before anything is priced.
Part of our lower level was paneled years ago. Does it have to come off?+
Only where the room is being redone. Paneling that stays up leaves the wall behind it out of reach, so Sam cannot check that stretch. Where it is coming off, you can take it down before the visit, or Sam's crew can.
Our house looks like a Donnay, but the plat has another name. Does that matter?+
Not for the wall. The planbook credits Donnay with 5,000 ramblers and split-levels in Blaine, more than twice the number in plats that carry his name, and other plats in south Blaine filled in the same years.
We will not finish for a few years. Should the wall wait?+
It can wait while the joints hold and the wall stays dry. Where water is now coming through at one point, a hydraulic cement patch can go in first, and the repointing can be timed to the remodel.
From Parcel Record to Estimate
Send us the plat name off your parcel record, with the addition number, and a photo of each wall the new rooms will run along, plus one of the mechanical corner. On a split-level, mention any paneling still up on the lower level.
What Customers Say
What appears below is our live Google feed rather than testimonials we picked out, so it shows whatever is genuinely on it.